Location! Living Space! Amenities! Schools! This one has it all. All within a 4 mile radius of shopping and schools. 5 bedrooms and a finished basement. Community pool and lake. Desirable East Paulding Schools. Set on a short cul-de-sac lot with a private, fenced back yard, this home checks all the boxes. The eat in kitchen and island has loads of counterspace. Perfect for prepping huge family dinners to be served in the formal dining room capable of seating 12+. It also offers a cozy eat in area for simple dining. The kitchen overlooks the family room able to be occupied by a sectional and big screen. The walk out daylight basement has a finished area with a wet bar, recreation area, a bedroom, a full bathroom and an unfinished area for storage. It's the perfect man cave or play room for kids. The upstairs bedrooms include a grand primary suite with a trey ceiling, double vanities, soaking tub, shower and an oversized walk in closet. The private back yard is totally fenced in and has a thick tree line across the back for added seclusion. You really need to see the house to gain a perspective on all it has to offer.
Active
$450,000
22 Brightwater Ct, Dallas, GA 30157
5beds
4,770sqft
Single Family Residence, Residential
Built in 2004
0.38 Acres Lot
$446,600 Zestimate®
$94/sqft
$60/mo HOA
What's special
- 39 days
- 400
- 32
Zillow last checked:
Listing updated:
Listed by:
DAVID M OLSON,
Harry Norman Realtors 770-422-6005
Source: FMLS GA,MLS#: 7834778
Facts & features
Interior
Bedrooms & bathrooms
- Bedrooms: 5
- Bathrooms: 4
- Full bathrooms: 3
- 1/2 bathrooms: 1
Rooms
- Room types: Bonus Room, Basement, Game Room
Primary bedroom
- Features: Oversized Master
- Level: Oversized Master
Bedroom
- Features: Oversized Master
Primary bathroom
- Features: Double Vanity, Separate Tub/Shower
Dining room
- Features: Seats 12+, Separate Dining Room
Kitchen
- Features: Breakfast Room, Cabinets Stain, Eat-in Kitchen, Kitchen Island, Solid Surface Counters, View to Family Room, Pantry Walk-In
Heating
- Forced Air
Cooling
- Central Air
Appliances
- Included: Dishwasher, Disposal, Gas Range, Microwave
- Laundry: Laundry Room, Main Level, Other
Features
- Double Vanity, Entrance Foyer 2 Story, High Ceilings 9 ft Lower, High Speed Internet, Recessed Lighting, Walk-In Closet(s)
- Flooring: Tile, Hardwood
- Windows: Double Pane Windows, Insulated Windows, Window Treatments
- Basement: Partial,Finished,Daylight,Walk-Out Access,Finished Bath,Full
- Attic: Pull Down Stairs
- Number of fireplaces: 1
- Fireplace features: Family Room
- Common walls with other units/homes: No Common Walls
Interior area
- Total structure area: 4,770
- Total interior livable area: 4,770 sqft
- Finished area above ground: 3,688
- Finished area below ground: 1,364
Property
Parking
- Total spaces: 2
- Parking features: Garage
- Garage spaces: 2
Accessibility
- Accessibility features: None
Features
- Levels: Two
- Stories: 2
- Patio & porch: Patio
- Exterior features: Other, Private Yard
- Pool features: None
- Spa features: None
- Fencing: Privacy,Back Yard,Fenced
- Has view: Yes
- View description: Neighborhood
- Waterfront features: None
- Body of water: None
Lot
- Size: 0.38 Acres
- Dimensions: 42x170x177x176
- Features: Cul-De-Sac, Level, Private
Details
- Additional structures: Garage(s)
- Parcel number: 058285
- Other equipment: None
- Horse amenities: None
Construction
Type & style
- Home type: SingleFamily
- Architectural style: Traditional
- Property subtype: Single Family Residence, Residential
Materials
- Frame, Cement Siding, HardiPlank Type
- Foundation: Concrete Perimeter
- Roof: Composition
Condition
- Resale
- New construction: No
- Year built: 2004
Utilities & green energy
- Electric: 110 Volts, 220 Volts in Laundry
- Sewer: Public Sewer
- Water: Public
- Utilities for property: Electricity Available, Natural Gas Available, Underground Utilities, Water Available
Green energy
- Energy efficient items: None
- Energy generation: None
Community & HOA
Community
- Features: Clubhouse, Pool, Lake
- Security: Security System Owned, Smoke Detector(s)
- Subdivision: Brightwater Phs 2
HOA
- Has HOA: Yes
- Services included: Maintenance Grounds, Water, Swim
- HOA fee: $725 annually
Location
- Region: Dallas
Financial & listing details
- Price per square foot: $94/sqft
- Tax assessed value: $484,250
- Annual tax amount: $4,818
- Date on market: 9/6/2026
- Cumulative days on market: 27 days
- Listing terms: Conventional,Cash,FHA,VA Loan
- Electric utility on property: Yes
- Road surface type: Asphalt, Paved
Estimated market value
$446,600
$424,000 - $469,000
$2,880/mo
Price history
| Date | Event | Price |
|---|---|---|
| 10/13/2026 | Listed for sale | $450,000$94/sqft |
Source:  FMLS GA #7834778 Report a problem FMLS GA #7834778 Report a problem | ||
| 10/2/2026 | Listing removed | $450,000$94/sqft |
Source:  GAMLS #10842416 Report a problem GAMLS #10842416 Report a problem | ||
| 9/9/2026 | Listed for sale | $450,000+45.2%$94/sqft |
Source: GAMLS #10842416 Report a problem | ||
| 12/17/2019 | Sold | $310,000$65/sqft |
Source:  FMLS GA #6613383 Report a problem FMLS GA #6613383 Report a problem | ||
| 11/13/2019 | Pending sale | $310,000$65/sqft |
Source: Towneclub Realty, LLC. #6613383 Report a problem | ||
| 10/11/2019 | Price change | $310,000-4.6%$65/sqft |
Source: Towneclub Realty, LLC. #6613383 Report a problem | ||
| 9/6/2019 | Listed for sale | $325,000+89%$68/sqft |
Source: Towneclub Realty, LLC. #6613383 Report a problem | ||
| 1/26/2010 | Sold | $172,000$36/sqft |
Source: Public Record Report a problem | ||
Public tax history
| Year | Property taxes | Tax assessment |
|---|---|---|
| 2025 | $4,818 +1.9% | $193,700 +4% |
| 2024 | $4,729 -4.3% | $186,204 -1.7% |
| 2023 | $4,940 +0.6% | $189,492 +12.1% |
| 2022 | $4,912 +30.7% | $169,020 +33.6% |
| 2021 | $3,759 +2.1% | $126,556 +3.6% |
| 2020 | $3,680 +15.3% | $122,140 +14.8% |
| 2018 | $3,193 +10.8% | $106,384 +9.5% |
| 2017 | $2,881 +4.8% | $97,144 +4.7% |
| 2016 | $2,748 | $92,752 +2.6% |
| 2015 | $2,748 | $90,400 +7.6% |
| 2014 | -- | $84,044 +14.6% |
| 2013 | $2,594 | $73,360 |
| 2012 | -- | -- |
| 2011 | -- | -- |
| 2010 | -- | -- |
| 2009 | -- | $95,840 -13% |
| 2008 | -- | $110,212 +4.5% |
| 2007 | -- | $105,452 +0.1% |
| 2006 | -- | $105,340 +3.5% |
| 2005 | -- | $101,800 |
Find assessor info on the county website
Monthly payment
Est. payment
Payment breakdown
Explore the cost of this home by adjusting the details. Changes won't be saved.Climate risks
Neighborhood: 30157
Nearby schools
Schools provided by the listing agent
- Elementary: C. A. Roberts
- Middle: East Paulding
- High: East Paulding
Source: FMLS GA. This data may not be complete. We recommend contacting the local school district to confirm school assignments for this home.


Similar homes
- $475,0006 bd4 ba4.2k sqft44 Valleyside Dr S, Dallas, GA 30157Active
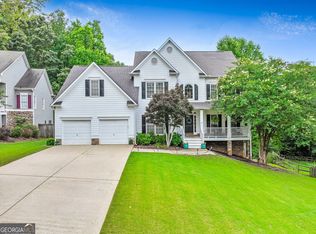
 MLS ID #10808005, James Mitchell, Atlanta Communities. GAMLS
 - $435,0004 bd4 ba2.5k sqft25 Spring Woods Dr, Dallas, GA 30157Active
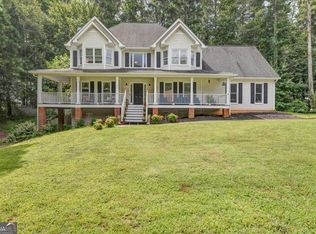 MLS ID #10807935, Lisa Richmond, Sanders Real Estate. GAMLS
 - $499,0005 bd3 ba3.3k sqft810 Springs Crest Dr, Dallas, GA 30157Active
 MLS ID #10814397, Tina Dennis, Compass. GAMLS
 - $375,0004 bd3 ba2.9k sqft84 Candy Lilly Ct, Dallas, GA 30157Active
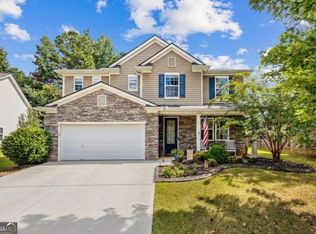 MLS ID #10853829, Shaunda McFarlin, Keller Williams West Atlanta. GAMLS
 - $475,0005 bd4 ba2.7k sqft2305 Brafton Ct NW, Powder Springs, GA 30101ActiveMLS ID #10871680, Shenea Winston, RE/MAX Town & Country. GAMLS
- $474,9005 bd4 ba3.5k sqft5255 Camden Lake Pkwy NW, Acworth, GA 30101ActiveMLS ID #10871920, Nikhil Sharma, TOP Brokerage. GAMLS
- $510,0004 bd4 ba3.8k sqft187 Mary Wallace Way, Dallas, GA 30157Active Under ContractMLS ID #10844376, Diane L Menard, Atlanta Communities. GAMLS
- $399,9004 bd3 ba2.5k sqft117 Somersby Dr, Dallas, GA 30157ActiveMLS ID #10814405, Robert E Salmons Jr., Entera Realty. GAMLS
- $449,0004 bd4 ba3.2k sqft323 Schoolhouse Rd, Rockmart, GA 30153ActiveMLS ID #10872387, Bridgette Larkin, Atlanta Communities. GAMLS
- $465,0005 bd3 ba2.9k sqft2057 Devonhurst Dr, Powder Springs, GA 30127ActiveMLS ID #10826844, Mildred Perdomo, Sibley Realty & Associates LLC. GAMLS
- $455,0004 bd3 ba2.4k sqft3910 Mountain View Rd NW, Kennesaw, GA 30152ActiveMLS ID #10846620, Leila K Davis, Keller Williams Rlty. Partners. GAMLS
- $485,9005 bd3 ba2.5k sqft120 Cobblestone Trl, Dallas, GA 30132ActiveMLS ID #10822725, Dominic Bamford, Atlanta Communities. GAMLS
- $519,9005 bd4 ba3.5k sqft700 Braidwood Rdg NW, Acworth, GA 30101ActiveMLS ID #10796293, Lauren S Loper, eXp Realty. GAMLS
- $349,9003 bd4 ba3.7k sqft203 Overlook Dr, Dallas, GA 30157ActiveMLS ID #10793344, Kim Smith, Maximum One Community Realtors. GAMLS
- $475,0004 bd3 ba2.8k sqft2374 Battle Forest Dr SW, Marietta, GA 30064ActiveMLS ID #10866538, Kimone Oruga, Dwelli. GAMLS
- $538,5004 bd3 ba3k sqft857 Fairlong Trce NW, Acworth, GA 30101ActiveMLS ID #10858297, Audra Turner, Heartland Real Estate. GAMLS
- $509,9005 bd4 ba4.1k sqft3185 Gainer Dr, Powder Springs, GA 30127ActiveMLS ID #10807476, Rachel Smith, Hester Group, REALTORS. GAMLS
- $475,0004 bd3 ba2.4k sqft426 Green Ridge Rd SE, Cartersville, GA 30120ActiveMLS ID #10852155, Renee Cagle, Maximum One Realty Greater Atlanta. GAMLS
- $484,9005 bd3 ba2.5k sqft6034 Silver Lace Ln NW, Acworth, GA 30101ActiveMLS ID #10820856, Justine Derby, Real Broker, LLC. GAMLS
