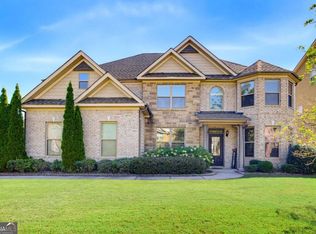
Come home to Picketts Glen, where this charming two-story feels like a warm hug the moment you pull up. Settle into the porch swing on that classic rocking-chair front porch, then step inside to a two-story great room where a crackling fireplace and light-filled windows make every evening feel like a retreat. The kitchen is made for gathering, with granite counters, stainless appliances, and hardwood floors that carry the warmth throughout the main level. Also on the main floor, a versatile bonus room with its own full bathroom adapts to however you need it - morning workouts, a guest suite, or quiet office hours. Upstairs, the primary suite offers a peaceful retreat with a walk-in closet you'll actually enjoy organizing. Down below, the unfinished basement is ready for whatever you dream up next. All this, tucked on a peaceful lot just minutes from Acworth's favorite shops, restaurants, and the shores of Lake Allatoona. Zoned for Cobb County Schools. Come see why this one feels like home.
Active
$484,900
6034 Silver Lace Ln NW, Acworth, GA 30101
5beds
2,518sqft
Single Family Residence
Built in 2005
0.74 Acres Lot
$-- Zestimate®
$193/sqft
$-- HOA
What's special
Crackling fireplaceHardwood floorsLight-filled windowsClassic rocking-chair front porchWalk-in closetStainless appliancesGranite counters
- 75 days
- 782
- 87
Zillow last checked:
Listing updated:
Listed by:
Justine Derby 678-852-8057,
Real Broker, LLC
Source: GAMLS,MLS#: 10820856
Facts & features
Interior
Bedrooms & bathrooms
- Bedrooms: 5
- Bathrooms: 3
- Full bathrooms: 3
- Main level bathrooms: 2
- Main level bedrooms: 2
Rooms
- Room types: Laundry, Other
Dining room
- Features: Seats 12+
Kitchen
- Features: Kitchen Island, Pantry
Heating
- Central, Natural Gas
Cooling
- Central Air
Appliances
- Included: Dishwasher
- Laundry: Laundry Closet, Upper Level
Features
- Master On Main Level, Vaulted Ceiling(s), Walk-In Closet(s)
- Flooring: Carpet
- Basement: Daylight,Exterior Entry,Partial,Unfinished
- Attic: Pull Down Stairs
- Number of fireplaces: 1
- Fireplace features: Gas Log, Gas Starter
- Common walls with other units/homes: No Common Walls
Interior area
- Total structure area: 2,518
- Total interior livable area: 2,518 sqft
- Finished area above ground: 2,518
- Finished area below ground: 0
Property
Parking
- Total spaces: 4
- Parking features: Garage
- Has garage: Yes
Features
- Levels: Two
- Stories: 2
- Patio & porch: Deck
- Exterior features: Balcony
- Body of water: None
Lot
- Size: 0.74 Acres
- Features: Sloped
Details
- Parcel number: 20007501270
Construction
Type & style
- Home type: SingleFamily
- Architectural style: Traditional
- Property subtype: Single Family Residence
Materials
- Block
- Foundation: Block
- Roof: Composition
Condition
- Resale
- New construction: No
- Year built: 2005
Utilities & green energy
- Sewer: Public Sewer
- Water: Public
- Utilities for property: Cable Available, Electricity Available, Natural Gas Available, Phone Available, Sewer Available, Underground Utilities, Water Available
Community & HOA
Community
- Features: Walk To Schools, Near Shopping
- Security: Smoke Detector(s)
- Subdivision: Picketts Glen
HOA
- Has HOA: Yes
- Services included: Maintenance Grounds
Location
- Region: Acworth
Financial & listing details
- Price per square foot: $193/sqft
- Tax assessed value: $452,090
- Annual tax amount: $4,330
- Date on market: 8/6/2026
- Cumulative days on market: 75 days
- Listing agreement: Exclusive Agency
- Electric utility on property: Yes
Estimated market value
Not available
Estimated sales range
Not available
$2,759/mo
Price history
| Date | Event | Price |
|---|---|---|
| 8/6/2026 | Listed for sale | $484,900+2008.3%$193/sqft |
Source:  FMLS GA #7813529 Report a problem FMLS GA #7813529 Report a problem | ||
| 2/2/2005 | Sold | $23,000$9/sqft |
Source: Public Record Report a problem | ||
Public tax history
| Year | Property taxes | Tax assessment |
|---|---|---|
| 2024 | $4,333 +14.3% | $180,836 |
| 2023 | $3,790 +20.8% | $180,836 +45% |
| 2022 | $3,138 | $124,696 |
| 2021 | $3,138 +6.8% | $124,696 +7.9% |
| 2020 | $2,938 | $115,544 |
| 2019 | $2,938 +16.7% | $115,544 +19.9% |
| 2018 | $2,519 | $96,380 |
| 2017 | $2,519 +9.3% | $96,380 +5.3% |
| 2016 | $2,304 +27.5% | $91,560 +30.5% |
| 2015 | $1,807 -0.8% | $70,176 |
| 2014 | $1,823 -0.8% | $70,176 |
| 2013 | $1,838 -0.8% | $70,176 |
| 2012 | $1,853 -14.8% | $70,176 -13% |
| 2011 | $2,174 +5.5% | $80,664 |
| 2010 | $2,061 | $80,664 |
| 2009 | $2,061 +66.7% | $80,664 +94.1% |
| 2006 | $1,237 +2560.9% | $41,564 +2571.2% |
| 2005 | $46 +63.7% | $1,556 +63.8% |
| 2004 | $28 | $950 |
| 2003 | $28 | $950 |
| 2002 | $28 -0.5% | $950 |
| 2001 | $29 +3% | $950 |
| 2000 | $28 | $950 |
Find assessor info on the county website
Monthly payment
Est. payment
Payment breakdown
Explore the cost of this home by adjusting the details. Changes won't be saved.Climate risks
Neighborhood: 30101
Nearby schools
Schools provided by the listing agent
- Elementary: Picketts Mill
- Middle: Durham
- High: Allatoona
Source: GAMLS. This data may not be complete. We recommend contacting the local school district to confirm school assignments for this home.
Similar homes
- $490,0005 bd4 ba3.3k sqft7 Adelaide Xing, Acworth, GA 30101Active

 MLS ID #10815999, Andre Liscinsky, Coldwell Banker Realty. GAMLS
 - $488,0004 bd3 ba2.8k sqft80 Golden Aster Trce, Acworth, GA 30101Active
 MLS ID #10811025, Boyd Monk, LOCAL Realty. GAMLS
 - $519,0005 bd3 ba3.7k sqft5841 Brookstone Overlook NW, Acworth, GA 30101Active
 MLS ID #10873888, Kerry Minervini, Ansley RE|Christie's Int'l RE. GAMLS
 - $530,0005 bd5 ba3.6k sqft262 Fairway Dr, Acworth, GA 30101Active
 MLS ID #10846890, Wendy G Chambers, Chambers Select Realty. GAMLS
 - $459,0004 bd3 ba2.9k sqft4788 Arbor View Pkwy NW, Acworth, GA 30101ActiveMLS ID #10857740, Gina Wade, Keller Williams Realty. GAMLS
- $565,0005 bd4 ba3.2k sqft4822 Archer Pl, Acworth, GA 30101ActiveMLS ID #10851673, Deborah Hill, Anchor Realty Partners. GAMLS
- $499,9005 bd3 ba3.4k sqft55 Timberlake Cv, Cartersville, GA 30121ActiveMLS ID #10874880, Regina Cox, Keller Williams Northwest. GAMLS
- $445,0003 bd3 ba1.7k sqft17 Lilyfield Ln, Acworth, GA 30101ActiveMLS ID #10841192, Karen Hodges, Dwelli. GAMLS
- $485,0005 bd3 ba3k sqft4961 Thornwood Trce NW, Acworth, GA 30102ActiveMLS ID #10840396, Glennda Baker LeBlanc, Coldwell Banker Realty. GAMLS
- $489,0004 bd3 ba3.3k sqft15 Eastcreek Ct, Dallas, GA 30132ActiveMLS ID #10798755, Christina Armagast, Atlanta Communities. GAMLS
- $499,5004 bd3 ba2.2k sqft574 Ridge Lake Ln NW, Marietta, GA 30064Active Under ContractMLS ID #10869561, LME Realty, Keller Williams Realty. GAMLS
- $455,0005 bd3 ba3k sqft397 Royal Sunset Dr, Dallas, GA 30157ActiveMLS ID #10848259, Don Goodner, Atlanta Communities. GAMLS
- $469,0004 bd3 ba2.3k sqft2784 Summer Ridge Ln NW, Kennesaw, GA 30152ActiveMLS ID #10848073, Mooney Group, Inc., The Rezerve. GAMLS
- $499,0004 bd3 ba2.9k sqft5954 Henley Dr, Powder Springs, GA 30127ActiveMLS ID #10789344, Tara Nieves, Atlanta Communities. GAMLS
- $460,0004 bd3 ba2.5k sqft223 Rebel Rdg, Dallas, GA 30132ActiveMLS ID #10825362, Christopher L Williams, HomeSmart. GAMLS
- $519,4004 bd3 ba2.7k sqft4229 Sheffield Ct NW, Kennesaw, GA 30144ActiveMLS ID #10806479, Stacy H Corley, Atlanta Communities. GAMLS
- $485,0005 bd3 ba2.2k sqft3 Willow Trce SW, Cartersville, GA 30120ActiveMLS ID #10819863, Mark Spain, Mark Spain Real Estate. GAMLS
- $457,0005 bd3 ba2.8k sqft762 Bentleaf Dr, Dallas, GA 30132ActiveMLS ID #10718923, Jennifer Cowan, Real Broker, LLC. GAMLS
- $449,9005 bd4 ba2.4k sqft15 Isabella Ct NE, Cartersville, GA 30121ActiveMLS ID #10814001, Jenny K Smith, Keller Williams Northwest. GAMLS
- $439,9004 bd3 ba2.7k sqft1879 Tranquil Field Dr NW, Acworth, GA 30102ActiveMLS ID #10804084, Marty Devine, VIBE Realty. GAMLS
