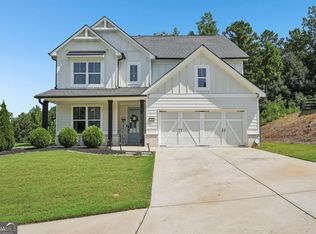
Welcome to this beautifully maintained 4-bedroom, 3-bath home built in 2019, offering approximately 3,350 square feet of thoughtfully designed living space. Situated on a desirable corner lot, this move-in-ready home features an open-concept floor plan that seamlessly blends everyday comfort with stylish entertaining. The spacious main living area flows effortlessly into the kitchen and dining spaces, creating the perfect gathering place for family and friends. Generously sized bedrooms, flexible living spaces, and modern finishes throughout provide room for everyone to spread out and enjoy. The owner's suite offers a private retreat with a spacious en-suite bath and ample closet space, while the additional bedrooms and full baths provide versatility for guests, a home office, or multi-generational living. Step outside to enjoy the private backyard-ideal for relaxing, grilling, or entertaining. Conveniently located near shopping, dining, schools, and everyday amenities, this home offers the perfect combination of space, functionality, and location. Don't miss your opportunity to own this exceptional home that feels nearly new and is ready for its next owners. Schedule your private showing today!
Active
$489,000
15 Eastcreek Ct, Dallas, GA 30132
4beds
3,338sqft
Single Family Residence
Built in 2019
9,147 Square Feet Lot
$484,200 Zestimate®
$146/sqft
$55/mo HOA
What's special
Modern finishes throughoutDesirable corner lotOpen-concept floor planSpacious en-suite bathAmple closet spaceFlexible living spacesGenerously sized bedrooms
- 64 days
- 199
- 8
Zillow last checked:
Listing updated:
Listed by:
Christina Armagast 219-680-9122,
Atlanta Communities
Source: GAMLS,MLS#: 10798755
Facts & features
Interior
Bedrooms & bathrooms
- Bedrooms: 4
- Bathrooms: 3
- Full bathrooms: 3
- Main level bathrooms: 1
- Main level bedrooms: 1
Rooms
- Room types: Bonus Room, Laundry, Loft
Kitchen
- Features: Breakfast Area, Breakfast Bar, Kitchen Island, Pantry
Heating
- Central, Forced Air
Cooling
- Central Air
Appliances
- Included: Dishwasher, Microwave, Refrigerator
- Laundry: Upper Level
Features
- Double Vanity
- Flooring: Carpet
- Windows: Double Pane Windows
- Basement: None
- Number of fireplaces: 1
- Fireplace features: Factory Built
- Common walls with other units/homes: No Common Walls
Interior area
- Total structure area: 3,338
- Total interior livable area: 3,338 sqft
- Finished area above ground: 3,338
- Finished area below ground: 0
Property
Parking
- Total spaces: 2
- Parking features: Garage, Garage Door Opener, Kitchen Level
- Has garage: Yes
Features
- Levels: Two
- Stories: 2
- Fencing: Back Yard
- Body of water: None
Lot
- Size: 9,147 Square Feet
- Features: Corner Lot, Private
Details
- Parcel number: 86122
Construction
Type & style
- Home type: SingleFamily
- Architectural style: Brick Front,Traditional
- Property subtype: Single Family Residence
Materials
- Concrete
- Foundation: Slab
- Roof: Composition
Condition
- Resale
- New construction: No
- Year built: 2019
Utilities & green energy
- Sewer: Public Sewer
- Water: Public
- Utilities for property: Cable Available, Electricity Available, Natural Gas Available, Phone Available, Sewer Available, Underground Utilities, Water Available
Community & HOA
Community
- Features: Pool, Street Lights, Tennis Court(s), Walk To Schools
- Security: Carbon Monoxide Detector(s)
- Subdivision: Stonewood Creek
HOA
- Has HOA: Yes
- Services included: Maintenance Grounds
- HOA fee: $660 annually
Location
- Region: Dallas
Financial & listing details
- Price per square foot: $146/sqft
- Tax assessed value: $480,800
- Annual tax amount: $4,784
- Date on market: 7/3/2026
- Cumulative days on market: 65 days
- Listing agreement: Exclusive Right To Sell
- Electric utility on property: Yes
Estimated market value
$484,200
$460,000 - $508,000
$2,740/mo
Price history
| Date | Event | Price |
|---|---|---|
| 7/3/2026 | Listed for sale | $489,000+12.4%$146/sqft |
Source:  FMLS GA #7798138 Report a problem FMLS GA #7798138 Report a problem | ||
| 2/3/2023 | Sold | $435,000-1.1%$130/sqft |
Source: FMLS GA #7149156 Report a problem | ||
| 1/22/2023 | Pending sale | $440,000+3.5%$132/sqft |
Source:  GAMLS #10113602 Report a problem GAMLS #10113602 Report a problem | ||
| 1/19/2023 | Price change | $425,000-3.4%$127/sqft |
Source: FMLS GA #7149156 Report a problem | ||
| 12/22/2022 | Price change | $440,000+1.1%$132/sqft |
Source: FMLS GA #7149156 Report a problem | ||
| 12/16/2022 | Pending sale | $435,000$130/sqft |
Source: GAMLS #10113602 Report a problem | ||
| 12/2/2022 | Listed for sale | $435,000$130/sqft |
Source: GAMLS #10113602 Report a problem | ||
| 11/28/2022 | Listing removed | $435,000$130/sqft |
Source: FMLS GA #7104653 Report a problem | ||
| 10/16/2022 | Price change | $435,000-3.3%$130/sqft |
Source: GAMLS #10085539 Report a problem | ||
| 9/28/2022 | Listed for sale | $450,000$135/sqft |
Source: GAMLS #10085539 Report a problem | ||
| 9/26/2022 | Pending sale | $450,000$135/sqft |
Source: GAMLS #10085539 Report a problem | ||
| 9/25/2022 | Contingent | $450,000$135/sqft |
Source: FMLS GA #7104653 Report a problem | ||
| 9/21/2022 | Price change | $450,000-2.2%$135/sqft |
Source: GAMLS #10085539 Report a problem | ||
| 8/24/2022 | Listed for sale | $460,000$138/sqft |
Source: FMLS GA #7104653 Report a problem | ||
| 8/24/2022 | Listing removed | -- |
Source: GAMLS #10063406 Report a problem | ||
| 8/10/2022 | Price change | $460,000-2.1%$138/sqft |
Source: GAMLS #10063406 Report a problem | ||
| 7/29/2022 | Price change | $470,000-2.1%$141/sqft |
Source: FMLS GA #7071415 Report a problem | ||
| 7/16/2022 | Price change | $480,000-1%$144/sqft |
Source: FMLS GA #7071415 Report a problem | ||
| 6/23/2022 | Listed for sale | $485,000$145/sqft |
Source: GAMLS #10063406 Report a problem | ||
Public tax history
| Year | Property taxes | Tax assessment |
|---|---|---|
| 2025 | $4,784 +8.3% | $192,320 +7.8% |
| 2024 | $4,419 -10.3% | $178,352 -6.9% |
| 2023 | $4,928 -0.8% | $191,548 +10.9% |
| 2022 | $4,967 +32.6% | $172,780 +31.9% |
| 2021 | $3,746 +73.8% | $130,960 +83% |
| 2020 | $2,156 | $71,560 |
Find assessor info on the county website
Monthly payment
Est. payment
Payment breakdown
Explore the cost of this home by adjusting the details. Changes won't be saved.Climate risks
Neighborhood: 30132
Nearby schools
Schools provided by the listing agent
- Elementary: Russom
- Middle: East Paulding
- High: North Paulding
Source: GAMLS. This data may not be complete. We recommend contacting the local school district to confirm school assignments for this home.
Similar homes
- $500,0004 bd4 ba2.8k sqft70 River Birch Trce, Dallas, GA 30132Active
 MLS ID #10830889, Sunshine Thompson, Orchard Brokerage, LLC. GAMLS
 - $519,9004 bd3 ba2.4k sqft104 Copper Leaf Way, Dallas, GA 30132Active
 MLS ID #10814824, Patches Dabbs, Atlanta Communities. GAMLS
 - $495,9005 bd3 ba2.5k sqft120 Cobblestone Trl, Dallas, GA 30132Active
 MLS ID #10822725, Dominic Bamford, Atlanta Communities. GAMLS
 - $500,0005 bd4 ba3.4k sqft312 Garnet Dr, Acworth, GA 30101Active
 MLS ID #10803374, Anill Somani, Coldwell Banker Realty. GAMLS
 - $509,0004 bd3 ba2.3k sqft72 Rightwood Way, Dallas, GA 30132ActiveMLS ID #10765075, Kathy M Stephenson, Redfin Corporation. GAMLS
- $539,9005 bd4 ba3.1k sqft81 White Magnolia Way, Dallas, GA 30132For Sale
 MLS ID #7812303, Rachel Paul, Club Realty Associates, Inc.. FMLS GA
 - $460,0004 bd3 ba2.5k sqft223 Rebel Rdg, Dallas, GA 30132ActiveMLS ID #10825362, Christopher L Williams, HomeSmart. GAMLS
- $463,5004 bd4 ba2.9k sqft669 Fairway Dr, Acworth, GA 30101ActiveMLS ID #10789805, Andrea Reed, Atlanta Communities. GAMLS
- $388,0004 bd3 ba2.7k sqft80 Leyland Xing, Dallas, GA 30132ActiveMLS ID #10806552, Leah Nascimento, MGN Fine Homes. GAMLS
- $535,0005 bd4 ba2.6k sqft467 Longwood Pl, Dallas, GA 30132ActiveMLS ID #10777075, Deanne Cochran, Flagstone Realty Group LLC. GAMLS
- $370,0004 bd3 ba2.1k sqft252 Parkmont Way, Dallas, GA 30132ActiveMLS ID #10825519, Brandy D Black, Keller Williams Realty Partners. GAMLS
- $424,9004 bd3 ba2.5k sqft89 Alder Lndg N, Dallas, GA 30132ActiveMLS ID #10815425, Mark Spain, Mark Spain Real Estate. GAMLS
- $484,9005 bd3 ba2.5k sqft6034 Silver Lace Ln NW, Acworth, GA 30101ActiveMLS ID #10820856, Justine Derby, Real Broker, LLC. GAMLS
- $560,0005 bd4 ba2.8k sqft1308 Double Branches Ln, Dallas, GA 30132ActiveMLS ID #10810991, Jackie Rollizo, Compass. GAMLS
- $569,9006 bd4 ba3.6k sqft99 White Magnolia Way, Dallas, GA 30132ActiveMLS ID #10791383, Lyssette Navarra, Atlanta Communities. GAMLS
- $525,0005 bd3 ba2.8k sqft89 Clubhouse Way, Acworth, GA 30101For SaleMLS ID #7764488, Erin Olivier, Atlanta Fine Homes Sotheby's International. FMLS GA
- $450,0005 bd4 ba3.7k sqft670 Silver Oak Dr, Dallas, GA 30132ActiveMLS ID #10794131, Gina Wade, Keller Williams Realty. GAMLS
- $449,9995 bd3 ba2.8k sqft25 Shetland Ct, Dallas, GA 30132ActiveMLS ID #10716597, Janelle Johnson, Real Broker, LLC. GAMLS
- $435,0005 bd3 ba3.2k sqft90 Thompson Dr, Dallas, GA 30132ActiveMLS ID #10785907, Aretha Langley, eXp Realty. GAMLS
- $345,0003 bd2 ba1.8k sqft363 Oak Glen Dr, Dallas, GA 30132ActiveMLS ID #10794978, Christie VandeZande, LOCAL Realty. GAMLS
