Elegant architectural details, beautifully refreshed interiors, and an exceptional four-bedroom, four-bath layout welcome you to this 2020-built home in Moore Farm. From the sophisticated coffered ceiling and detailed wall molding in the dining room to the expansive kitchen and inviting fireside living area, this home offers a gracious setting for both everyday comfort and memorable gatherings. Fresh paint throughout, newly installed upgraded luxury vinyl plank flooring on the main level, and plush new upgraded carpet upstairs create a polished, cohesive backdrop. At the heart of the home, the kitchen pairs freshly painted cabinetry with granite countertops, a generous island, and stainless steel appliances, including a cooktop, double oven, microwave, dishwasher, and new refrigerator. The open layout keeps conversation flowing, whether hosting dinner or enjoying a quiet evening by the fireplace. A main-level bedroom and adjacent hall-access full bath provide a welcoming guest retreat or flexible office space. Upstairs, all three bedrooms-including the spacious primary suite-feature their own private ensuite bathrooms, an exceptional convenience that sets this floor plan apart. Unwind in the primary retreat with its tray ceiling, generous walk-in closet, dual vanity, soaking tub, and separate tiled shower. A spacious loft offers room for a media lounge, reading retreat, or additional gathering space, while upstairs laundry adds everyday ease. The covered back porch invites relaxed mornings and evenings overlooking a backyard enhanced by a newly installed wood privacy fence. Set within Moore Farm's sidewalk-lined community, this home brings together refined details, fresh finishes, and room to settle in beautifully. Includes Virtually Stage Photography
Active
$495,000
5257 Shorthorn Way, Powder Springs, GA 30127
4beds
3,000sqft
Single Family Residence
Built in 2020
0.39 Acres Lot
$603,700 Zestimate®
$165/sqft
$42/mo HOA
What's special
Beautifully refreshed interiorsGenerous islandSophisticated coffered ceilingOpen layoutGenerous walk-in closetSeparate tiled showerGranite countertops
- 10 hours
- 35
- 6
Zillow last checked:
Listing updated:
Listed by:
Amber Stout 6789264584,
Chambers Select Realty,
Wendy G Chambers 404-593-5156,
Chambers Select Realty
Source: GAMLS,MLS#: 10876975
Facts & features
Interior
Bedrooms & bathrooms
- Bedrooms: 4
- Bathrooms: 4
- Full bathrooms: 4
- Main level bathrooms: 1
- Main level bedrooms: 1
Rooms
- Room types: Foyer, Laundry, Loft, Other
Dining room
- Features: Seats 12+
Kitchen
- Features: Kitchen Island
Heating
- Central, Electric
Cooling
- Ceiling Fan(s), Central Air
Appliances
- Included: Dishwasher, Double Oven, Microwave, Refrigerator
- Laundry: Upper Level
Features
- Double Vanity, Walk-In Closet(s)
- Flooring: Carpet
- Windows: Double Pane Windows
- Basement: None
- Attic: Pull Down Stairs
- Number of fireplaces: 1
- Fireplace features: Gas Log, Living Room
- Common walls with other units/homes: No Common Walls
Interior area
- Total structure area: 3,000
- Total interior livable area: 3,000 sqft
- Finished area above ground: 3,000
- Finished area below ground: 0
Property
Parking
- Total spaces: 2
- Parking features: Garage, Side/Rear Entrance
- Has garage: Yes
Features
- Levels: Two
- Stories: 2
- Patio & porch: Patio
- Fencing: Back Yard
- Waterfront features: No Dock Or Boathouse
- Body of water: None
Lot
- Size: 0.39 Acres
- Features: Level, Private
Details
- Parcel number: 19037900730
- Special conditions: Investor Owned,No Disclosure
Construction
Type & style
- Home type: SingleFamily
- Architectural style: Traditional
- Property subtype: Single Family Residence
Materials
- Brick, Concrete
- Foundation: Slab
- Roof: Composition
Condition
- Updated/Remodeled
- New construction: No
- Year built: 2020
Utilities & green energy
- Sewer: Public Sewer
- Water: Public
- Utilities for property: Cable Available, Electricity Available, Natural Gas Available, Phone Available, Sewer Available, Water Available
Community & HOA
Community
- Features: None
- Security: Smoke Detector(s)
- Subdivision: Moore Farm
HOA
- Has HOA: Yes
- Services included: None
- HOA fee: $500 annually
Location
- Region: Powder Springs
Financial & listing details
- Price per square foot: $165/sqft
- Annual tax amount: $6,637
- Date on market: 10/22/2026
- Listing agreement: Exclusive Right To Sell
- Listing terms: Cash,Conventional,FHA,VA Loan
- Electric utility on property: Yes
Estimated market value
$603,700
$561,000 - $652,000
$3,423/mo
Price history
| Date | Event | Price |
|---|---|---|
| 10/22/2026 | Listed for sale | $495,000-3.9%$165/sqft |
Source:  FMLS GA #7850777 Report a problem | ||
| 3/24/2026 | Listing removed | $515,000$172/sqft |
Source:  GAMLS #10703050 Report a problem | ||
| 3/9/2026 | Price change | $515,000+9.6%$172/sqft |
Source: GAMLS #10703050 Report a problem | ||
| 3/4/2026 | Listed for sale | $470,000+2.2%$157/sqft |
Source: FMLS GA #7728952 Report a problem | ||
| 8/11/2025 | Listing removed | $460,000$153/sqft |
Source: GAMLS #10542111 Report a problem | ||
| 6/26/2025 | Pending sale | $460,000$153/sqft |
Source: GAMLS #10542111 Report a problem | ||
| 6/12/2025 | Listed for sale | $460,000-5.2%$153/sqft |
Source: GAMLS #10542111 Report a problem | ||
| 6/10/2025 | Listing removed | $485,000$162/sqft |
Source: FMLS GA #7497390 Report a problem | ||
| 4/1/2025 | Price change | $485,000-8.5%$162/sqft |
Source: FMLS GA #7497390 Report a problem | ||
| 2/10/2025 | Price change | $530,000-7%$177/sqft |
Source: FMLS GA #7497390 Report a problem | ||
| 1/16/2025 | Price change | $570,000-0.9%$190/sqft |
Source: FMLS GA #7497390 Report a problem | ||
| 1/6/2025 | Price change | $575,000-0.9%$192/sqft |
Source: FMLS GA #7497390 Report a problem | ||
| 12/16/2024 | Listed for sale | $580,000$193/sqft |
Source: GAMLS #10427411 Report a problem | ||
Public tax history
Tax history is unavailable.
Monthly payment
Est. payment
Payment breakdown
Explore the cost of this home by adjusting the details. Changes won't be saved.Climate risks
Neighborhood: 30127
Nearby schools
Schools provided by the listing agent
- Elementary: Varner
- Middle: Tapp
- High: Mceachern
Source: GAMLS. This data may not be complete. We recommend contacting the local school district to confirm school assignments for this home.
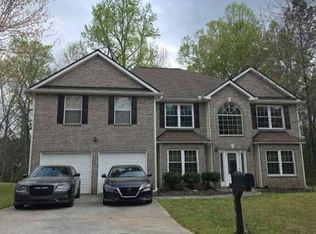
- $502,7005 bd4 ba2.6k sqft1915 Greyman Ldg, Powder Springs, GA 30127Off Market
- $464,5004 bd3 ba2.5k sqft5223 Shorthorn, Powder Springs, GA 30127Off Market
- $520,2004 bd3 ba3k sqft5256 Shorthorn Way, Powder Springs, GA 30127Off Market
- $502,0004 bd3 ba2.9k sqft5252 Shorthorn Way, Powder Springs, GA 30127Off Market
Similar homes
- $--4 bd3 ba1.9k sqft1740 Brompton Sq, Powder Springs, GA 30127Auction
 ServiceLink Auction
- $--5 bd4 ba3.6k sqft4189 Defoors Farm Dr, Powder Springs, GA 30127Auction
 Auction.com 2
- $475,0004 bd3 ba4.5k sqft2108 Line Tree Ln, Powder Springs, GA 30127Active
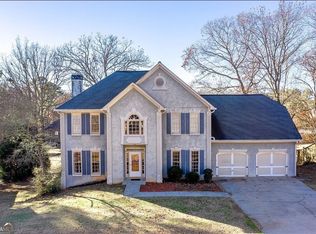
 MLS ID #10738093, Anthony Davis, Virtual Properties Realty.com. GAMLS
- $475,0004 bd3 ba2.8k sqft6005 Fairwood Bnd NW, Acworth, GA 30101Active
 MLS ID #10872132, Jennifer Cowan, Real Broker, LLC. GAMLS
- $565,0005 bd3 ba2.9k sqft4516 Verdant Woods Ct, Powder Springs, GA 30127ActiveMLS ID #10831523, Lisa Rine, Atlanta Communities. GAMLS
- $284,0005 bd3 ba1.7k sqft109 Enclave Ct, Powder Springs, GA 30127ActiveMLS ID #10876055, Edith Angelo, Angelo Properties, Inc. GAMLS
- $464,9003 bd3 ba2.1k sqft2098 Kolb Ridge Ct SW, Marietta, GA 30008ActiveMLS ID #10868127, Rosa Willis, Ayres Realty Company. GAMLS
- $499,9004 bd4 ba2.4k sqft107 Heatherwood Trce, Acworth, GA 30101ActiveMLS ID #10828456, Kelley Kesterson, Pathfinder Realty. GAMLS
