
Located in a quiet Paulding County setting, this brick-front traditional home offers three finished levels of living space and plenty of room both inside and out. Mature landscaping and crepe myrtles add to the curb appeal as you approach the home. Inside, the main level features hardwood floors, plantation shutters, crown molding, and a two-story foyer. A separate dining room sits just off the entry, while the family room features a brick fireplace with built-ins and French doors leading to the screened porch overlooking the wooded backyard. The kitchen offers white cabinetry, granite countertops, tile backsplash, and opens to a bright keeping room surrounded by windows. The primary suite is located on the main level and includes a tray ceiling, walk-in closet, dual vanities, soaking tub, and separate shower. Upstairs you'll find additional bedrooms and a full bath, while the finished terrace level provides even more flexible living space with a large recreation room, wet bar area, full bath, and plenty of storage. From here, step outside to the covered patio and backyard. A two-car garage, screened porch, multiple outdoor living areas, and three finished levels give this home plenty of space and flexibility to fit a variety of needs.
Active
Price cut: $25.1K (9/23)
$499,900
107 Heatherwood Trce, Acworth, GA 30101
4beds
2,401sqft
Single Family Residence
Built in 2003
0.29 Acres Lot
$495,100 Zestimate®
$208/sqft
$75/mo HOA
What's special
Two-car garageCrown moldingHardwood floorsSeparate dining roomPlantation shuttersTwo-story foyerCovered patio
- 59 days
- 378
- 25
Zillow last checked:
Listing updated:
Listed by:
Kelley Kesterson 770-252-4800,
Pathfinder Realty,
Bobby Spradlin 678-854-0060,
Pathfinder Realty
Source: GAMLS,MLS#: 10828456
Facts & features
Interior
Bedrooms & bathrooms
- Bedrooms: 4
- Bathrooms: 4
- Full bathrooms: 3
- 1/2 bathrooms: 1
Rooms
- Room types: Bonus Room, Exercise Room, Laundry, Sun Room
Dining room
- Features: Separate Room
Heating
- Forced Air
Cooling
- Central Air
Appliances
- Included: Dishwasher
- Laundry: In Hall
Features
- Separate Shower, Soaking Tub, Walk-In Closet(s)
- Flooring: Carpet, Hardwood, Laminate, Tile
- Basement: Bath Finished,Exterior Entry,Finished,Full,Interior Entry
- Attic: Pull Down Stairs
- Number of fireplaces: 1
- Fireplace features: Gas Starter
- Common walls with other units/homes: No Common Walls
Interior area
- Total structure area: 2,401
- Total interior livable area: 2,401 sqft
- Finished area above ground: 2,401
- Finished area below ground: 0
Video & virtual tour
Property
Parking
- Total spaces: 2
- Parking features: Attached, Garage
- Has attached garage: Yes
Features
- Levels: Two
- Stories: 2
- Patio & porch: Deck, Screened
Lot
- Size: 0.29 Acres
- Features: Level
Details
- Parcel number: 54793
- Special conditions: As Is
Construction
Type & style
- Home type: SingleFamily
- Architectural style: Traditional
- Property subtype: Single Family Residence
Materials
- Concrete, Brick
- Roof: Composition
Condition
- Resale
- New construction: No
- Year built: 2003
Utilities & green energy
- Electric: 220 Volts
- Sewer: Public Sewer
- Water: Public
- Utilities for property: Electricity Available, Water Available
Community & HOA
Community
- Features: Clubhouse, Golf, Pool, Tennis Court(s)
- Subdivision: Bentwater
HOA
- Has HOA: Yes
- Services included: Management Fee, Tennis
- HOA fee: $900 annually
Location
- Region: Acworth
Financial & listing details
- Price per square foot: $208/sqft
- Tax assessed value: $494,560
- Annual tax amount: $4,921
- Date on market: 8/18/2026
- Cumulative days on market: 60 days
- Listing agreement: Exclusive Right To Sell
- Electric utility on property: Yes
Estimated market value
$495,100
$470,000 - $520,000
$2,416/mo
Price history
| Date | Event | Price |
|---|---|---|
| 9/23/2026 | Price change | $499,900-4.8%$208/sqft |
Source:  GAMLS #10828456 Report a problem GAMLS #10828456 Report a problem | ||
| 8/19/2026 | Listed for sale | $525,000+18.8%$219/sqft |
Source: GAMLS #10828456 Report a problem | ||
| 12/19/2025 | Sold | $442,000-22.3%$184/sqft |
Source: Public Record Report a problem | ||
| 8/1/2025 | Listing removed | $569,000$237/sqft |
Source: GAMLS #10485839 Report a problem | ||
| 5/10/2025 | Price change | $569,000-5%$237/sqft |
Source: GAMLS #10485839 Report a problem | ||
| 4/15/2025 | Price change | $599,000-2.6%$249/sqft |
Source: GAMLS #10485839 Report a problem | ||
| 3/25/2025 | Listed for sale | $615,000+120.3%$256/sqft |
Source: GAMLS #10485839 Report a problem | ||
| 9/11/2003 | Sold | $279,200$116/sqft |
Source: Public Record Report a problem | ||
Public tax history
| Year | Property taxes | Tax assessment |
|---|---|---|
| 2025 | $4,921 -3% | $197,824 -2.5% |
| 2024 | $5,073 -1.1% | $202,996 +1.9% |
| 2023 | $5,130 +8.7% | $199,304 +21.3% |
| 2022 | $4,721 +23.1% | $164,324 +25.5% |
| 2021 | $3,835 +1.7% | $130,960 +3.1% |
| 2020 | $3,772 +10.9% | $127,044 +12.2% |
| 2018 | $3,401 +7.3% | $113,200 +6.1% |
| 2017 | $3,171 +1.5% | $106,720 +1.5% |
| 2016 | $3,122 | $105,120 +5% |
| 2015 | $3,122 | $100,160 +5.7% |
| 2014 | -- | $94,760 +8.9% |
| 2013 | $2,991 | $87,040 |
| 2012 | -- | -- |
| 2011 | -- | -- |
| 2010 | -- | -- |
| 2009 | -- | $86,840 -15.5% |
| 2008 | -- | $102,812 +5% |
| 2007 | -- | $97,924 -7.4% |
| 2006 | -- | $105,804 +9.4% |
| 2005 | -- | $96,704 -4.9% |
| 2004 | -- | $101,688 |
Find assessor info on the county website
Monthly payment
Est. payment
Payment breakdown
Explore the cost of this home by adjusting the details. Changes won't be saved.Climate risks
Neighborhood: 30101
Nearby schools
Schools provided by the listing agent
- Elementary: Shelton
- Middle: McClure
- High: North Paulding
Source: GAMLS. This data may not be complete. We recommend contacting the local school district to confirm school assignments for this home.
Similar homes
- $397,0004 bd3 ba2.6k sqft4621 Spotted Pony Way NW, Acworth, GA 30101Active
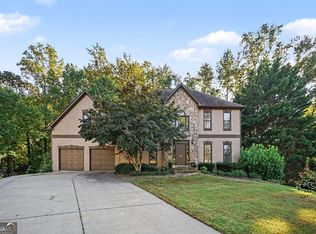
 MLS ID #10869595, Mark Spain, Mark Spain Real Estate. GAMLS
 - $469,9004 bd3 ba2.7k sqft5096 Abbotts Glen Way NW, Acworth, GA 30101Active
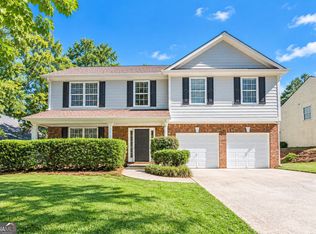 MLS ID #10873359, Jessica Hardrick, Atlanta Communities. GAMLS
 - $--3 bd2 ba1.3k sqft2986 Brett Cir NW, Acworth, GA 30101Auction
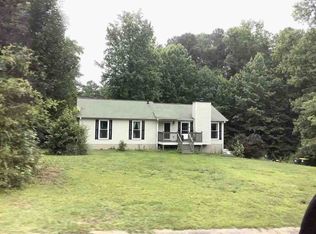 ServiceLink Auction
 - $--4 bd3 ba2.7k sqft11 Horseshoe Trl, Hiram, GA 30141Auction
 Auction.com 2
 - $605,0004 bd3 ba2.7k sqft91 Pennsylvania Ave, Dallas, GA 30132ActiveMLS ID #10830068, Mark Spain, Mark Spain Real Estate. GAMLS
- $525,0004 bd4 ba2.9k sqft350 Parc Xing, Acworth, GA 30102ActiveMLS ID #10847422, Veronique Taylor, Redfin Corporation. GAMLS
- $459,9004 bd3 ba2.5k sqft2874 Donamire Ln NW, Kennesaw, GA 30144ActiveMLS ID #10731345, Calvin Barnes, Keller Williams Realty Atl. Partners. GAMLS
- $420,0004 bd3 ba2.3k sqft4754 Seaboard Ct NW, Acworth, GA 30102Active Under ContractMLS ID #10827369, Donna Rogers, Atlanta Communities. GAMLS
- $429,9995 bd3 ba2.8k sqft75 Deven Dr, Dallas, GA 30132ActiveMLS ID #10871333, Yewande Omoteso, Roby Residential Group. GAMLS
