THIS HOME IS PRICED TO SELL! 4 bedroom, 2.5 bath craftsman style home in fanastic location! Owner needs a quick sell so you're gaining immediate equity! Huge floorplan and fenced in backyard! Foyer, office, dining room, great room for all of your entertaining, huge kitchen with breakfast area, and enormous secondary bedrooms and a gigantic master! Newer roof!!!
Active
$340,000
11 Horseshoe Trl, Hiram, GA 30141
4beds
2,768sqft
Single Family Residence
Built in 2006
8,712 Square Feet Lot
$348,000 Zestimate®
$123/sqft
$38/mo HOA
What's special
Fenced in backyardNewer roofDining roomEnormous secondary bedroomsHuge floorplan
- 1 day
- 34
- 9
Zillow last checked:
Listing updated:
Listed by:
Christy C Cochran 770-443-8916,
Outlook Realty
Source: GAMLS,MLS#: 10884144
Facts & features
Interior
Bedrooms & bathrooms
- Bedrooms: 4
- Bathrooms: 3
- Full bathrooms: 2
- 1/2 bathrooms: 1
Rooms
- Room types: Foyer, Great Room, Laundry
Kitchen
- Features: Breakfast Area, Kitchen Island, Pantry
Heating
- Central
Cooling
- Central Air
Appliances
- Included: Dishwasher, Microwave, Oven/Range (Combo)
- Laundry: Upper Level
Features
- Double Vanity, Separate Shower, Soaking Tub, Tray Ceiling(s), Walk-In Closet(s)
- Flooring: Carpet, Hardwood, Laminate
- Basement: None
- Number of fireplaces: 1
- Fireplace features: Factory Built, Family Room
- Common walls with other units/homes: No Common Walls
Interior area
- Total structure area: 2,768
- Total interior livable area: 2,768 sqft
- Finished area above ground: 2,768
- Finished area below ground: 0
Property
Parking
- Parking features: Attached, Garage, Garage Door Opener, Kitchen Level
- Has attached garage: Yes
Features
- Levels: Two
- Stories: 2
- Patio & porch: Patio, Porch
- Fencing: Back Yard
- Has view: Yes
- View description: Seasonal View
Lot
- Size: 8,712 Square Feet
- Features: Corner Lot, Level
Details
- Parcel number: 67860
Construction
Type & style
- Home type: SingleFamily
- Architectural style: Craftsman
- Property subtype: Single Family Residence
Materials
- Other
- Foundation: Slab
- Roof: Composition
Condition
- Resale
- New construction: No
- Year built: 2006
Utilities & green energy
- Sewer: Public Sewer
- Water: Public
- Utilities for property: Cable Available, Electricity Available, High Speed Internet, Natural Gas Available, Phone Available, Sewer Available, Sewer Connected, Underground Utilities, Water Available
Community & HOA
Community
- Features: Street Lights
- Subdivision: Poplar Farms
HOA
- Has HOA: Yes
- Services included: None
- HOA fee: $450 annually
Location
- Region: Hiram
Financial & listing details
- Price per square foot: $123/sqft
- Tax assessed value: $404,450
- Annual tax amount: $3,836
- Date on market: 11/3/2026
- Listing agreement: Exclusive Right To Sell
- Electric utility on property: Yes
Estimated market value
$348,000
$320,000 - $372,000
$2,280/mo
Price history
| Date | Event | Price |
|---|---|---|
| 11/3/2026 | Listed for sale | $340,000+167.9%$123/sqft |
Source:  FMLS GA #7863221 Report a problem | ||
| 3/23/2011 | Sold | $126,900$46/sqft |
Source: Public Record Report a problem | ||
Public tax history
| Year | Property taxes | Tax assessment |
|---|---|---|
| 2025 | $3,841 +6.5% | $161,780 +11.4% |
| 2024 | $3,607 -4% | $145,252 -0.9% |
| 2023 | $3,756 +0.6% | $146,600 +12.5% |
| 2022 | $3,732 +26.8% | $130,284 +29.1% |
| 2021 | $2,943 +8% | $100,928 +9.4% |
| 2020 | $2,724 +21.6% | $92,256 +22.7% |
| 2018 | $2,240 +5.4% | $75,204 +4.2% |
| 2017 | $2,125 +4.4% | $72,152 +4.2% |
| 2016 | $2,037 | $69,216 +1.1% |
| 2015 | $2,037 | $68,480 +26.1% |
| 2014 | -- | $54,324 +5.5% |
| 2013 | $1,656 | $51,480 |
| 2012 | -- | -- |
| 2011 | -- | -- |
| 2010 | -- | -- |
| 2009 | -- | $73,320 -6.8% |
| 2008 | -- | $78,680 -8.9% |
| 2007 | -- | $86,336 |
Find assessor info on the county website
Monthly payment
Est. payment
Payment breakdown
Explore the cost of this home by adjusting the details. Changes won't be saved.Climate risks
Neighborhood: 30141
Nearby schools
Schools provided by the listing agent
- Elementary: Hiram
- Middle: P.B. Ritch
- High: East Paulding
Source: GAMLS. This data may not be complete. We recommend contacting the local school district to confirm school assignments for this home.
Similar homes
- $--4 bd3 ba2.7k sqft3245 Perch Dr SW, Marietta, GA 30008Auction
 Auction.com 2
- $394,0004 bd2 ba2.6k sqft126 Horseshoe Ln, Hiram, GA 30141Active
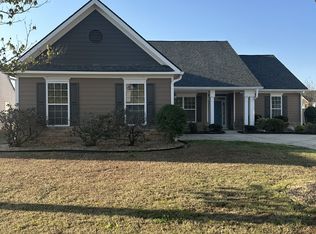
 MLS ID #10785612, Dana Gregory, Dana Gregory Properties. GAMLS
- $--4 bd3 ba2.2k sqft3804 Piper Ct, Powder Springs, GA 30127Auction
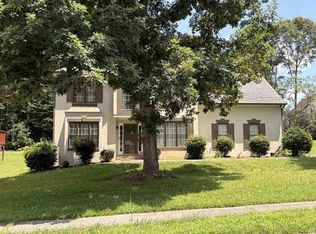 Xome
- $--4 bd3 ba2.5k sqft2870 Carnegie Way SW, Marietta, GA 30064Auction
 Xome
- $349,9995 bd3 ba3.8k sqft73 Victorian Ct, Dallas, GA 30157ActiveMLS ID #10830653, Jessica Johnson, Porch Property Group, LLC. GAMLS
- $357,0004 bd3 ba2.5k sqft4468 Karron Dr, Powder Springs, GA 30127ActiveMLS ID #10835508, Tanya Pickens, Opendoor Brokerage. GAMLS
- $315,0004 bd2 ba2k sqft5236 Pine Way Rd, Hiram, GA 30127ActiveMLS ID #10832856, Chris Hurd, Blue Mountain Realty GA LLC. GAMLS
- $328,9006 bd3 ba2.3k sqft4920 Duncan Dr, Powder Springs, GA 30127ActiveMLS ID #10832855, Chris Hurd, Blue Mountain Realty GA LLC. GAMLS
