Welcome home to this move-in ready completely remodeled craftsman style stepless ranch! Hard to fine 4 bedroom, 2 full bath in well sought after neighborhood in beautiful Hiram. This wonderful home features open living with tons of light! Great room w/fireplace, separate formal dining room, chef's kitchen overlooking great room with stainless appliances including refrigerator - all new appliances, white cabinets and counter tops, pantry and sunny breakfast area. This split room plan features all new flooring, new paint, new fixtures and hardware. All oversized guest bedrooms feature walk-in closets. Master suite features adjoining master bath with double vanities, soaking tub, separate shower, and walk-in closet, oversized laundry/mud room and 2-car side entry garage. Swim and tennis community and great schools. This beautiful home won't last long. Move-in ready! Seller is offering owner financing on this property.
Active
Price cut: $900 (6/26)
$394,000
126 Horseshoe Ln, Hiram, GA 30141
4beds
2,676sqft
Single Family Residence
Built in 2005
7,840 Square Feet Lot
$392,900 Zestimate®
$147/sqft
$33/mo HOA
What's special
Separate formal dining roomSunny breakfast areaSeparate showerSoaking tub
- 86 days
- 202
- 8
Zillow last checked:
Listing updated:
Listed by:
Dana Gregory 770-616-8889,
Dana Gregory Properties
Source: GAMLS,MLS#: 10785612
Facts & features
Interior
Bedrooms & bathrooms
- Bedrooms: 4
- Bathrooms: 2
- Full bathrooms: 2
- Main level bathrooms: 2
- Main level bedrooms: 4
Rooms
- Room types: Foyer, Great Room, Laundry
Dining room
- Features: Seats 12+, Separate Room
Kitchen
- Features: Breakfast Bar, Breakfast Room, Pantry, Solid Surface Counters
Heating
- Central
Cooling
- Central Air, Heat Pump
Appliances
- Included: Dishwasher, Gas Water Heater, Ice Maker, Microwave, Oven/Range (Combo), Refrigerator, Stainless Steel Appliance(s)
- Laundry: Common Area
Features
- Double Vanity, High Ceilings, In-Law Floorplan, Master On Main Level, Roommate Plan, Separate Shower, Soaking Tub, Split Bedroom Plan, Walk-In Closet(s)
- Flooring: Hardwood, Sustainable
- Basement: None
- Number of fireplaces: 1
- Fireplace features: Factory Built, Family Room
Interior area
- Total structure area: 2,676
- Total interior livable area: 2,676 sqft
- Finished area above ground: 2,676
- Finished area below ground: 0
Property
Parking
- Total spaces: 2
- Parking features: Attached, Garage
- Has attached garage: Yes
Features
- Levels: One
- Stories: 1
- Patio & porch: Patio, Porch
- Has view: Yes
- View description: Seasonal View
Lot
- Size: 7,840 Square Feet
- Features: Level
Details
- Parcel number: 63052
Construction
Type & style
- Home type: SingleFamily
- Architectural style: Craftsman,Ranch
- Property subtype: Single Family Residence
Materials
- Concrete, Stone
- Foundation: Slab
- Roof: Composition
Condition
- Resale
- New construction: No
- Year built: 2005
Utilities & green energy
- Sewer: Public Sewer
- Water: Public
- Utilities for property: Cable Available, Electricity Available, High Speed Internet, Natural Gas Available
Community & HOA
Community
- Features: Pool, Tennis Court(s)
- Subdivision: Poplar Farms
HOA
- Has HOA: Yes
- Services included: Reserve Fund, Swimming, Tennis
- HOA fee: $400 annually
Location
- Region: Hiram
Financial & listing details
- Price per square foot: $147/sqft
- Tax assessed value: $380,090
- Annual tax amount: $3,143
- Date on market: 6/14/2026
- Cumulative days on market: 86 days
- Listing agreement: Exclusive Right To Sell
- Electric utility on property: Yes
Estimated market value
$392,900
$373,000 - $413,000
$2,201/mo
Price history
| Date | Event | Price |
|---|---|---|
| 6/26/2026 | Price change | $394,000-0.2%$147/sqft |
Source:  GAMLS #10785612 Report a problem GAMLS #10785612 Report a problem | ||
| 6/14/2026 | Listed for rent | $2,500$1/sqft |
Source: GAMLS #10785620 Report a problem | ||
| 6/14/2026 | Price change | $394,9000%$148/sqft |
Source: GAMLS #10785612 Report a problem | ||
| 6/8/2026 | Price change | $395,000-2.4%$148/sqft |
Source: GAMLS #10715579 Report a problem | ||
| 5/14/2026 | Price change | $404,900-1.2%$151/sqft |
Source: GAMLS #10715579 Report a problem | ||
| 4/22/2026 | Price change | $409,900-1.2%$153/sqft |
Source: GAMLS #10715579 Report a problem | ||
| 3/31/2026 | Price change | $414,900-2.4%$155/sqft |
Source: GAMLS #10715579 Report a problem | ||
| 3/22/2026 | Listed for sale | $425,000+41.7%$159/sqft |
Source: GAMLS #10715579 Report a problem | ||
| 12/9/2025 | Sold | $300,000$112/sqft |
Source: Public Record Report a problem | ||
Public tax history
| Year | Property taxes | Tax assessment |
|---|---|---|
| 2025 | $3,782 +7.9% | $152,036 +10.1% |
| 2024 | $3,506 -3.4% | $138,040 -0.8% |
| 2023 | $3,629 +2.2% | $139,200 +13.9% |
| 2022 | $3,552 +24% | $122,240 +26.7% |
| 2021 | $2,865 +7.8% | $96,480 +9.4% |
| 2020 | $2,657 +24.2% | $88,200 +25.9% |
| 2018 | $2,140 +4.6% | $70,040 +3.5% |
| 2017 | $2,046 | $67,680 |
Find assessor info on the county website
Monthly payment
Est. payment
Payment breakdown
Explore the cost of this home by adjusting the details. Changes won't be saved.Climate risks
Neighborhood: 30141
Nearby schools
Schools provided by the listing agent
- Elementary: Hiram
- Middle: J A Dobbins
- High: East Paulding
Source: GAMLS. This data may not be complete. We recommend contacting the local school district to confirm school assignments for this home.
Similar homes
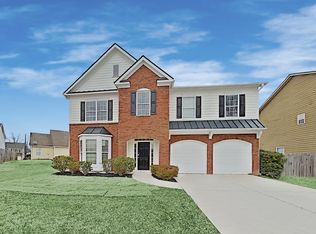
- $399,0005 bd3 ba3.4k sqft10 Foggy Creek Ln, Hiram, GA 30141Active

 MLS ID #10817380, Hien Nguyen, Virtual Properties Realty.Net. GAMLS
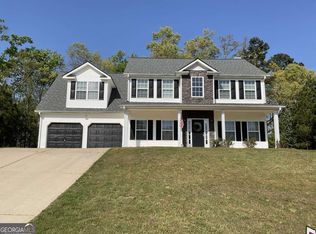
 - $345,0004 bd3 ba2.4k sqft592 Kyles Cir, Hiram, GA 30141Active
 MLS ID #10731136, Susan H Ayers, Clickit Realty Inc.. GAMLS
 - $315,0003 bd2 ba1.8k sqft223 Christopher Dr, Hiram, GA 30141Active
 MLS ID #10818731, Malissa Allen, Allen and Associates Realty. GAMLS
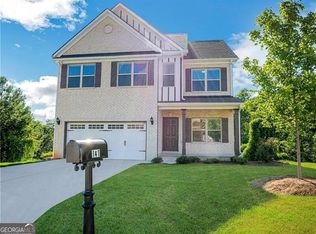
 - $377,3004 bd2 ba2.3k sqft141 Donegal Way, Dallas, GA 30132Active
 MLS ID #10832919, Chris Hurd, Blue Mountain Realty GA LLC. GAMLS
 - $356,2004 bd2 ba2k sqft5236 Pine Way Rd, Hiram, GA 30127ActiveMLS ID #10832856, Chris Hurd, Blue Mountain Realty GA LLC. GAMLS
- $359,9004 bd3 ba2.4k sqft5714 Flowers Rdg, Powder Springs, GA 30127ActiveMLS ID #10804109, Jerry Kelly, Maximum One Grt. Atl. REALTORS. GAMLS
- $368,8004 bd3 ba2.3k sqft124 Donegal Way, Dallas, GA 30132ActiveMLS ID #10786782, Chris Hurd, Blue Mountain Realty GA LLC. GAMLS
- $384,9003 bd2 ba1.6k sqft1932 Cochran Ridge Rd, Hiram, GA 30141ActiveMLS ID #10780059, Ronnie O Tibbitts, Maximum One Realty Greater Atlanta. GAMLS
- $384,9003 bd2 ba1.6k sqft1956 Cochran Ridge Rd, Hiram, GA 30141ActiveMLS ID #10780161, Ronnie O Tibbitts, Maximum One Realty Greater Atlanta. GAMLS
- $364,1006 bd3 ba2.3k sqft4920 Duncan Dr, Powder Springs, GA 30127ActiveMLS ID #10832855, Chris Hurd, Blue Mountain Realty GA LLC. GAMLS
- $357,0004 bd3 ba2.5k sqft4468 Karron Dr, Powder Springs, GA 30127ActiveMLS ID #10835508, Tanya Pickens, Opendoor Brokerage. GAMLS
- $354,5004 bd3 ba2.3k sqft133 Donegal Way, Dallas, GA 30132ActiveMLS ID #10772866, Chris Hurd, Blue Mountain Realty GA LLC. GAMLS
- $361,0004 bd3 ba2.3k sqft138 Donegal Way, Dallas, GA 30132ActiveMLS ID #10521627, Chris Hurd, Blue Mountain Realty GA LLC. GAMLS
- $346,5004 bd3 ba2.9k sqft252 Bridge Pl, Douglasville, GA 30134ActiveMLS ID #10705373, Eric Baham, Sovereign Real Estate Group. GAMLS
- $349,5004 bd3 ba2.2k sqft303 Dublin Way, Dallas, GA 30132ActiveMLS ID #10772881, Chris Hurd, Blue Mountain Realty GA LLC. GAMLS
- $364,0004 bd3 ba2.3k sqft354 Dublin Way, Dallas, GA 30132ActiveMLS ID #10492833, Chris Hurd, Blue Mountain Realty GA LLC. GAMLS
- $350,0004 bd3 ba2.3k sqft35 Donegal Ct, Dallas, GA 30132ActiveMLS ID #10476730, Chris Hurd, Blue Mountain Realty GA LLC. GAMLS
- $365,1004 bd2 ba1.4k sqft2528 Benson Poole Rd SE, Smyrna, GA 30082ActiveMLS ID #10832928, Chris Hurd, Blue Mountain Realty GA LLC. GAMLS
- $405,0004 bd3 ba2.7k sqft2950 Monrovia NW, Kennesaw, GA 30144ActiveMLS ID #10783141, Jason Roby, Roby Residential Group. GAMLS
- $439,5005 bd4 ba3k sqft1400 Windage Way SW, Marietta, GA 30008ActiveMLS ID #10828021, Nelldra Allen, Golden Locks Brokerage LLC. GAMLS
