Welcome Home! This Modern home situated in Cobb County has all of the bells and whistles! Enjoy comfort and privacy in this brick-front home with a fenced backyard in an established neighborhood. Inside features an open layout, a bright family room with fireplace, and a stylish kitchen. The spacious owner's suite includes a sitting area, tray ceiling, and private bath with double vanities, soaking tub, and separate shower. Three additional bedrooms offer flexibility for guests or a home office. The curb appeal is gorgeous and well placed! This home is perfect!
Active
$450,000
2887 Montview Dr SW, Marietta, GA 30060
4beds
2,607sqft
Single Family Residence
Built in 2003
10,454 Square Feet Lot
$444,000 Zestimate®
$173/sqft
$-- HOA
What's special
Fenced backyardBrick-front homeOpen layoutStylish kitchenSeparate showerCurb appealSoaking tub
- 6 days
- 361
- 16
Zillow last checked:
Listing updated:
Listed by:
Taqqeea Waters 404-786-7979,
HomeSmart
Source: GAMLS,MLS#: 10840824
Facts & features
Interior
Bedrooms & bathrooms
- Bedrooms: 4
- Bathrooms: 3
- Full bathrooms: 2
- 1/2 bathrooms: 1
Rooms
- Room types: Laundry, Other
Heating
- Central
Cooling
- Ceiling Fan(s), Central Air
Appliances
- Included: Other
- Laundry: Other
Features
- Double Vanity, Other
- Flooring: Vinyl
- Basement: None
- Number of fireplaces: 1
- Fireplace features: Living Room
Interior area
- Total structure area: 2,607
- Total interior livable area: 2,607 sqft
- Finished area above ground: 2,607
- Finished area below ground: 0
Property
Parking
- Parking features: Garage
- Has garage: Yes
Features
- Levels: Two
- Stories: 2
Lot
- Size: 10,454 Square Feet
- Features: Cul-De-Sac, Level, Private
Details
- Parcel number: 17001700410
Construction
Type & style
- Home type: SingleFamily
- Architectural style: Brick Front
- Property subtype: Single Family Residence
Materials
- Brick
- Roof: Composition
Condition
- Resale
- New construction: No
- Year built: 2003
Details
- Warranty included: Yes
Utilities & green energy
- Sewer: Public Sewer
- Water: Public
- Utilities for property: Electricity Available, High Speed Internet, Phone Available, Sewer Available, Water Available
Community & HOA
Community
- Features: None
- Subdivision: Flowery Branch
HOA
- Has HOA: Yes
- Services included: Other
Location
- Region: Marietta
Financial & listing details
- Price per square foot: $173/sqft
- Tax assessed value: $490,520
- Annual tax amount: $4,921
- Date on market: 9/4/2026
- Cumulative days on market: 6 days
- Listing agreement: Exclusive Right To Sell
- Listing terms: Cash,Conventional,FHA,VA Loan
- Electric utility on property: Yes
Estimated market value
$444,000
$422,000 - $466,000
$2,919/mo
Price history
| Date | Event | Price |
|---|---|---|
| 9/5/2026 | Listed for sale | $450,000-4.9%$173/sqft |
Source:  FMLS GA #7833413 Report a problem FMLS GA #7833413 Report a problem | ||
| 7/6/2026 | Price change | $2,950-3.3%$1/sqft |
Source:  HomeSmart Report a problem HomeSmart Report a problem | ||
| 5/31/2026 | Price change | $3,050-4.7%$1/sqft |
Source: HomeSmart Report a problem | ||
| 5/5/2026 | Listed for rent | $3,200$1/sqft |
Source: HomeSmart Report a problem | ||
| 6/17/2022 | Sold | $473,000+1.2%$181/sqft |
Source: FMLS GA #7039953 Report a problem | ||
| 6/3/2022 | Pending sale | $467,500$179/sqft |
Source:  GAMLS #10043221 Report a problem GAMLS #10043221 Report a problem | ||
| 4/30/2022 | Listed for sale | $467,500+24.1%$179/sqft |
Source: FMLS GA #7039953 Report a problem | ||
| 1/27/2022 | Sold | $376,654-6.6%$144/sqft |
Source: Agent Provided Report a problem | ||
| 11/24/2021 | Sold | $403,100+68.7%$155/sqft |
Source: Public Record Report a problem | ||
| 2/29/2016 | Sold | $239,000-0.2%$92/sqft |
Source:  FMLS GA #5618399 Report a problem FMLS GA #5618399 Report a problem | ||
| 2/5/2016 | Pending sale | $239,500$92/sqft |
Source: ROYAL REALTY SERVICES LLC #5618399 Report a problem | ||
| 1/13/2016 | Price change | $239,500-2.2%$92/sqft |
Source: ROYAL REALTY SERVICES LLC #5618399 Report a problem | ||
| 12/7/2015 | Price change | $245,000-2%$94/sqft |
Source: ROYAL REALTY SERVICES LLC #5618399 Report a problem | ||
| 11/14/2015 | Listed for sale | $250,000+6.4%$96/sqft |
Source: ROYAL REALTY SERVICES LLC #5618399 Report a problem | ||
| 4/14/2004 | Sold | $235,000$90/sqft |
Source: Public Record Report a problem | ||
Public tax history
| Year | Property taxes | Tax assessment |
|---|---|---|
| 2024 | $4,921 +23.5% | $196,208 +10.2% |
| 2023 | $3,984 +18.6% | $178,040 +60.8% |
| 2022 | $3,360 +19.5% | $110,712 |
| 2021 | $2,811 +3.9% | $110,712 +4.6% |
| 2020 | $2,705 +7.6% | $105,872 +9% |
| 2019 | $2,514 | $97,156 |
| 2018 | $2,514 | $97,156 +24.3% |
| 2017 | $2,514 +26.2% | $78,168 |
| 2016 | $1,992 -2.5% | $78,168 |
| 2015 | $2,043 +25.5% | $78,168 +22.9% |
| 2014 | $1,627 +6.9% | $63,600 +6.6% |
| 2013 | $1,523 -0.8% | $59,648 |
| 2012 | $1,535 -11.3% | $59,648 -9.6% |
| 2011 | $1,731 -21.6% | $66,004 -23% |
| 2010 | $2,206 | $85,696 |
| 2009 | $2,206 +7% | $85,696 |
| 2006 | $2,062 -0.4% | $85,696 |
| 2005 | $2,071 -19.1% | $85,696 |
| 2004 | $2,560 | $85,696 |
Find assessor info on the county website
Monthly payment
Est. payment
Payment breakdown
Explore the cost of this home by adjusting the details. Changes won't be saved.Climate risks
Neighborhood: 30060
Nearby schools
Schools provided by the listing agent
- Elementary: Birney
- Middle: Floyd
- High: Osborne
Source: GAMLS. This data may not be complete. We recommend contacting the local school district to confirm school assignments for this home.
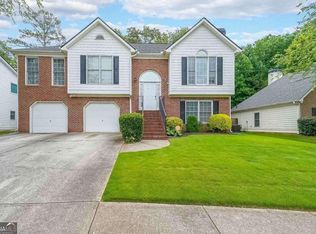
Similar homes
- $--4 bd3 ba1.8k sqft3303 Hidden Valley Cir SW, Marietta, GA 30008Auction
 Auction.com 2
 - $455,0005 bd3 ba2.7k sqft3042 Moser Way, Austell, GA 30060Active
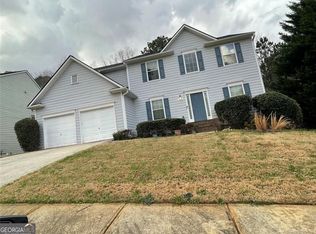
 MLS ID #10705178, Tam Huynh, BHGRE Metro Brokers. GAMLS
 - $399,9004 bd3 ba2.5k sqft1009 Crest Ridge Pl SW, Marietta, GA 30060Active
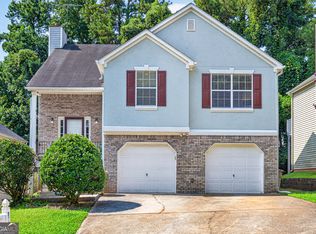 MLS ID #10815923, Chasity R Tillman, PEND Realty, LLC. GAMLS
 - $385,0003 bd2 ba1.5k sqft2321 Hollyridge Dr SW, Marietta, GA 30060Active
 MLS ID #10841943, Arthur Chung, EveryState. GAMLS
 - $415,0004 bd3 ba2.8k sqft3343 Mill Stream Ln SW, Austell, GA 30060ActiveMLS ID #10797302, Marsha Floyd, Coldwell Banker Realty. GAMLS
- $449,0005 bd3 ba3.6k sqft1336 Velvet Creek Way SW, Marietta, GA 30008For Sale
 MLS ID #7832431, Renee Jordan, Entera Realty, LLC. FMLS GA
 - $430,0003 bd3 ba1.8k sqft3307 Wildwood Dr SW, Marietta, GA 30060ActiveMLS ID #10835220, Wendy G Chambers, Chambers Select Realty. GAMLS
- $399,9004 bd3 ba2.5k sqft1970 Ridgestone Run SW, Marietta, GA 30008ActiveMLS ID #10842240, Fidie Ramli, ERA Foster & Bond. GAMLS
- $439,5005 bd4 ba3k sqft1400 Windage Way SW, Marietta, GA 30008ActiveMLS ID #10828021, Nelldra Allen, Golden Locks Brokerage LLC. GAMLS
- $375,0003 bd2 ba2.7k sqft3409 Mill Stream Ln SW, Marietta, GA 30060ActiveMLS ID #10835561, Arthur Chung, EveryState. GAMLS
- $545,0004 bd3 ba3.4k sqft221 Courtland Oaks Dr SW, Marietta, GA 30060ActiveMLS ID #10801739, Janice Overbeck, Keller Williams Realty Atlanta North. GAMLS
- $465,0003 bd2 ba1.5k sqft244 Church Rd SW, Marietta, GA 30060ActiveMLS ID #10799238, Cheves Goble, Keller Williams Realty. GAMLS
- $359,9003 bd2 ba1.9k sqft515 Shay Dr SW, Marietta, GA 30060ActiveMLS ID #10819570, Kevin Jordan, Keller Williams Realty Cityside. GAMLS
- $420,0004 bd3 ba2.2k sqft1593 Woodmore Dr SW, Marietta, GA 30008ActiveMLS ID #10826872, Michelle Barraclough, Dwelli. GAMLS
- $549,5004 bd4 ba3.2k sqft3355 Carolina Wren Trl SW, Marietta, GA 30060ActiveMLS ID #10792251, Malissa Allen, Allen and Associates Realty. GAMLS
- $350,0004 bd2 ba2k sqft2546 Walton Way SW, Marietta, GA 30060ActiveMLS ID #10777416, Christy Hiatt, Keller Williams Realty Atlanta North. GAMLS
- $359,0003 bd2 ba1.8k sqft624 Village Lane Dr SW, Marietta, GA 30060ActiveMLS ID #10829815, Kereen Henry, Keller Williams Realty Atl. Partners. GAMLS
- $406,5004 bd3 ba2.2k sqft3264 Ashgrove Ln SW, Marietta, GA 30008ActiveMLS ID #10791443, Arthur Chung, EveryState. GAMLS
- $425,0004 bd4 ba2.3k sqft1675 Longwood Dr SW, Marietta, GA 30008For SaleMLS ID #7785242, Mackenzie Crabtree, Mackenzie Crabtree Real Estate, LLC. FMLS GA
- $375,0003 bd3 ba1.8k sqft877 Whittington Pkwy SW, Marietta, GA 30060ActiveMLS ID #10837956, Kimberly Swope, Extol Realty. GAMLS
