Freshly updated, beautifully maintained, and now offered at a new price, this exceptional ranch home with an upper-level guest retreat is move-in ready and better than ever. Recent improvements include all-new exterior paint, professionally refreshed landscaping with new sod in both the front and backyard, and an upgraded garage featuring new wall paint and durable epoxy flooring. Designed for comfortable main-level living, this thoughtfully crafted floor plan offers a spacious primary suite on the main level complete with a luxurious ensuite bath featuring a tiled walk-in shower with bench seating, soaking tub, dual-sink vanity with dedicated makeup area, and a custom-designed walk-in closet system. The light-filled, open-concept layout seamlessly connects the kitchen, dining, and living areas, creating an inviting space for both everyday living and entertaining. The kitchen features granite countertops, stainless steel appliances including refrigerator, modern cabinetry, custom coffee-bar shelving, and a large center island overlooking the family room with its stunning stone-accent fireplace. A versatile front room provides flexibility as a formal dining room, home office, library, or sitting room, while the spacious dining area adjacent to the kitchen easily accommodates gatherings with family and friends. Two additional bedrooms and a full bath on the main level provide comfortable accommodations for guests, hobbies, or work-from-home needs. Upstairs, a private bedroom and full bath create the ideal guest suite, media room, or secluded workspace. Additional highlights include hardwood flooring, new carpet on the main level, a large laundry room with built-in cabinetry, a massive walk-in attic for abundant storage, a covered rear patio, and an attached two-car garage. Enjoy a low-maintenance lifestyle with HOA-managed lawn care, allowing more time to enjoy the beautifully maintained community. Conveniently located near shopping, dining, healthcare, and everyday amenities, this home offers the perfect combination of comfort, convenience, and carefree living. With its recent updates, fresh curb appeal, and attractive new pricing, this move-in ready home is a must-see. Schedule your private tour today.
Active
$549,500
3355 Carolina Wren Trl SW, Marietta, GA 30060
4beds
3,202sqft
:
Get pre-qualified$3,699/mo
Single Family Residence
Built in 2016
0.34 Acres Lot
$542,000 Zestimate®
$172/sqft
$155/mo HOA
What's special
Modern cabinetryStunning stone-accent fireplaceAttached two-car garageLight-filled open-concept layoutAll-new exterior paintCovered rear patioLuxurious ensuite bath
- 53 days |
- 711 |
- 40 |
Zillow last checked:
Listing updated:
Listed by:
Malissa Allen 770-851-9097,
Allen and Associates Realty,
Doug Allen 770-851-9094,
Allen and Associates Realty
Source: GAMLS,MLS#: 10792251
Facts & features
Interior
Bedrooms & bathrooms
- Bedrooms: 4
- Bathrooms: 4
- Full bathrooms: 3
- 1/2 bathrooms: 1
- Main level bathrooms: 2
- Main level bedrooms: 3
Rooms
- Room types: Bonus Room, Family Room, Foyer, Laundry
Dining room
- Features: Separate Room
Kitchen
- Features: Breakfast Room, Kitchen Island, Pantry, Solid Surface Counters
Heating
- Central
Cooling
- Ceiling Fan(s), Central Air
Appliances
- Included: Dishwasher, Dryer, Microwave, Refrigerator, Stainless Steel Appliance(s), Washer
- Laundry: Mud Room
Features
- Double Vanity, Master On Main Level, Separate Shower, Soaking Tub, Split Bedroom Plan, Tile Bath, Tray Ceiling(s), Walk-In Closet(s)
- Flooring: Carpet, Hardwood, Tile
- Windows: Double Pane Windows
- Basement: None
- Number of fireplaces: 1
- Fireplace features: Factory Built, Family Room, Gas Log, Gas Starter
- Common walls with other units/homes: No Common Walls
Interior area
- Total structure area: 3,202
- Total interior livable area: 3,202 sqft
- Finished area above ground: 3,202
- Finished area below ground: 0
Property
Parking
- Total spaces: 2
- Parking features: Garage, Garage Door Opener, Kitchen Level
- Has garage: Yes
Accessibility
- Accessibility features: Accessible Entrance
Features
- Levels: One,One and One Half
- Stories: 1
- Patio & porch: Patio
- Waterfront features: No Dock Or Boathouse
- Body of water: None
Lot
- Size: 0.34 Acres
- Features: Corner Lot, Private
Details
- Parcel number: 17002100440
- Special conditions: Estate Owned
Construction
Type & style
- Home type: SingleFamily
- Architectural style: Ranch,Traditional
- Property subtype: Single Family Residence
Materials
- Concrete, Stone
- Foundation: Slab
- Roof: Composition
Condition
- Resale
- New construction: No
- Year built: 2016
Utilities & green energy
- Sewer: Public Sewer
- Water: Public
- Utilities for property: Cable Available, Electricity Available, High Speed Internet, Natural Gas Available, Phone Available, Sewer Available, Underground Utilities, Water Available
Community & HOA
Community
- Features: Retirement Community, Sidewalks, Street Lights, Walk To Schools, Near Shopping
- Security: Carbon Monoxide Detector(s), Smoke Detector(s)
- Senior community: Yes
- Subdivision: Lake Bridge
HOA
- Has HOA: Yes
- Services included: Maintenance Grounds
- HOA fee: $1,860 annually
Location
- Region: Marietta
Financial & listing details
- Price per square foot: $172/sqft
- Tax assessed value: $517,580
- Annual tax amount: $1,604
- Date on market: 6/19/2026
- Cumulative days on market: 53 days
- Listing agreement: Exclusive Right To Sell
- Listing terms: 1031 Exchange,Cash,Conventional,FHA,VA Loan
- Electric utility on property: Yes
Estimated market value
$542,000
$515,000 - $569,000
$3,622/mo
Price history
| Date | Event | Price |
|---|---|---|
| 6/19/2026 | Listed for sale | $549,500-1%$172/sqft |
Source:  FMLS GA #7791505 Report a problem FMLS GA #7791505 Report a problem | ||
| 6/1/2026 | Listing removed | $554,900$173/sqft |
Source:  GAMLS #10648287 Report a problem GAMLS #10648287 Report a problem | ||
| 3/23/2026 | Price change | $554,900-1.7%$173/sqft |
Source: GAMLS #10648287 Report a problem | ||
| 1/26/2026 | Price change | $564,500-0.9%$176/sqft |
Source: GAMLS #10648287 Report a problem | ||
| 11/21/2025 | Listed for sale | $569,900+85.9%$178/sqft |
Source: FMLS GA #7684752 Report a problem | ||
| 8/29/2016 | Sold | $306,592$96/sqft |
Source: Public Record Report a problem | ||
Public tax history
| Year | Property taxes | Tax assessment |
|---|---|---|
| 2024 | $1,572 -66.7% | $207,032 |
| 2023 | $4,713 +6.8% | $207,032 +24.1% |
| 2022 | $4,414 +11.5% | $166,776 +14.3% |
| 2021 | $3,958 +6.8% | $145,948 +8.6% |
| 2020 | $3,707 | $134,452 |
| 2019 | $3,707 | $134,452 |
| 2018 | $3,707 | $134,452 +9.7% |
| 2017 | $3,707 +437.2% | $122,600 +410.8% |
| 2016 | $690 | $24,000 |
Find assessor info on the county website
Monthly payment
Est. payment
Payment breakdown
Explore the cost of this home by adjusting the details. Changes won't be saved.Climate risks
Neighborhood: 30060
Nearby schools
GreatSchools rating
- 4/10Russell Elementary SchoolGrades: PK-5Distance: 1.1 mi
- 7/10Floyd Middle SchoolGrades: 6-8Distance: 2.4 mi
- 2/10Osborne High SchoolGrades: 9-12Distance: 1.7 mi
Schools provided by the listing agent
- Elementary: Russell
- Middle: Floyd
- High: Osborne
Source: GAMLS. This data may not be complete. We recommend contacting the local school district to confirm school assignments for this home.
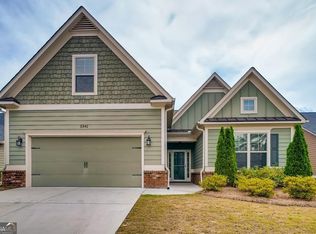
- $559,0003 bd2 ba2.6k sqft3341 Carolina Wren Trl SW, Marietta, GA 30060For Sale
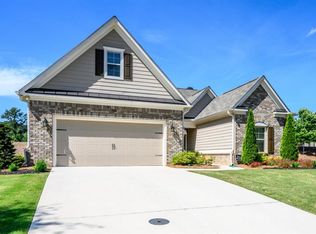
- $499,6004 bd3 ba2.7k sqft3365 Carolina Wren Trl SW, Marietta, GA 30060Off Market
- $513,0004 bd3 ba2.9k sqft759 Palmetto Moon Rd SW, Marietta, GA 30060Off Market
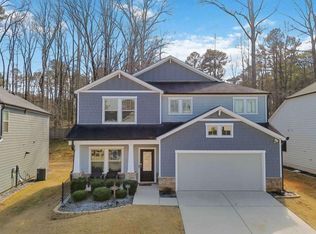
- $490,9004 bd3 ba2.7k sqft3348 Carolina Wren Trl SW, Marietta, GA 30060Off Market
- $490,8002 bd2 ba2.2k sqft3344 Carolina Wren Trl SW, Marietta, GA 30060Off Market
- $435,0002 bd2 ba2.2k sqft3338 Carolina Wren Trl SW, Marietta, GA 30060Sold
- $502,0004 bd3 ba2.7k sqft3371 Carolina Wren Trl SW, Marietta, GA 30060Off Market
- $546,7004 bd4 ba2.4k sqft3358 Carolina Wren Trl SW, Marietta, GA 30060Off Market
A local agent can set up tours, give advice and negotiate with sellers.
Similar homes
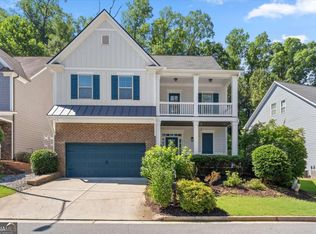
- $494,9994 bd3 ba2.6k sqft3527 Argent Way, Marietta, GA 30008Active
 MLS ID #10780331, Shana M Baylis, Keller Williams Realty Atl. Partners. GAMLS
 - $569,0004 bd4 ba3.2k sqft2770 Prado Ln, Marietta, GA 30066Active
 MLS ID #10779197, Atlanta Property Professionals, Keller Williams Realty Consultants. GAMLS
 - $650,0004 bd4 ba2.8k sqft3363 Old Concord Rd SE, Smyrna, GA 30082Active
 MLS ID #10780089, Sara Lee Parker, Keller Williams Realty. GAMLS
 - $625,0004 bd3 ba3.3k sqft1170 Parkview Ln NW, Kennesaw, GA 30152Active
 MLS ID #10783444, Wendy G Chambers, Chambers Select Realty. GAMLS
 - $585,0005 bd3 ba2.6k sqft60 Amberlily Ct, Dallas, GA 30132ActiveMLS ID #10820386, Angie Chavez-Leonard, Atlanta Communities. GAMLS
- $599,9995 bd4 ba3k sqft4094 Hidden Enclave Ln NW, Kennesaw, GA 30152For SaleMLS ID #11904530, Jaime C Turvey, Your Home Sold Guaranteed Realty. My State MLS
- $590,0005 bd3 ba2.9k sqft1771 Millhouse Run, Marietta, GA 30066ActiveMLS ID #10728126, Venkat Samynathan, Keller Williams Realty Atlanta North. GAMLS
- $625,0005 bd4 ba4.1k sqft4814 Galloways Farm Ct, Acworth, GA 30101ActiveMLS ID #10821338, Melissa Krudwig, Atlanta Communities. GAMLS
- $400,0005 bd4 ba3.3k sqft3302 Bellingham Way, Lithia Springs, GA 30122ActiveMLS ID #10821733, Tanya C Cole, A Georgia Home 4 You. GAMLS
- $499,0005 bd3 ba3k sqft804 Springs Crest Dr, Dallas, GA 30157ActiveMLS ID #10811530, Dany Drouin, Century 21 Results. GAMLS
- $499,0005 bd4 ba3.3k sqft7 Adelaide Xing, Acworth, GA 30101ActiveMLS ID #10815999, Andre Liscinsky, Coldwell Banker Realty. GAMLS
- $385,0004 bd4 ba2k sqft3370 Vintage Cir SE Building 7, Smyrna, GA 30080ActiveMLS ID #10821560, Eva Hockenberry, Mainstay Brokerage. GAMLS
- $789,9004 bd4 ba4.1k sqft1290 Cameron Crk, Marietta, GA 30062ActiveMLS ID #10822204, Stephen Lytle, GPS Property Management LLC. GAMLS
- $499,0004 bd3 ba2.7k sqft59 Ivy Hall Ln, Dallas, GA 30132ActiveMLS ID #10791770, Kristi Richardson, Atlanta Communities. GAMLS
- $660,0005 bd4 ba4.6k sqft2567 Restoration Dr, Powder Springs, GA 30127ActiveMLS ID #10815261, Brenda Dollar, Keller Williams Atlanta Classic. GAMLS
- $549,9986 bd4 ba4.7k sqft5485 Twin Oak Dr, Douglasville, GA 30135ActiveMLS ID #10783901, Alex Davis, Valor RE LLC. GAMLS
- $485,0003 bd2 ba2.4k sqft23 Echols Bnd, Hiram, GA 30141ActiveMLS ID #10821246, Jennifer Yearty, Ansley RE|Christie's Int'l RE. GAMLS
- $589,9004 bd4 ba3k sqft5473 Oconee Dr, Douglasville, GA 30135ActiveMLS ID #10733898, Tina Lovvorn, Georgia Life Realty. GAMLS
- $580,0005 bd4 ba3.9k sqft148 Gemstone Ln, Acworth, GA 30101ActiveMLS ID #10814647, Kyle W Duncan, RE/MAX Pure. GAMLS
- $459,9004 bd3 ba2.3k sqft30 Blakely Ct, Acworth, GA 30101ActiveMLS ID #10819574, Terry Swanson, Century 21 Results. GAMLS
