Beautifully cared-for move-in ready two-story Craftsman home located in a sought-after swim/tennis community Holly Springs, featuring a playground and clubhouse. A striking two-story foyer with an arched opening welcomes you inside and leads to the formal dining room, accented by an elegant octagon ceiling and classic judges paneling. Thoughtfully designed for both style and everyday comfort, the open floor plan is ideal for entertaining and daily living. The spacious kitchen is a standout, offering 42" cabinets, granite countertops, stainless steel appliances, a large island with bar seating, and a walk-in pantry. It opens effortlessly to the expansive family room with a cozy fireplace, along with a separate den featuring its own fireplace which is perfect for multiple gathering spaces. Step outside from the kitchen or den onto the generously sized, freshly painted deck overlooking a private backyard-great for hosting or unwinding. The main-level owner's suite provides a peaceful retreat with a spa-like bathroom complete with a tiled shower, soaking tub, and double vanities. Upstairs, you'll find a private guest suite with its own full bath, plus two additional bedrooms that share another full bath. A versatile media, or bonus room offers flexibility for a home office, playroom, or theater space. Additional highlights include a main-level laundry room, in-wall pest control system, and a spacious three-car garage with an extended driveway. The full, unfinished walkout basement is stubbed for a bathroom and additional rooms offers 1,871 square feet of potential for future customization. Beautiful landscaping and strong curb appeal round out this impressive property. Conveniently situated near I-20, shopping, dining, and just minutes from Hartsfield-Jackson Atlanta International Airport, this home combines modern comfort, functional design, and resort-style amenities in a prime Douglasville location.
Active
Price cut: $25K (7/16)
$599,900
5473 Oconee Dr, Douglasville, GA 30135
4beds
3,043sqft
:
Get pre-qualified$4,037/mo
Single Family Residence
Built in 2019
2.1 Acres Lot
$592,300 Zestimate®
$197/sqft
$54/mo HOA
What's special
Stainless steel appliancesWalk-in pantryGranite countertopsSpacious kitchenMain-level laundry roomElegant octagon ceilingFormal dining room
- 105 days |
- 451 |
- 23 |
Zillow last checked:
Listing updated:
Listed by:
Tina Lovvorn 678-378-6260,
Georgia Life Realty
Source: GAMLS,MLS#: 10733898
Facts & features
Interior
Bedrooms & bathrooms
- Bedrooms: 4
- Bathrooms: 4
- Full bathrooms: 3
- 1/2 bathrooms: 1
- Main level bathrooms: 1
- Main level bedrooms: 1
Rooms
- Room types: Den, Family Room, Laundry, Loft, Media Room
Dining room
- Features: Seats 12+, Separate Room
Kitchen
- Features: Breakfast Bar, Breakfast Room, Kitchen Island, Solid Surface Counters, Walk-in Pantry
Heating
- Dual, Forced Air, Natural Gas, Zoned
Cooling
- Ceiling Fan(s), Central Air, Dual, Electric, Zoned
Appliances
- Included: Cooktop, Dishwasher, Disposal, Double Oven, Gas Water Heater, Microwave, Refrigerator, Stainless Steel Appliance(s)
- Laundry: Mud Room
Features
- Double Vanity, High Ceilings, Master On Main Level, Separate Shower, Soaking Tub, Split Bedroom Plan, Split Foyer, Tray Ceiling(s), Entrance Foyer, Vaulted Ceiling(s), Walk-In Closet(s)
- Flooring: Carpet, Hardwood
- Windows: Double Pane Windows
- Basement: Bath/Stubbed,Daylight,Exterior Entry,Full,Interior Entry,Unfinished
- Number of fireplaces: 1
- Fireplace features: Factory Built, Family Room, Gas Starter
Interior area
- Total structure area: 3,043
- Total interior livable area: 3,043 sqft
- Finished area above ground: 3,043
- Finished area below ground: 0
Video & virtual tour
Property
Parking
- Total spaces: 3
- Parking features: Attached, Garage, Garage Door Opener, Kitchen Level, Side/Rear Entrance
- Has attached garage: Yes
Accessibility
- Accessibility features: Accessible Doors
Features
- Levels: Two
- Stories: 2
- Patio & porch: Deck, Porch
- Waterfront features: No Dock Or Boathouse
- Body of water: None
Lot
- Size: 2.1 Acres
- Features: Cul-De-Sac, Private
- Residential vegetation: Cleared, Wooded
Details
- Parcel number: 00640150145
Construction
Type & style
- Home type: SingleFamily
- Architectural style: Brick 3 Side,Craftsman,Traditional
- Property subtype: Single Family Residence
Materials
- Concrete, Stone
- Roof: Composition
Condition
- Resale
- New construction: No
- Year built: 2019
Utilities & green energy
- Sewer: Septic Tank
- Water: Public
- Utilities for property: Cable Available, High Speed Internet, Underground Utilities
Green energy
- Green verification: ENERGY STAR Certified Homes
- Energy efficient items: Thermostat
- Water conservation: Low-Flow Fixtures
Community & HOA
Community
- Features: Clubhouse, Pool, Sidewalks, Street Lights, Tennis Court(s)
- Security: Smoke Detector(s)
- Subdivision: Holly Springs
HOA
- Has HOA: Yes
- Services included: Maintenance Grounds, Swimming, Tennis
- HOA fee: $650 annually
Location
- Region: Douglasville
Financial & listing details
- Price per square foot: $197/sqft
- Tax assessed value: $473,000
- Annual tax amount: $1,711
- Date on market: 4/16/2026
- Cumulative days on market: 105 days
- Listing agreement: Exclusive Right To Sell
- Listing terms: Cash,Conventional,FHA,VA Loan
Estimated market value
$592,300
$563,000 - $622,000
$3,259/mo
Price history
| Date | Event | Price |
|---|---|---|
| 7/16/2026 | Price change | $599,900-4%$197/sqft |
Source:  GAMLS #10733898 Report a problem GAMLS #10733898 Report a problem | ||
| 5/3/2026 | Price change | $624,900-1.6%$205/sqft |
Source: GAMLS #10733898 Report a problem | ||
| 4/16/2026 | Listed for sale | $635,000$209/sqft |
Source: GAMLS #10733898 Report a problem | ||
| 4/16/2026 | Listing removed | $635,000$209/sqft |
Source: GAMLS #10613733 Report a problem | ||
| 3/17/2026 | Price change | $635,000-2.3%$209/sqft |
Source: GAMLS #10613733 Report a problem | ||
| 10/1/2025 | Listed for sale | $650,000+53.4%$214/sqft |
Source: GAMLS #10613733 Report a problem | ||
| 9/12/2019 | Sold | $423,625-1.1%$139/sqft |
Source:  GAMLS #8615368 Report a problem GAMLS #8615368 Report a problem | ||
| 8/15/2019 | Pending sale | $428,222$141/sqft |
Source: KFH Realty, LLC #8615368 Report a problem | ||
| 5/2/2019 | Listed for sale | $428,222+0.3%$141/sqft |
Source: Kerley Family Homes Report a problem | ||
| 10/9/2018 | Sold | $427,000-0.8%$140/sqft |
Source: Agent Provided Report a problem | ||
| 2/23/2018 | Listed for sale | $430,400+2.1%$141/sqft |
Source: KFH Realty, LLC #8330434 Report a problem | ||
| 1/5/2018 | Listing removed | -- |
Source: Kerley Family Homes Report a problem | ||
| 9/17/2017 | Price change | $421,400+2.4%$138/sqft |
Source: KFH Realty, LLC #5894491 Report a problem | ||
| 9/9/2017 | Listed for sale | $411,400$135/sqft |
Source: KFH Realty, LLC #5894491 Report a problem | ||
Public tax history
| Year | Property taxes | Tax assessment |
|---|---|---|
| 2025 | $1,712 | $189,200 |
| 2024 | $1,712 +12.2% | $189,200 |
| 2023 | $1,526 -17% | $189,200 |
| 2022 | $1,839 +3.9% | $189,200 +23.5% |
| 2021 | $1,769 +17.5% | $153,160 |
| 2020 | $1,505 -67.7% | $153,160 +3.5% |
| 2019 | $4,658 +607.2% | $147,920 +678.5% |
| 2018 | $659 -11.9% | $19,000 -11.4% |
| 2017 | $748 +17.9% | $21,440 +44.5% |
| 2016 | $634 +36.9% | $14,840 +117% |
| 2015 | $463 | $6,840 |
| 2014 | $463 -31.8% | $6,840 |
| 2013 | $679 | $6,840 |
| 2012 | -- | -- |
| 2011 | -- | -- |
| 2010 | -- | -- |
| 2009 | $1,145 | -- |
Find assessor info on the county website
Monthly payment
Est. payment
Payment breakdown
Explore the cost of this home by adjusting the details. Changes won't be saved.Climate risks
Neighborhood: 30135
Nearby schools
GreatSchools rating
- 7/10Holly Springs Elementary SchoolGrades: PK-5Distance: 1.1 mi
- 8/10Chapel Hill Middle SchoolGrades: 6-8Distance: 2.8 mi
- 6/10Chapel Hill High SchoolGrades: 9-12Distance: 1.2 mi
Schools provided by the listing agent
- Elementary: Holly Springs
- Middle: Chapel Hill
- High: Chapel Hill
Source: GAMLS. This data may not be complete. We recommend contacting the local school district to confirm school assignments for this home.
- $518,7004 bd4 ba3k sqft5483 Oconee Dr, Douglasville, GA 30135Off Market

- $488,7004 bd4 ba3.2k sqft5462 Oconee Dr, Douglasville, GA 30135Off Market
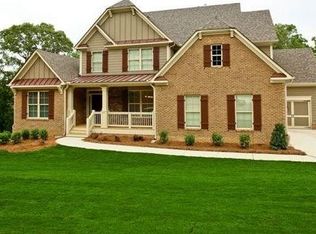
- $551,2004 bd4 ba3.1k sqft5453 Oconee Dr, Douglasville, GA 30135Off Market
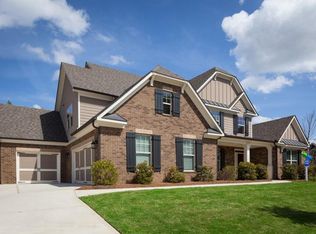
- $65,000-- bd-- ba-- sqftOconee Dr, Douglasville, GA 30135Off Market
- $543,4004 bd4 ba3.5k sqft5482 Oconee Dr, Douglasville, GA 30135Off Market
- $548,7004 bd4 ba3.5k sqft5482 Oconee Dr #246, Douglasville, GA 30135Off Market
- $629,8005 bd5 ba4.2k sqft5452 Oconee Dr, Douglasville, GA 30135Off Market
- $586,1005 bd5 ba4.5k sqft5454 Burton Pl, Douglasville, GA 30135Off Market
A local agent can set up tours, give advice and negotiate with sellers.
Similar homes
- $670,0005 bd5 ba3.8k sqft6065 Belmont Dr, Douglasville, GA 30135Active

 MLS ID #10766856, Charlene Thompson, Coldwell Banker Realty. GAMLS
 - $444,0004 bd4 ba2.5k sqft3890 Savannah Trce, Douglasville, GA 30135Active
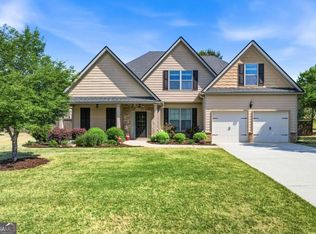 MLS ID #10741334, Judy Horner Parker, Maximum One Grt. Atl. REALTORS. GAMLS
 - $365,0003 bd2 ba1.9k sqft3622 Winding Trail Dr, Douglasville, GA 30135Active
 MLS ID #10811391, Lynn O'Brien, Keller Williams Realty Partners. GAMLS
 - $558,9004 bd4 ba2.7k sqft1146 Mann Rd, Douglasville, GA 30134Active Under Contract
 MLS ID #10773506, Cody White, Atlanta Communities. GAMLS
 - $499,9994 bd5 ba4.2k sqft5291 Clingman Ct, Douglasville, GA 30135ActiveMLS ID #10791661, Letrissa B Frieson, Keller Williams West Atlanta. GAMLS
- $429,0003 bd2 ba1.7k sqft6055 Crowley Dr, Douglasville, GA 30135ActiveMLS ID #10808712, Lettie Hill, Maximum One Realtor Partners. GAMLS
- $545,0004 bd3 ba3.2k sqft9884 Ashton Old Rd, Douglasville, GA 30135ActiveMLS ID #10706571, Tabitha Hippolyte, Coldwell Banker Realty. GAMLS
- $700,0004 bd4 ba3.8k sqft4475 Liberty Rd, Villa Rica, GA 30180ActiveMLS ID #10789411, Tyler Duffey, Keller Williams Realty Atl. Partners. GAMLS
- $629,9005 bd4 ba4k sqft3 Westwood Lake Dr, Newnan, GA 30263ActiveMLS ID #10795052, Amy C Patterson, Southern Real Estate Properties. GAMLS
- $465,0005 bd3 ba3.1k sqft795 Miller Run, Atlanta, GA 30349ActiveMLS ID #10810204, Sy Wigginton, Keller Williams West Atlanta. GAMLS
- $459,9904 bd3 ba2.2k sqft3121 Reserve Valley, Douglasville, GA 30135ActiveGAMLS
- $479,0005 bd3 ba3.2k sqft208 Sheffield Ln, Powder Springs, GA 30127ActiveMLS ID #10807945, Kyndra Beaudoin-Terry, Coldwell Banker Realty. GAMLS
- $534,9004 bd3 ba2.6k sqft1429 Tamarack Lakes Dr, Powder Springs, GA 30127For Sale
 MLS ID #7802861, Jotham McCauley, Around Atlanta Realty. FMLS GA
 - $484,0005 bd4 ba3.8k sqft207 George Wynn Rd, Palmetto, GA 30268ActiveMLS ID #10791907, Jacqueline Campbell, REMAX Concierge. GAMLS
- $600,0006 bd4 ba4.3k sqft145 Thistlewood Ln, Fayetteville, GA 30214ActiveMLS ID #10771724, Michael Davis, Virtual Properties Realty.Net. GAMLS
- $549,5004 bd4 ba3.2k sqft3355 Carolina Wren Trl SW, Marietta, GA 30060ActiveMLS ID #10792251, Malissa Allen, Allen and Associates Realty. GAMLS
- $575,0004 bd4 ba2.2k sqft2493 Burtz St NW, Atlanta, GA 30318ActiveMLS ID #10813953, Ken Liberty, Keller Williams Realty Buckhead. GAMLS
- $439,9004 bd3 ba3.9k sqft220 Brittain Way, Newnan, GA 30263ActiveMLS ID #10771105, Scott Cosby, BHGRE Metro Brokers. GAMLS
- $499,9994 bd5 ba3.5k sqft3923 Kingfisher Dr, Atlanta, GA 30349ActiveMLS ID #10811288, Tashbina Rivers, Keller Williams Realty Atl. Partners. GAMLS
- $405,0005 bd3 ba3.7k sqft4962 Wewatta St SW, Atlanta, GA 30331ActiveMLS ID #10811538, Mike Price, eXp Realty. GAMLS
