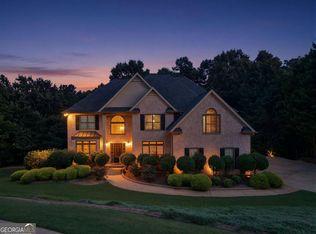
Welcome to this stunning timeless brick exterior 5-bedroom, 4.5-bathroom home located in the desirable Douglasville, GA area! This spacious residence combines elegance, comfort, and functionality with a 3-car garage, oversized driveway, and beautiful curb appeal. Inside, you'll find a separate dining room, dedicated office space, cozy fireplace, and an open-concept kitchen perfect for entertaining and everyday living. The oversized owner's suite features a private sitting area, spa-like atmosphere, and a huge walk-in closet. Enjoy outdoor living with a large backyard, expansive deck, and patio ideal for BBQs, gatherings, and relaxing evenings. The unfinished basement offers endless possibilities for future customization, entertainment space, or additional storage. This exceptional home offers the perfect blend of luxury and space in a highly sought-after location!
Active
Price cut: $100 (7/24)
$670,000
6065 Belmont Dr, Douglasville, GA 30135
5beds
3,812sqft
Single Family Residence
Built in 2023
1.04 Acres Lot
$660,500 Zestimate®
$176/sqft
$38/mo HOA
What's special
Cozy fireplaceLarge backyardExpansive deckDedicated office spaceSeparate dining roomTimeless brick exteriorBeautiful curb appeal
- 101 days |
- 1,041 |
- 92 |
Zillow last checked:
Listing updated:
Listed by:
Charlene Thompson 470-262-9750,
Coldwell Banker Realty,
Kareem Golbourne 470-263-8121,
Coldwell Banker Realty
Source: GAMLS,MLS#: 10766856
Facts & features
Interior
Bedrooms & bathrooms
- Bedrooms: 5
- Bathrooms: 5
- Full bathrooms: 4
- 1/2 bathrooms: 1
- Main level bathrooms: 1
- Main level bedrooms: 1
Rooms
- Room types: Laundry, Office
Kitchen
- Features: Breakfast Area, Kitchen Island, Pantry, Walk-in Pantry
Heating
- Central, Natural Gas, Zoned
Cooling
- Ceiling Fan(s), Central Air, Zoned
Appliances
- Included: Dishwasher, Double Oven, Dryer, Microwave
- Laundry: In Hall, Upper Level
Features
- Walk-In Closet(s)
- Flooring: Carpet, Hardwood
- Windows: Double Pane Windows
- Basement: Daylight,Exterior Entry,Full,Interior Entry,Unfinished
- Number of fireplaces: 1
- Fireplace features: Family Room
- Common walls with other units/homes: No Common Walls
Interior area
- Total structure area: 3,812
- Total interior livable area: 3,812 sqft
- Finished area above ground: 3,812
- Finished area below ground: 0
Property
Parking
- Total spaces: 3
- Parking features: Attached, Basement, Garage, Garage Door Opener
- Has attached garage: Yes
Accessibility
- Accessibility features: Accessible Doors
Features
- Levels: Two
- Stories: 2
- Patio & porch: Deck, Patio
- Exterior features: Balcony
- Fencing: Back Yard
- Waterfront features: No Dock Or Boathouse
- Body of water: None
Lot
- Size: 1.04 Acres
- Features: Level
Details
- Parcel number: 00090350034
Construction
Type & style
- Home type: SingleFamily
- Architectural style: Traditional
- Property subtype: Single Family Residence
Materials
- Brick
- Roof: Composition
Condition
- Resale
- New construction: No
- Year built: 2023
Utilities & green energy
- Sewer: Septic Tank
- Water: Public
- Utilities for property: None
Community & HOA
Community
- Features: Sidewalks, Street Lights
- Security: Smoke Detector(s)
- Subdivision: Stonehaven
HOA
- Has HOA: Yes
- Services included: Other
- HOA fee: $450 annually
Location
- Region: Douglasville
Financial & listing details
- Price per square foot: $176/sqft
- Tax assessed value: $508,000
- Annual tax amount: $6,448
- Date on market: 5/18/2026
- Cumulative days on market: 83 days
- Listing agreement: Exclusive Agency
Estimated market value
$660,500
$627,000 - $694,000
$3,755/mo
Price history
| Date | Event | Price |
|---|---|---|
| 7/24/2026 | Price change | $669,9000%$176/sqft |
Source:  FMLS GA #7764601 Report a problem FMLS GA #7764601 Report a problem | ||
| 7/16/2026 | Listed for sale | $670,000$176/sqft |
Source: FMLS GA #7764601 Report a problem | ||
| 6/29/2026 | Listing removed | $670,000$176/sqft |
Source:  GAMLS #10766856 Report a problem GAMLS #10766856 Report a problem | ||
| 5/18/2026 | Listed for sale | $670,000+15.5%$176/sqft |
Source: FMLS GA #7764601 Report a problem | ||
| 1/24/2023 | Sold | $580,000+1108.3%$152/sqft |
Source: Public Record Report a problem | ||
| 5/27/2022 | Sold | $48,000+41.2%$13/sqft |
Source: Public Record Report a problem | ||
| 11/9/2021 | Pending sale | $34,000$9/sqft |
Source: GAMLS #10000257 Report a problem | ||
Public tax history
| Year | Property taxes | Tax assessment |
|---|---|---|
| 2025 | $6,383 -2.4% | $203,200 -2.2% |
| 2024 | $6,538 +26.2% | $207,800 +27.5% |
| 2023 | $5,183 +937.5% | $162,960 +805.3% |
| 2022 | $500 +13.2% | $18,000 +50% |
| 2021 | $441 +81.9% | $12,000 +100% |
| 2020 | $243 | $6,000 |
| 2019 | $243 -1.5% | $6,000 |
| 2018 | $246 -1.3% | $6,000 |
| 2017 | $250 +1.3% | $6,000 |
| 2016 | $246 -1.3% | $6,000 |
| 2015 | $250 | $6,000 -9.1% |
| 2014 | $250 +87% | $6,600 |
| 2013 | $133 | $6,600 |
| 2012 | -- | -- |
| 2011 | -- | -- |
| 2010 | -- | -- |
| 2009 | $543 -18.6% | -- |
| 2007 | $668 | -- |
Find assessor info on the county website
Monthly payment
Est. payment
Payment breakdown
Explore the cost of this home by adjusting the details. Changes won't be saved.Climate risks
Neighborhood: 30135
Getting around
0 / 100
Car-DependentNearby schools
GreatSchools rating
- 9/10South Douglas Elementary SchoolGrades: PK-5Distance: 4.6 mi
- 7/10Fairplay Middle SchoolGrades: 6-8Distance: 4.7 mi
- 6/10Chapel Hill High SchoolGrades: 9-12Distance: 3.8 mi
Schools provided by the listing agent
- Elementary: South Douglas
- Middle: Fairplay
- High: Chapel Hill
Source: GAMLS. This data may not be complete. We recommend contacting the local school district to confirm school assignments for this home.
- $555,8005 bd3 ba3.8k sqft6085 Belmont Dr, Douglasville, GA 30135Off Market
- $533,6005 bd2 ba4k sqft6090 Belmont Dr, Douglasville, GA 30135Off Market
- $572,0005 bd3 ba4.4k sqft6104 Heavenwood Way, Douglasville, GA 30135Off Market
- $578,400-- bd3 ba3.8k sqft6080 Belmont Dr, Douglasville, GA 30135Off Market
- $636,900-- bd1 ba3.5k sqft6100 Belmont Dr, Douglasville, GA 30135Sold
- $567,9005 bd4 ba-- sqft6100 Belmont Dr LOT 22, Douglasville, GA 30135Sold
- $638,6005 bd3 ba4.3k sqft6070 Belmont Dr, Douglasville, GA 30135Off Market
- $624,6005 bd3 ba4.2k sqft6114 Heavenwood Way, Douglasville, GA 30135Off Market
A local agent can set up tours, give advice and negotiate with sellers.
Similar homes
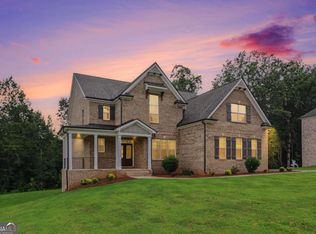
- $699,9006 bd6 ba4.3k sqft7741 Windswept Way, Douglasville, GA 30135Active
 MLS ID #10827364, Community & Council, Keller Williams Realty. GAMLS
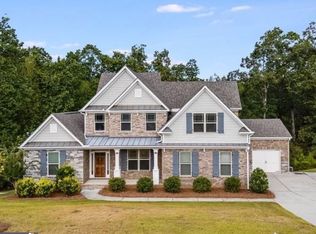
 - $730,0004 bd4 ba3.8k sqft7540 Sunridge Ln, Douglasville, GA 30135Active
 MLS ID #10815714, Ebony Love, Orchard Brokerage, LLC. GAMLS
 - $589,9004 bd4 ba3k sqft5473 Oconee Dr, Douglasville, GA 30135Active
 MLS ID #10733898, Tina Lovvorn, Georgia Life Realty. GAMLS
 - $615,4546 bd5 ba3.6k sqft5326 Vinci Pl, Douglasville, GA 30135Active
 MLS ID #10812787, Kristle Breland, Adams Homes Realty Inc.. GAMLS
 - $601,9786 bd5 ba3.6k sqft3324 Siena Pl, Douglasville, GA 30135ActiveMLS ID #10815699, Kristle Breland, Adams Homes Realty Inc.. GAMLS
- $584,2246 bd5 ba3.6k sqft3343 Siena Pl, Douglasville, GA 30135ActiveMLS ID #10825719, Kristle Breland, Adams Homes Realty Inc.. GAMLS
- $519,9004 bd3 ba4.2k sqft3108 Chapel Hill Rd, Douglasville, GA 30135ActiveMLS ID #10800959, Alex Hulsey, Simple Showing Inc. GAMLS
- $685,0005 bd5 ba4.5k sqft716 Genesee Point, Newnan, GA 30263ActiveMLS ID #10792041, Jacqueline Campbell, REMAX Concierge. GAMLS
- $594,2894 bd3 ba2.6k sqft5372 Tuscany Dr, Douglasville, GA 30135ActiveMLS ID #10817591, Kristle Breland, Adams Homes Realty Inc.. GAMLS
- $549,9004 bd4 ba3.5k sqft4605 Diptera Ln, Fairburn, GA 30213ActiveMLS ID #10815962, Tyler Pardee, Atlantic Real Estate Brokers. GAMLS
- $679,9004 bd3 ba4.1k sqft79 Driftwood Ct, Newnan, GA 30263ActiveMLS ID #10825570, Israel Nelson, Drake Realty of Greater Atlanta. GAMLS
- $549,9005 bd3 ba2.8k sqft8928 Orchard Dr, Douglasville, GA 30134ActiveMLS ID #10823101, Sharon Bevins, Your Home Sold Guaranteed Realty HOR. GAMLS
- $589,9006 bd4 ba3.6k sqft6684 Birch Rd, Winston, GA 30187Active Under ContractMLS ID #10769169, Britni Wade, Keller Williams Realty Atl. Partners. GAMLS
- $518,1384 bd3 ba2.6k sqft3354 Siena Pl, Douglasville, GA 30135ActiveMLS ID #10817524, Kristle Breland, Adams Homes Realty Inc.. GAMLS
- $539,9006 bd5 ba4.2k sqft4155 Wild Country Ct, Douglasville, GA 30135ActiveMLS ID #10795939, Clarence Hester, BHGRE Metro Brokers. GAMLS
- $629,9005 bd4 ba4k sqft3 Westwood Lake Dr, Newnan, GA 30263ActiveMLS ID #10795052, Amy C Patterson, Southern Real Estate Properties. GAMLS
- $520,3934 bd3 ba2.6k sqft5345 Vinci Pl, Douglasville, GA 30135ActiveMLS ID #10812764, Kristle Breland, Adams Homes Realty Inc.. GAMLS
- $735,0005 bd4 ba3.9k sqft60 Sunflower Dr, Newnan, GA 30263ActiveMLS ID #10786911, Jared N Scruggs, Heritage Oaks Realty Westside. GAMLS
- $738,0005 bd4 ba3.5k sqft72 Sanders Xing, Newnan, GA 30263ActiveMLS ID #10727759, Patricia Storm, Redfin Corporation. GAMLS
- $345,0004 bd3 ba2.4k sqft4845 Jennifer Ln, Douglasville, GA 30135ActiveMLS ID #10759143, Morgan Reed, Morgan Reed Realty. GAMLS
