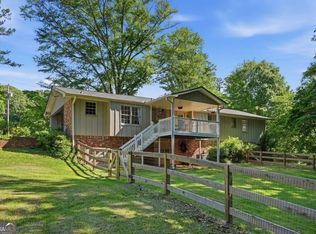
Located just minutes from I-20 and only 30 minutes to Atlanta and the airport, this property delivers a rare combination; complete privacy while everyday conveniences is just minutes away. Set between lake views on one side and a rolling wooded landscape on the other, the property is designed around how you want to live. Spend mornings overlooking the water, afternoons enjoying the surrounding land, and evenings casting a line into the lake. At the center of the home is a large, open kitchen with a professional 36-inch BlueStar gas range with a vented hood. Perfect for someone who loves to cook or enjoys entertaining with lake views in the background. The kitchen also features exposed wood beams, farmhouse cabinetry, and a generous island. The scale of the kitchen and its connection to the outdoor spaces make it a natural gathering place. The kitchen also leads to wonderful outdoor amenities with a brick patio and a boardwalk leading towards the lake. While the other side of the house has a generously sized deck and a private courtyard, perfect for just enjoying your surroundings. Making outdoor living a standout and giving you multiple gathering areas. The home has been extensively updated with brand-new HVAC systems on both levels, a new hot water heater, and all-new appliances, providing a strong foundation while still allowing room for your own finishing touches. A spacious foyer welcomes you upon entry, where vaulted ceilings with exposed wood beams extend throughout the main level, enhancing the home's natural light and warmth. The layout opens into multiple living areas, including a central gathering space anchored by a fireplace. A flexible room offers versatility as a library or a piano room, with direct access to the deck. The oversized primary suite offers a comfortable retreat with a beautiful view, while the main-level guest bedroom is generously sized with two closets and its own full bath. The lower level adds flexibility with a separate living area, two bedrooms, and direct access to the courtyard-complete with a second fireplace, creating a comfortable space well-suited for an in-law setup or potential income-producing space. An oversized two-car garage provides added functionality with room for storage, hobbies, or a dedicated workshop area. With lake access, space to spread out, and a layout designed for gathering, this property offers a lifestyle that balances privacy, outdoor living, and convenience in one place. Closing will be conducted through the seller's attorney to ensure a smooth and professionally managed transaction.
Active
Price increase: $20K (9/30)
$539,900
3108 Chapel Hill Rd, Douglasville, GA 30135
4beds
4,200sqft
Single Family Residence
Built in 1986
2.67 Acres Lot
$532,000 Zestimate®
$129/sqft
$-- HOA
What's special
- 85 days
- 300
- 39
Zillow last checked:
Listing updated:
Listed by:
Alex Hulsey 404-304-8317,
Simple Showing Inc
Source: GAMLS,MLS#: 10800959
Facts & features
Interior
Bedrooms & bathrooms
- Bedrooms: 4
- Bathrooms: 3
- Full bathrooms: 3
- Main level bathrooms: 2
- Main level bedrooms: 2
Rooms
- Room types: Bonus Room, Office
Kitchen
- Features: Breakfast Area, Breakfast Bar, Country Kitchen, Kitchen Island, Solid Surface Counters
Heating
- Central, Forced Air, Natural Gas, Zoned
Cooling
- Ceiling Fan(s), Central Air
Appliances
- Included: Dishwasher, Disposal, Dryer, Gas Water Heater, Refrigerator, Washer
- Laundry: In Hall
Features
- Beamed Ceilings, Double Vanity, High Ceilings, Master On Main Level, Vaulted Ceiling(s), Walk-In Closet(s)
- Flooring: Carpet, Tile, Vinyl
- Windows: Double Pane Windows, Skylight(s)
- Basement: Daylight,Exterior Entry,Finished,Full,Interior Entry
- Number of fireplaces: 2
- Fireplace features: Basement, Family Room, Masonry, Wood Burning Stove
- Common walls with other units/homes: No Common Walls
Interior area
- Total structure area: 4,200
- Total interior livable area: 4,200 sqft
- Finished area above ground: 2,900
- Finished area below ground: 1,300
Property
Parking
- Total spaces: 2
- Parking features: Garage, Garage Door Opener, Kitchen Level, Side/Rear Entrance
- Has garage: Yes
Features
- Levels: Multi/Split
- Patio & porch: Deck, Patio
- Has view: Yes
- View description: Lake
- Has water view: Yes
- Water view: Lake
- Body of water: None
Lot
- Size: 2.67 Acres
- Features: Private
- Residential vegetation: Wooded
Details
- Parcel number: 00560150012
Construction
Type & style
- Home type: SingleFamily
- Architectural style: Brick 4 Side,Contemporary,Ranch
- Property subtype: Single Family Residence
Materials
- Brick
- Roof: Composition
Condition
- Resale
- New construction: No
- Year built: 1986
Utilities & green energy
- Electric: 220 Volts
- Sewer: Public Sewer
- Water: Public
- Utilities for property: Cable Available, Electricity Available, High Speed Internet, Natural Gas Available, Phone Available, Water Available
Community & HOA
Community
- Features: Lake
- Security: Smoke Detector(s)
- Subdivision: Southhill
HOA
- Has HOA: No
- Services included: None
Location
- Region: Douglasville
Financial & listing details
- Price per square foot: $129/sqft
- Tax assessed value: $346,500
- Annual tax amount: $1,672
- Date on market: 7/8/2026
- Cumulative days on market: 85 days
- Listing agreement: Exclusive Right To Sell
- Electric utility on property: Yes
Estimated market value
$532,000
$505,000 - $559,000
$2,994/mo
Price history
| Date | Event | Price |
|---|---|---|
| 9/30/2026 | Price change | $539,900+3.8%$129/sqft |
Source:  GAMLS #10800959 Report a problem GAMLS #10800959 Report a problem | ||
| 8/13/2026 | Price change | $519,900-1.9%$124/sqft |
Source: GAMLS #10800959 Report a problem | ||
| 8/1/2026 | Price change | $529,900-1.9%$126/sqft |
Source: GAMLS #10800959 Report a problem | ||
| 7/23/2026 | Price change | $539,900-1.8%$129/sqft |
Source: GAMLS #10800959 Report a problem | ||
| 7/8/2026 | Listed for sale | $549,900-1.8%$131/sqft |
Source:  FMLS GA #7801118 Report a problem FMLS GA #7801118 Report a problem | ||
| 6/18/2026 | Listing removed | $559,900$133/sqft |
Source: FMLS GA #7761136 Report a problem | ||
| 5/21/2026 | Price change | $559,900-1.8%$133/sqft |
Source: GAMLS #10742821 Report a problem | ||
| 5/9/2026 | Price change | $569,900-1.7%$136/sqft |
Source: GAMLS #10742821 Report a problem | ||
| 4/28/2026 | Listed for sale | $579,900+84.1%$138/sqft |
Source: GAMLS #10742821 Report a problem | ||
| 12/5/2024 | Sold | $315,000+5%$75/sqft |
Source: GAMLS #10412197 Report a problem | ||
| 11/21/2024 | Pending sale | $300,000$71/sqft |
Source: FMLS GA #7482280 Report a problem | ||
| 11/13/2024 | Listed for sale | $300,000+42.9%$71/sqft |
Source: FMLS GA #7482280 Report a problem | ||
| 2/7/1997 | Sold | $210,000+611.9%$50/sqft |
Source: Public Record Report a problem | ||
| 9/27/1995 | Sold | $29,500$7/sqft |
Source: Public Record Report a problem | ||
Public tax history
| Year | Property taxes | Tax assessment |
|---|---|---|
| 2025 | $4,354 +341.1% | $138,600 -27.4% |
| 2024 | $987 +25.6% | $191,000 |
| 2023 | $786 -23.5% | $191,000 +39.1% |
| 2022 | $1,028 +4.1% | $137,320 +11.8% |
| 2021 | $988 +18.2% | $122,800 |
| 2020 | $836 | $122,800 +2.2% |
| 2019 | $836 -5.2% | $120,120 +2.4% |
| 2018 | $881 -4.4% | $117,320 +16.4% |
| 2017 | $922 +4.6% | $100,760 +11.9% |
| 2016 | $881 -4.4% | $90,040 +2.8% |
| 2015 | $922 | $87,560 -0.1% |
| 2014 | $922 -4.7% | $87,640 -4.6% |
| 2013 | $968 | $91,880 |
| 2012 | -- | -- |
| 2011 | -- | -- |
| 2010 | -- | -- |
| 2009 | $649 +11.8% | -- |
| 2007 | $580 -10.4% | -- |
| 2006 | $647 +11.7% | -- |
| 2005 | $580 | -- |
| 2004 | -- | -- |
| 2003 | $560 -7.5% | -- |
| 2002 | $606 -7.3% | -- |
| 2001 | $654 -5.6% | -- |
| 2000 | $692 | -- |
Find assessor info on the county website
Monthly payment
Est. payment
Payment breakdown
Explore the cost of this home by adjusting the details. Changes won't be saved.Climate risks
Neighborhood: 30135
Nearby schools
Schools provided by the listing agent
- Elementary: Chapel Hill
- Middle: Chapel Hill
- High: Chapel Hill
Source: GAMLS. This data may not be complete. We recommend contacting the local school district to confirm school assignments for this home.

Similar homes
- $549,9005 bd3 ba2.8k sqft8928 Orchard Dr, Douglasville, GA 30134Active

 MLS ID #10823101, Sharon Bevins, Your Home Sold Guaranteed Realty HOR. GAMLS
 - $334,9004 bd3 ba3.2k sqft4845 Jennifer Ln, Douglasville, GA 30135Active
 MLS ID #10846667, Morgan Reed, Morgan Reed Realty. GAMLS
 - $440,0006 bd5 ba4.7k sqft8804 Willow Creek Ct, Douglasville, GA 30135Active
 MLS ID #10802707, Laurence Bonilla, Keller Williams Realty Partners. GAMLS
 - $558,9004 bd4 ba2.7k sqft1146 Mann Rd, Douglasville, GA 30134Active
 MLS ID #10773506, Cody White, Atlanta Communities. GAMLS
 - $534,9004 bd3 ba3.9k sqft2199 Horsley Mill Rd, Carrollton, GA 30116ActiveMLS ID #10852824, Joe Nicholson, Vineyard Real Estate Group. GAMLS
- $549,9004 bd4 ba3.5k sqft4605 Diptera Ln, Fairburn, GA 30213ActiveMLS ID #10815962, Tyler Pardee, Atlantic Real Estate Brokers. GAMLS
- $615,4546 bd5 ba3.6k sqft5326 Vinci Pl, Douglasville, GA 30135ActiveMLS ID #10840204, Kristle Breland, Adams Homes Realty Inc.. GAMLS
- $398,0005 bd4 ba2.9k sqft9917 Silver Leaf Ct, Douglasville, GA 30135ActiveMLS ID #10784794, Vladislav Gergi, First United Realty. GAMLS
- $285,0003 bd3 ba2.1k sqft3918 Sherwood Dr, Douglasville, GA 30135ActiveMLS ID #10822840, Nicole Porter, HomeSmart. GAMLS
- $579,9006 bd4 ba3.6k sqft6684 Birch Rd, Winston, GA 30187ActiveMLS ID #10769169, Britni Wade, Keller Williams Realty Atl. Partners. GAMLS
- $525,0007 bd4 ba3.5k sqft3655 Humphries Hill Rd, Austell, GA 30106ActiveMLS ID #10787862, Karla Cruz, UC Premier Properties. GAMLS
- $475,0004 bd3 ba2.4k sqft9640 Cedar Grove Rd, Fairburn, GA 30213ActiveMLS ID #10833845, Susan H Ayers, Clickit Realty Inc.. GAMLS
- $499,9004 bd4 ba3.4k sqft751 Brimer Rd, Newnan, GA 30263ActiveMLS ID #10853442, Kelly H Lashley, Keller Williams Realty Atl. Partners. GAMLS
- $550,0006 bd3 ba4.6k sqft590 S Alexander Creek Rd, Newnan, GA 30263ActiveMLS ID #10822066, Laura Mason, Atlanta Communities. GAMLS
- $505,0006 bd4 ba3.2k sqft104 Courtland Cir, Powder Springs, GA 30127ActiveMLS ID #10855716, Mike Francis, Keller Williams Realty Partners. GAMLS
- $600,0004 bd3 ba3.6k sqft6100 Fords Rd NW, Acworth, GA 30101ActiveMLS ID #10844072, Nicole Moreland, Maximum One Grt. Atl. REALTORS. GAMLS
- $699,9006 bd6 ba4.3k sqft7741 Windswept Way, Douglasville, GA 30135ActiveMLS ID #10827364, Community & Council, Keller Williams Realty. GAMLS
- $510,0004 bd4 ba2.9k sqft189 Castlebar Ct SE, Mableton, GA 30126ActiveMLS ID #10764368, Patricia Chung, Harry Norman Realtors. GAMLS
- $670,0005 bd5 ba3.8k sqft6065 Belmont Dr, Douglasville, GA 30135ActiveMLS ID #10766856, Charlene Thompson, Coldwell Banker Realty. GAMLS
- $470,0004 bd3 ba2.8k sqft145 Shadybrook Ln SW, Atlanta, GA 30331ActiveMLS ID #10733263, Jeff Taylor, Keller Williams Realty North Atlanta. GAMLS
