Only $1,000 Earnest Money! Looking for space, privacy, and a move-in ready home that checks every box? This stunning 6-bedroom, 4.5-bath two-story home with a finished basement sits on a private 1.31-acre lot and offers the perfect blend of luxury, flexibility, and convenience. The main-level owner's suite creates a private retreat featuring a spa-inspired bath with double vanities, soaking tub, separate tiled shower, and a spacious walk-in closet. The open-concept design is built for modern living with a large family room, fireplace, separate dining room, and an oversized kitchen with abundant cabinetry, ideal for hosting family gatherings, holidays, and game-day entertaining. Luxury vinyl flooring throughout the main level provides both style and durability. Step outside to a double deck overlooking 1.31 private acres, creating the perfect setting for morning coffee, outdoor entertaining, or simply enjoying the peaceful surroundings. Upstairs offers spacious secondary bedrooms and a versatile loft/recreation area that can easily serve as a media room, game room, home office, or study space. The huge, finished basement expands your living space with an additional bedroom, full bath, and oversized recreation room, making it ideal for multi-generational living, a guest suite, home gym, theater room, or private retreat. Located across the street from the Anneewakee trail, less than 10 minutes from shopping, grocery stores, restaurants, gyms, and everyday conveniences, with highway access in under 15 minutes, you'll enjoy the privacy of acreage living without sacrificing convenience. Community amenities include a clubhouse, resort-style pool, tennis courts, pickleball courts, outdoor fire pit, and future green space access. Move-in ready. Up to $30,000 available to qualified buyers. Only $1,000 earnest money. Finished basement. 3.63 acres. Cul-de-sac lot. Owner's suite on the main. Don't miss this opportunity to own the space, privacy, and lifestyle today's buyers are searching for.
Active
$601,978
3315 Trevi Trl, Douglasville, GA 30135
6beds
3,681sqft
:
Get pre-qualified$4,079/mo
Single Family Residence
Built in 2026
1.31 Acres Lot
$602,600 Zestimate®
$164/sqft
$83/mo HOA
What's special
Finished basementResort-style poolGuest suitePickleball courtsHome gymOpen-concept designSeparate dining room
- 5 days |
- 92 |
- 9 |
Zillow last checked:
Listing updated:
Listed by:
Kristle Breland 678-468-1481,
Adams Homes Realty Inc.
Source: GAMLS,MLS#: 10813084
Facts & features
Interior
Bedrooms & bathrooms
- Bedrooms: 6
- Bathrooms: 5
- Full bathrooms: 4
- 1/2 bathrooms: 1
- Main level bathrooms: 1
- Main level bedrooms: 1
Rooms
- Room types: Foyer, Game Room, Laundry, Other
Dining room
- Features: Separate Room
Kitchen
- Features: Breakfast Area, Breakfast Bar, Breakfast Room, Kitchen Island, Pantry, Solid Surface Counters
Heating
- Central
Cooling
- Ceiling Fan(s), Central Air
Appliances
- Included: Dishwasher, Gas Water Heater, Microwave, Oven/Range (Combo), Stainless Steel Appliance(s), Tankless Water Heater
- Laundry: In Hall
Features
- Double Vanity, Master On Main Level, Roommate Plan, Separate Shower, Soaking Tub, Split Bedroom Plan, Tile Bath, Tray Ceiling(s), Walk-In Closet(s)
- Flooring: Carpet, Other
- Windows: Double Pane Windows
- Basement: Bath Finished,Daylight,Exterior Entry,Finished,Full,Interior Entry
- Number of fireplaces: 1
- Fireplace features: Family Room
- Common walls with other units/homes: No Common Walls
Interior area
- Total structure area: 3,681
- Total interior livable area: 3,681 sqft
- Finished area above ground: 3,681
- Finished area below ground: 0
Property
Parking
- Total spaces: 4
- Parking features: Attached, Garage, Garage Door Opener, Kitchen Level, Off Street
- Has attached garage: Yes
Features
- Levels: Two
- Stories: 2
- Patio & porch: Deck, Porch
- Exterior features: Other
- Has view: Yes
- View description: Seasonal View
- Waterfront features: No Dock Or Boathouse
- Body of water: None
Lot
- Size: 1.31 Acres
- Features: Private
- Residential vegetation: Wooded
Details
- Parcel number: 01180150008
Construction
Type & style
- Home type: SingleFamily
- Architectural style: Contemporary,Other,Traditional
- Property subtype: Single Family Residence
Materials
- Brick, Concrete, Other
- Foundation: Block
- Roof: Composition
Condition
- Under Construction
- New construction: Yes
- Year built: 2026
Details
- Warranty included: Yes
Utilities & green energy
- Electric: 220 Volts
- Sewer: Septic Tank
- Water: Public
- Utilities for property: Cable Available, Electricity Available, High Speed Internet, Natural Gas Available, Phone Available, Water Available
Green energy
- Energy efficient items: Thermostat
Community & HOA
Community
- Features: Clubhouse, Pool, Sidewalks, Street Lights, Tennis Court(s), Walk To Schools, Near Shopping
- Security: Carbon Monoxide Detector(s), Smoke Detector(s)
- Subdivision: Tuscany Hills
HOA
- Has HOA: Yes
- Services included: Insurance, Maintenance Grounds, Reserve Fund, Swimming, Tennis
- HOA fee: $1,000 annually
Location
- Region: Douglasville
Financial & listing details
- Price per square foot: $164/sqft
- Tax assessed value: $80,000
- Annual tax amount: $203
- Date on market: 7/26/2026
- Cumulative days on market: 6 days
- Listing agreement: Exclusive Right To Sell
- Listing terms: Cash,Conventional,FHA,VA Loan
- Electric utility on property: Yes
Estimated market value
$602,600
$572,000 - $633,000
$3,379/mo
Price history
| Date | Event | Price |
|---|---|---|
| 7/26/2026 | Listed for sale | $601,978$164/sqft |
Source:  FMLS GA #7810981 Report a problem FMLS GA #7810981 Report a problem | ||
Public tax history
| Year | Property taxes | Tax assessment |
|---|---|---|
| 2025 | $1,005 +626.2% | $32,000 +627.3% |
| 2024 | $138 -1.1% | $4,400 |
| 2023 | $140 -29.9% | $4,400 |
| 2022 | $200 +1.1% | $4,400 |
| 2021 | $197 +2.3% | $4,400 |
| 2020 | $193 | $4,400 |
| 2019 | $193 -1.4% | $4,400 |
| 2018 | $196 -1.2% | $4,400 |
| 2017 | $198 +1.2% | $4,400 |
| 2016 | $196 -1.2% | $4,400 |
| 2015 | $198 | $4,400 -26.7% |
| 2014 | $198 -12.9% | $6,000 |
| 2013 | $227 | $6,000 |
| 2012 | -- | -- |
| 2011 | -- | -- |
| 2010 | -- | -- |
| 2009 | $647 | -- |
Find assessor info on the county website
Monthly payment
Est. payment
Payment breakdown
Explore the cost of this home by adjusting the details. Changes won't be saved.Climate risks
Neighborhood: 30135
Nearby schools
GreatSchools rating
- 7/10Holly Springs Elementary SchoolGrades: PK-5Distance: 2.4 mi
- 8/10Chapel Hill Middle SchoolGrades: 6-8Distance: 3.1 mi
- 3/10New Manchester High SchoolGrades: 9-12Distance: 1.4 mi
Schools provided by the listing agent
- Elementary: Holly Springs
- Middle: Chapel Hill
- High: New Manchester
Source: GAMLS. This data may not be complete. We recommend contacting the local school district to confirm school assignments for this home.
- $80,000-- bd-- ba-- sqft3325 Trevi Trl, Douglasville, GA 30135Off Market
- $564,1065 bd4 ba3.4k sqft3305 Trevi Trl, Douglasville, GA 30135New Construction
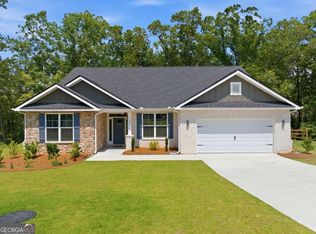
- $601,9786 bd5 ba3.6k sqft3324 Siena Pl, Douglasville, GA 30135New Construction

- $522,0785 bd4 ba2.6k sqft3335 Trevi Trl, Douglasville, GA 30135New Construction

- $80,000-- bd-- ba-- sqft3334 Siena Pl, Douglasville, GA 30135Off Market
- $80,000-- bd-- ba-- sqft3314 Siena Pl, Douglasville, GA 30135Off Market
- $584,7525 bd4 ba3.6k sqft3330 Trevi Trl, Douglasville, GA 30135Sold
- $572,1275 bd4 ba3.6k sqft3344 Siena Pl, Douglasville, GA 30135Pending
A local agent can set up tours, give advice and negotiate with sellers.
Similar homes
- $615,4546 bd5 ba3.6k sqft5326 Vinci Pl, Douglasville, GA 30135Active
 MLS ID #10812787, Kristle Breland, Adams Homes Realty Inc.. GAMLS
 - $608,9695 bd4 ba3k sqft5325 Vinci Pl, Douglasville, GA 30135Active
 MLS ID #10812775, Kristle Breland, Adams Homes Realty Inc.. GAMLS
 - $539,3285 bd4 ba2.6k sqft5362 Tuscany Dr, Douglasville, GA 30135ActiveMLS ID #10813079, Kristle Breland, Adams Homes Realty Inc.. GAMLS
- $564,1065 bd4 ba3.4k sqft3305 Trevi Trl, Douglasville, GA 30135ActiveMLS ID #10802730, Kristle Breland, Adams Homes Realty Inc.. GAMLS
- $528,3244 bd3 ba2.6k sqft3310 Trevi Trl, Douglasville, GA 30135ActiveMLS ID #10813053, Kristle Breland, Adams Homes Realty Inc.. GAMLS
- $663,8096 bd4 ba3.9k sqft3375 Trevi Trl, Douglasville, GA 30135ActiveMLS ID #10794843, Kristle Breland, Adams Homes Realty Inc.. GAMLS
- $530,4585 bd4 ba3k sqft3390 Trevi Trl, Douglasville, GA 30135ActiveMLS ID #10802645, Kristle Breland, Adams Homes Realty Inc.. GAMLS
- $517,7434 bd3 ba2.6k sqft5345 Vinci Pl, Douglasville, GA 30135ActiveMLS ID #10812764, Kristle Breland, Adams Homes Realty Inc.. GAMLS
- $599,9004 bd4 ba3k sqft5473 Oconee Dr, Douglasville, GA 30135ActiveMLS ID #10733898, Tina Lovvorn, Georgia Life Realty. GAMLS
- $560,9095 bd4 ba3.4k sqft3385 Trevi Trl, Douglasville, GA 30135ActiveMLS ID #10789151, Kristle Breland, Adams Homes Realty Inc.. GAMLS
- $539,9004 bd3 ba4.2k sqft3108 Chapel Hill Rd, Douglasville, GA 30135ActiveMLS ID #10800959, Alex Hulsey, Simple Showing Inc. GAMLS
- $670,0005 bd5 ba3.8k sqft6065 Belmont Dr, Douglasville, GA 30135ActiveMLS ID #10766856, Charlene Thompson, Coldwell Banker Realty. GAMLS
- $365,0003 bd2 ba1.9k sqft3622 Winding Trail Dr, Douglasville, GA 30135ActiveMLS ID #10811391, Lynn O'Brien, Keller Williams Realty Partners. GAMLS
- $379,9004 bd2 ba2.1k sqft2698 Old Stagecoach Way, Douglasville, GA 30135ActiveMLS ID #10809944, Ikeria Wilson, Home Data Solutions. GAMLS
- $545,0004 bd3 ba3.2k sqft9884 Ashton Old Rd, Douglasville, GA 30135ActiveMLS ID #10706571, Tabitha Hippolyte, Coldwell Banker Realty. GAMLS
- $599,0006 bd4 ba3.2k sqft1847 Walker Ave, College Park, GA 30337ActiveMLS ID #10800446, Alisha Houston, Weichert Realtors - The Collective. GAMLS
- $--3 bd3 ba2.6k sqft2859 Fairburn Rd SW, Atlanta, GA 30331AuctionAuction.com 2
- $614,0005 bd5 ba4.6k sqft59 Somerset Hls, Fairburn, GA 30213ActiveMLS ID #10811822, Melody Clay, Watch Realty Co. GAMLS
- $449,9004 bd3 ba2.3k sqft3387 Surveyor Ct, Douglasville, GA 30135ActiveMLS ID #10740446, Bernadette Bey, Tributary Real Estate Group. GAMLS
- $558,9004 bd4 ba2.7k sqft1146 Mann Rd, Douglasville, GA 30134Active Under ContractMLS ID #10773506, Cody White, Atlanta Communities. GAMLS
