MOVE-IN READY! Up to $25,000 in Homebuyer Incentives! Discover one of Douglas County's most desirable floor plans in this stunning 5-bedroom, 3.5-bath two-story home with a level driveway and primary suite on the main, perfectly situated on a private 1.20-acre homesite. Designed for today's lifestyle, this exceptional home combines luxury, comfort, and functionality with an open-concept layout ideal for both everyday living and entertaining. The spacious family room features a cozy fireplace and flows seamlessly into the chef-inspired kitchen, while the formal dining room provides the perfect setting for family dinners and special occasions. Tucked away on the main level, the owner's suite offers the privacy buyers desire, complete with a spa-inspired bath featuring dual vanities, a spacious walk-in closet, and a relaxing retreat at the end of the day. Upstairs, you'll find four generously sized secondary bedrooms, two full bathrooms, and an expansive bonus room that can easily serve as a media room, game room, home office, fitness room, or additional living space. A dedicated laundry room and abundant storage add convenience to everyday living. Outside, enjoy the beauty of a level lot with a long level driveway, excellent curb appeal, and a spacious two-car garage. Located in an exclusive community of only 100 homesites, this home offers the perfect balance of privacy and neighborhood charm. Conveniently located less than 10 minutes from grocery stores, restaurants, shopping, fitness centers, parks, and everyday conveniences, and under 15 minutes to I-20, you'll enjoy an easy commute to Atlanta, Hartsfield-Jackson International Airport, and surrounding metro areas. Offering the features today's buyers search for most including move-in ready condition, a two-story layout, a main-level owner's suite, an open floor plan, fireplace, bonus room, walk-in closets, a large private homesite, and up to $25,000 in buyer incentives this exceptional home delivers the ideal combination of space, style, location, and value. Don't miss your opportunity to make this remarkable property your next home.
Active
$539,328
5362 Tuscany Dr, Douglasville, GA 30135
5beds
2,628sqft
Single Family Residence
Built in 2026
1.2 Acres Lot
$537,800 Zestimate®
$205/sqft
$83/mo HOA
What's special
Cozy fireplaceExcellent curb appealSpacious family roomSpacious walk-in closetWalk-in closetsTwo-story layoutChef-inspired kitchen
- 23 days |
- 141 |
- 17 |
Zillow last checked:
Listing updated:
Listed by:
Kristle Breland 678-468-1481,
Adams Homes Realty Inc.
Source: GAMLS,MLS#: 10813079
Facts & features
Interior
Bedrooms & bathrooms
- Bedrooms: 5
- Bathrooms: 4
- Full bathrooms: 3
- 1/2 bathrooms: 1
- Main level bathrooms: 1
- Main level bedrooms: 1
Rooms
- Room types: Bonus Room, Foyer, Laundry, Other
Dining room
- Features: Separate Room
Kitchen
- Features: Breakfast Area, Breakfast Bar, Breakfast Room, Kitchen Island, Pantry, Solid Surface Counters
Heating
- Central
Cooling
- Ceiling Fan(s), Central Air
Appliances
- Included: Dishwasher, Gas Water Heater, Indoor Grill, Microwave, Oven/Range (Combo), Stainless Steel Appliance(s), Tankless Water Heater
- Laundry: In Hall
Features
- Double Vanity, High Ceilings, Master On Main Level, Roommate Plan, Separate Shower, Soaking Tub, Split Bedroom Plan, Tile Bath, Tray Ceiling(s), Walk-In Closet(s)
- Flooring: Carpet, Other
- Windows: Double Pane Windows
- Basement: None
- Attic: Pull Down Stairs
- Number of fireplaces: 1
- Fireplace features: Family Room
- Common walls with other units/homes: No Common Walls
Interior area
- Total structure area: 2,628
- Total interior livable area: 2,628 sqft
- Finished area above ground: 2,628
- Finished area below ground: 0
Property
Parking
- Total spaces: 6
- Parking features: Attached, Garage, Garage Door Opener, Kitchen Level, Off Street
- Has attached garage: Yes
Accessibility
- Accessibility features: Accessible Entrance
Features
- Levels: Two
- Stories: 2
- Patio & porch: Deck, Porch
- Has view: Yes
- View description: Seasonal View
- Waterfront features: No Dock Or Boathouse
- Body of water: None
Lot
- Size: 1.2 Acres
- Features: Cul-De-Sac, Level, Private
Details
- Parcel number: 00960150052
Construction
Type & style
- Home type: SingleFamily
- Architectural style: Brick/Frame,Contemporary,Other,Traditional
- Property subtype: Single Family Residence
Materials
- Brick, Concrete, Other
- Foundation: Slab
- Roof: Composition
Condition
- New Construction
- New construction: Yes
- Year built: 2026
Details
- Warranty included: Yes
Utilities & green energy
- Electric: 220 Volts
- Sewer: Septic Tank
- Water: Public
- Utilities for property: Cable Available, Electricity Available, Natural Gas Available, Phone Available, Water Available
Community & HOA
Community
- Features: Clubhouse, Pool, Sidewalks, Street Lights, Tennis Court(s)
- Security: Carbon Monoxide Detector(s), Smoke Detector(s)
- Subdivision: Tuscany Hills
HOA
- Has HOA: Yes
- Services included: Insurance, Maintenance Grounds, Management Fee, Reserve Fund, Swimming, Tennis
- HOA fee: $1,000 annually
Location
- Region: Douglasville
Financial & listing details
- Price per square foot: $205/sqft
- Tax assessed value: $80,000
- Annual tax amount: $138
- Date on market: 7/26/2026
- Cumulative days on market: 24 days
- Listing agreement: Exclusive Right To Sell
- Listing terms: Cash,Conventional,FHA,VA Loan
- Electric utility on property: Yes
Estimated market value
$537,800
$511,000 - $565,000
$2,828/mo
Price history
| Date | Event | Price |
|---|---|---|
| 7/26/2026 | Listed for sale | $539,328$205/sqft |
Source:  FMLS GA #7810979 Report a problem FMLS GA #7810979 Report a problem | ||
| 7/1/2026 | Listing removed | $539,328$205/sqft |
Source:  GAMLS #10756602 Report a problem GAMLS #10756602 Report a problem | ||
| 5/4/2026 | Listed for sale | $539,328$205/sqft |
Source: GAMLS #10756602 Report a problem | ||
| 5/2/2026 | Listing removed | $539,328$205/sqft |
Source: GAMLS #10603695 Report a problem | ||
| 2/26/2026 | Price change | $539,328+2.9%$205/sqft |
Source: GAMLS #10603695 Report a problem | ||
| 2/5/2026 | Price change | $524,328-2.8%$200/sqft |
Source: GAMLS #10603695 Report a problem | ||
| 9/13/2025 | Listed for sale | $539,328$205/sqft |
Source: GAMLS #10603695 Report a problem | ||
Public tax history
| Year | Property taxes | Tax assessment |
|---|---|---|
| 2025 | $1,005 +626.2% | $32,000 +627.3% |
| 2024 | $138 -1.1% | $4,400 |
| 2023 | $140 -29.9% | $4,400 |
| 2022 | $200 +1.1% | $4,400 |
| 2021 | $197 +2.3% | $4,400 |
| 2020 | $193 | $4,400 |
| 2019 | $193 -1.4% | $4,400 |
| 2018 | $196 -1.2% | $4,400 |
| 2017 | $198 +1.2% | $4,400 |
| 2016 | $196 -1.2% | $4,400 |
| 2015 | $198 | $4,400 -26.7% |
| 2014 | $198 -12.9% | $6,000 |
| 2013 | $227 | $6,000 |
| 2012 | -- | -- |
| 2011 | -- | -- |
| 2010 | -- | -- |
| 2009 | $647 | -- |
Find assessor info on the county website
Monthly payment
Est. payment
Payment breakdown
Explore the cost of this home by adjusting the details. Changes won't be saved.Climate risks
Neighborhood: 30135
Getting around
0 / 100
Car-DependentNearby schools
GreatSchools rating
- 7/10Holly Springs Elementary SchoolGrades: PK-5Distance: 2.2 mi
- 8/10Chapel Hill Middle SchoolGrades: 6-8Distance: 3.1 mi
- 3/10New Manchester High SchoolGrades: 9-12Distance: 1.7 mi
Schools provided by the listing agent
- Elementary: Holly Springs
- Middle: Chapel Hill
- High: New Manchester
Source: GAMLS. This data may not be complete. We recommend contacting the local school district to confirm school assignments for this home.
- $80,000-- bd-- ba-- sqft5352 Tuscany Dr, Douglasville, GA 30135Off Market
- $560,9095 bd4 ba3.4k sqft3385 Trevi Trl, Douglasville, GA 30135New Construction
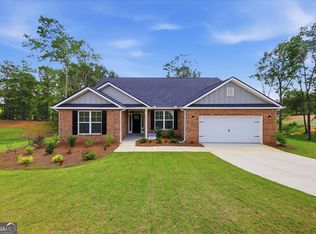
- $594,2894 bd3 ba2.6k sqft5372 Tuscany Dr, Douglasville, GA 30135New Construction

- $593,8096 bd4 ba3.9k sqft3375 Trevi Trl, Douglasville, GA 30135New Construction
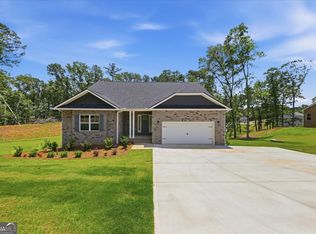
- $474,9834 bd3 ba2.6k sqft5371 Tuscany Dr #92, Douglasville, GA 30135Sold
- $474,9834 bd3 ba2.6k sqft5371 Tuscany Dr, Douglasville, GA 30135Sold
- $520,1884 bd4 ba3.3k sqft5361 Tuscany Dr #93, Douglasville, GA 30135Sold
- $520,1884 bd4 ba3.3k sqft5361 Tuscany Dr, Douglasville, GA 30135Sold
A local agent can set up tours, give advice and negotiate with sellers.
Similar homes
- $522,0785 bd4 ba2.6k sqft3335 Trevi Trl, Douglasville, GA 30135Active

 MLS ID #10815726, Kristle Breland, Adams Homes Realty Inc.. GAMLS
 - $542,2835 bd3 ba3.2k sqft3345 Trevi Trl, Douglasville, GA 30135Active
 MLS ID #10815987, Kristle Breland, Adams Homes Realty Inc.. GAMLS
 - $533,1085 bd4 ba3k sqft3390 Trevi Trl, Douglasville, GA 30135Active
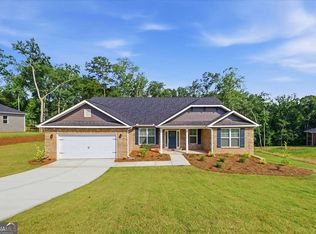 MLS ID #10802645, Kristle Breland, Adams Homes Realty Inc.. GAMLS
 - $518,1384 bd3 ba2.6k sqft3354 Siena Pl, Douglasville, GA 30135Active
 MLS ID #10817524, Kristle Breland, Adams Homes Realty Inc.. GAMLS
 - $520,3934 bd3 ba2.6k sqft5345 Vinci Pl, Douglasville, GA 30135ActiveMLS ID #10812764, Kristle Breland, Adams Homes Realty Inc.. GAMLS
- $528,4244 bd3 ba2.6k sqft3334 Siena Pl, Douglasville, GA 30135ActiveMLS ID #10822297, Kristle Breland, Adams Homes Realty Inc.. GAMLS
- $522,9244 bd3 ba2.6k sqft5554 Modena Dr, Douglasville, GA 30135ActiveMLS ID #10816001, Kristle Breland, Adams Homes Realty Inc.. GAMLS
- $594,8785 bd4 ba2.6k sqft5382 Tuscany Dr, Douglasville, GA 30135ActiveMLS ID #10816879, Kristle Breland, Adams Homes Realty Inc.. GAMLS
- $528,3244 bd3 ba2.6k sqft3310 Trevi Trl, Douglasville, GA 30135ActiveMLS ID #10813053, Kristle Breland, Adams Homes Realty Inc.. GAMLS
- $594,2894 bd3 ba2.6k sqft5372 Tuscany Dr, Douglasville, GA 30135ActiveMLS ID #10817591, Kristle Breland, Adams Homes Realty Inc.. GAMLS
- $584,2246 bd5 ba3.6k sqft3343 Siena Pl, Douglasville, GA 30135ActiveMLS ID #10825719, Kristle Breland, Adams Homes Realty Inc.. GAMLS
- $608,9695 bd4 ba3k sqft5325 Vinci Pl, Douglasville, GA 30135ActiveMLS ID #10812775, Kristle Breland, Adams Homes Realty Inc.. GAMLS
- $603,6786 bd4 ba3.9k sqft3353 Siena Pl, Douglasville, GA 30135ActiveMLS ID #10822312, Kristle Breland, Adams Homes Realty Inc.. GAMLS
- $601,9786 bd5 ba3.6k sqft3324 Siena Pl, Douglasville, GA 30135ActiveMLS ID #10815699, Kristle Breland, Adams Homes Realty Inc.. GAMLS
- $615,4546 bd5 ba3.6k sqft5326 Vinci Pl, Douglasville, GA 30135ActiveMLS ID #10812787, Kristle Breland, Adams Homes Realty Inc.. GAMLS
- $601,9786 bd5 ba3.6k sqft3315 Trevi Trl, Douglasville, GA 30135ActiveMLS ID #10813084, Kristle Breland, Adams Homes Realty Inc.. GAMLS
- $593,8096 bd4 ba3.9k sqft3375 Trevi Trl, Douglasville, GA 30135ActiveMLS ID #10794843, Kristle Breland, Adams Homes Realty Inc.. GAMLS
- $589,9004 bd4 ba3k sqft5473 Oconee Dr, Douglasville, GA 30135ActiveMLS ID #10733898, Tina Lovvorn, Georgia Life Realty. GAMLS
- $449,9004 bd3 ba2.3k sqft3387 Surveyor Ct, Douglasville, GA 30135ActiveMLS ID #10740446, Bernadette Bey, Tributary Real Estate Group. GAMLS
- $545,0004 bd3 ba3.2k sqft9884 Ashton Old Rd, Douglasville, GA 30135ActiveMLS ID #10706571, Tabitha Hippolyte, Coldwell Banker Realty. GAMLS
