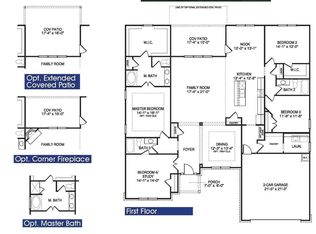
Tucked away at the end of a quiet cul-de-sac, this rare 5-bedroom, 3.5-bath retreat sits on 3.14 private acres and feels like your own hidden sanctuary surrounded by mature trees and peaceful views. A long, winding driveway welcomes you home, setting the tone for the privacy and space that's hard to find. Step inside to a thoughtfully designed layout featuring a main-level owner's suite tucked away for comfort and convenience. The spa-inspired bathroom offers a double vanity, soaking space, and a generous walk-in closet, creating the perfect place to unwind. Entertain effortlessly in the open-concept kitchen and expansive family room, complete with a cozy fireplace and seamless flow for gatherings. A separate dining room adds elegance for hosting, while the powder room ensures guests feel right at home. Upstairs, you'll find four oversized secondary bedrooms, two full bathrooms, and a massive bonus room ideal for a media space, game room, or additional living area. The dedicated laundry room adds everyday ease. Outside, enjoy the best of both worlds-privacy and community with just 100 homesites total. The side-entry two-car garage enhances curb appeal, while the surrounding acreage offers endless possibilities for outdoor living, entertaining, or simply enjoying nature. All of this conveniently located less than 10 minutes from grocery stores, the gym, fine dining, and shopping, and under 15 minutes to the highway giving you the perfect blend of seclusion and accessibility. This isn't just a home it's a lifestyle. *Stock photos of floor plan
Active
$594,878
5382 Tuscany Dr, Douglasville, GA 30135
5beds
2,628sqft
Single Family Residence
Built in 2026
3.14 Acres Lot
$592,800 Zestimate®
$226/sqft
$83/mo HOA
What's special
Cozy fireplacePeaceful viewsLong winding drivewayExpansive family roomSeamless flow for gatheringsQuiet cul-de-sacGenerous walk-in closet
- 29 days
- 130
- 7
Zillow last checked:
Listing updated:
Listed by:
Kristle Breland 678-468-1481,
Adams Homes Realty Inc.
Source: GAMLS,MLS#: 10816879
Facts & features
Interior
Bedrooms & bathrooms
- Bedrooms: 5
- Bathrooms: 4
- Full bathrooms: 3
- 1/2 bathrooms: 1
- Main level bathrooms: 1
- Main level bedrooms: 1
Rooms
- Room types: Bonus Room, Family Room, Foyer, Laundry
Dining room
- Features: Separate Room
Kitchen
- Features: Breakfast Area, Breakfast Bar, Breakfast Room, Kitchen Island, Pantry
Heating
- Central
Cooling
- Ceiling Fan(s), Central Air
Appliances
- Included: Dishwasher, Disposal, Microwave
- Laundry: In Hall
Features
- Double Vanity, High Ceilings, Master On Main Level, Tray Ceiling(s), Walk-In Closet(s)
- Flooring: Carpet
- Windows: Double Pane Windows
- Basement: None
- Number of fireplaces: 1
- Fireplace features: Family Room
- Common walls with other units/homes: No Common Walls
Interior area
- Total structure area: 2,628
- Total interior livable area: 2,628 sqft
- Finished area above ground: 2,628
- Finished area below ground: 0
Property
Parking
- Total spaces: 8
- Parking features: Attached, Garage, Garage Door Opener, Kitchen Level, Side/Rear Entrance
- Has attached garage: Yes
Accessibility
- Accessibility features: Accessible Entrance
Features
- Levels: Two
- Stories: 2
- Patio & porch: Patio, Porch
- Body of water: None
Lot
- Size: 3.14 Acres
- Features: Cul-De-Sac, Private
Details
- Parcel number: 00960150054
Construction
Type & style
- Home type: SingleFamily
- Architectural style: Contemporary,Other,Traditional
- Property subtype: Single Family Residence
Materials
- Brick, Concrete, Other
- Foundation: Slab
- Roof: Composition
Condition
- New Construction
- New construction: Yes
- Year built: 2026
Details
- Warranty included: Yes
Utilities & green energy
- Electric: 220 Volts
- Sewer: Septic Tank
- Water: Private
- Utilities for property: Cable Available, Electricity Available, Natural Gas Available, Phone Available, Water Available
Green energy
- Energy efficient items: Thermostat
Community & HOA
Community
- Features: Clubhouse, Sidewalks, Street Lights, Walk To Schools, Near Shopping
- Security: Carbon Monoxide Detector(s), Smoke Detector(s)
- Subdivision: Tuscany Hills
HOA
- Has HOA: Yes
- Services included: Insurance, Maintenance Grounds, Swimming, Tennis
- HOA fee: $1,000 annually
Location
- Region: Douglasville
Financial & listing details
- Price per square foot: $226/sqft
- Tax assessed value: $80,000
- Annual tax amount: $1,070
- Date on market: 7/31/2026
- Cumulative days on market: 29 days
- Listing agreement: Exclusive Right To Sell
- Listing terms: Cash,Conventional,FHA,VA Loan
- Electric utility on property: Yes
Estimated market value
$592,800
$563,000 - $622,000
$3,159/mo
Price history
| Date | Event | Price |
|---|---|---|
| 7/31/2026 | Listed for sale | $594,878+0.4%$226/sqft |
Source:  GAMLS #10816879 Report a problem GAMLS #10816879 Report a problem | ||
| 6/1/2026 | Listing removed | $592,228$225/sqft |
Source: GAMLS #10752883 Report a problem | ||
| 4/29/2026 | Listed for sale | $592,228$225/sqft |
Source:  FMLS GA #7761316 Report a problem FMLS GA #7761316 Report a problem | ||
Public tax history
| Year | Property taxes | Tax assessment |
|---|---|---|
| 2025 | $1,005 +626.2% | $32,000 +627.3% |
| 2024 | $138 -1.1% | $4,400 |
| 2023 | $140 -29.9% | $4,400 |
| 2022 | $200 +1.1% | $4,400 |
| 2021 | $197 +2.3% | $4,400 |
| 2020 | $193 | $4,400 |
| 2019 | $193 -1.4% | $4,400 |
| 2018 | $196 -1.2% | $4,400 |
| 2017 | $198 +1.2% | $4,400 |
| 2016 | $196 -1.2% | $4,400 |
| 2015 | $198 | $4,400 -43.6% |
| 2014 | $198 -29% | $7,800 |
| 2013 | $279 | $7,800 |
| 2012 | -- | -- |
| 2011 | -- | -- |
| 2010 | -- | -- |
| 2009 | $824 | -- |
Find assessor info on the county website
Monthly payment
Est. payment
Payment breakdown
Explore the cost of this home by adjusting the details. Changes won't be saved.Climate risks
Neighborhood: 30135
Nearby schools
Schools provided by the listing agent
- Elementary: Holly Springs
- Middle: Chapel Hill
- High: New Manchester
Source: GAMLS. This data may not be complete. We recommend contacting the local school district to confirm school assignments for this home.
Similar homes
- $594,2894 bd3 ba2.6k sqft5372 Tuscany Dr, Douglasville, GA 30135Active

 MLS ID #10817591, Kristle Breland, Adams Homes Realty Inc.. GAMLS
 - $608,9695 bd4 ba3k sqft5325 Vinci Pl, Douglasville, GA 30135Active
 MLS ID #10812775, Kristle Breland, Adams Homes Realty Inc.. GAMLS
 - $539,3285 bd4 ba2.6k sqft5362 Tuscany Dr, Douglasville, GA 30135Active
 MLS ID #10813079, Kristle Breland, Adams Homes Realty Inc.. GAMLS
 - $603,6786 bd4 ba3.9k sqft3353 Siena Pl, Douglasville, GA 30135Active
 MLS ID #10822312, Kristle Breland, Adams Homes Realty Inc.. GAMLS
 - $584,2246 bd5 ba3.6k sqft3343 Siena Pl, Douglasville, GA 30135ActiveMLS ID #10825719, Kristle Breland, Adams Homes Realty Inc.. GAMLS
- $615,4546 bd5 ba3.6k sqft5326 Vinci Pl, Douglasville, GA 30135ActiveMLS ID #10812787, Kristle Breland, Adams Homes Realty Inc.. GAMLS
- $522,0785 bd4 ba2.6k sqft3335 Trevi Trl, Douglasville, GA 30135ActiveMLS ID #10815726, Kristle Breland, Adams Homes Realty Inc.. GAMLS
- $601,9786 bd5 ba3.6k sqft3315 Trevi Trl, Douglasville, GA 30135ActiveMLS ID #10813084, Kristle Breland, Adams Homes Realty Inc.. GAMLS
- $601,9786 bd5 ba3.6k sqft3324 Siena Pl, Douglasville, GA 30135ActiveMLS ID #10815699, Kristle Breland, Adams Homes Realty Inc.. GAMLS
- $542,2835 bd3 ba3.2k sqft3345 Trevi Trl, Douglasville, GA 30135ActiveMLS ID #10815987, Kristle Breland, Adams Homes Realty Inc.. GAMLS
- $533,1085 bd4 ba3k sqft3390 Trevi Trl, Douglasville, GA 30135ActiveMLS ID #10802645, Kristle Breland, Adams Homes Realty Inc.. GAMLS
- $593,8096 bd4 ba3.9k sqft3375 Trevi Trl, Douglasville, GA 30135ActiveMLS ID #10794843, Kristle Breland, Adams Homes Realty Inc.. GAMLS
- $518,1384 bd3 ba2.6k sqft3354 Siena Pl, Douglasville, GA 30135ActiveMLS ID #10817524, Kristle Breland, Adams Homes Realty Inc.. GAMLS
- $589,9004 bd4 ba3k sqft5473 Oconee Dr, Douglasville, GA 30135ActiveMLS ID #10733898, Tina Lovvorn, Georgia Life Realty. GAMLS
- $522,9244 bd3 ba2.6k sqft5554 Modena Dr, Douglasville, GA 30135ActiveMLS ID #10816001, Kristle Breland, Adams Homes Realty Inc.. GAMLS
- $528,4244 bd3 ba2.6k sqft3334 Siena Pl, Douglasville, GA 30135ActiveMLS ID #10822297, Kristle Breland, Adams Homes Realty Inc.. GAMLS
- $520,3934 bd3 ba2.6k sqft5345 Vinci Pl, Douglasville, GA 30135ActiveMLS ID #10812764, Kristle Breland, Adams Homes Realty Inc.. GAMLS
- $528,3244 bd3 ba2.6k sqft3310 Trevi Trl, Douglasville, GA 30135ActiveMLS ID #10813053, Kristle Breland, Adams Homes Realty Inc.. GAMLS
- $730,0004 bd4 ba3.8k sqft7540 Sunridge Ln, Douglasville, GA 30135ActiveMLS ID #10815714, Ebony Love, Orchard Brokerage, LLC. GAMLS
- $585,0005 bd6 ba3.6k sqft3251 Thicket Ln, Atlanta, GA 30349ActiveMLS ID #10823519, Tomekia Y Carter, Engel & V?lkers Atlanta. GAMLS
