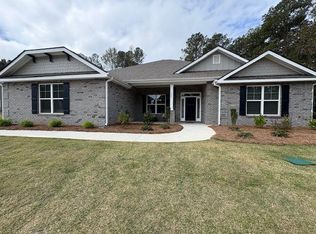
Move-In Ready New Construction on 2.13 Estate Acres! Only $1,000 Earnest Money and up to $25,000 in Homebuyer Incentives when using our preferred lenders. Experience luxury ranch living in this beautifully designed 4-bedroom, 3-bath home situated on a private 2.13-acre estate lot in a quiet cul-de-sac. A long, picturesque driveway leads to the side-entry garage, creating impressive curb appeal and exceptional privacy. Inside, the thoughtfully designed open-concept floor plan offers the perfect blend of elegance and functionality. The spacious family room features a cozy fireplace and flows seamlessly into the chef-inspired kitchen, complete with Gallery by Electrolux stainless steel gas appliances, a farmhouse sink, double pantries, a designer tile backsplash, oversized island, and gorgeous quartz countertops. A separate formal dining room is ideal for entertaining, while elegant French doors open to a flexible space perfect for a home office, formal living room, or study. The private owner's suite is tucked away on its own wing and showcases a beautiful tray ceiling with ceiling fan, an oversized walk-in closet, and a luxurious spa-inspired bath with dual quartz vanities. Three generously sized secondary bedrooms are thoughtfully positioned on the opposite side of the home, providing privacy for family and guests. Step outside to the covered lanai featuring Hardie painted porch ceilings, creating the perfect outdoor retreat overlooking your expansive backyard with room to create your dream outdoor living space. Built with today's homeowner in mind, this home is loaded with premium features including a built-in radon mitigation system, 30-year IKO dimensional shingles, carriage-style garage doors with decorative hardware, garage door openers with remotes, Deako Smart Lighting, tankless gas water heater, gas HVAC with gas piping, an upgraded interior trim package, and quality craftsmanship throughout. Enjoy peaceful estate living while remaining just minutes from shopping, dining, entertainment, schools, and major highways. This rare combination of luxury finishes, acreage, modern energy-efficient features, and move-in-ready convenience makes this home an exceptional opportunity. *Stock photos of floorplan for staging purposes
Active
$594,289
5372 Tuscany Dr, Douglasville, GA 30135
4beds
2,620sqft
:
Get pre-qualified$4,028/mo
Single Family Residence
Built in 2026
2.13 Acres Lot
$591,000 Zestimate®
$227/sqft
$83/mo HOA
What's special
Cozy fireplaceSide-entry garageOversized islandLong picturesque drivewaySpacious family roomSeparate formal dining roomExpansive backyard
- 10 days |
- 796 |
- 45 |
Zillow last checked:
Listing updated:
Listed by:
Kristle Breland 678-468-1481,
Adams Homes Realty Inc.
Source: GAMLS,MLS#: 10817591
Facts & features
Interior
Bedrooms & bathrooms
- Bedrooms: 4
- Bathrooms: 3
- Full bathrooms: 3
- Main level bathrooms: 3
- Main level bedrooms: 4
Rooms
- Room types: Family Room, Foyer, Laundry, Office, Other
Dining room
- Features: Separate Room
Kitchen
- Features: Breakfast Area, Breakfast Bar, Breakfast Room, Kitchen Island, Walk-in Pantry
Heating
- Central
Cooling
- Ceiling Fan(s), Central Air
Appliances
- Included: Dishwasher, Gas Water Heater, Microwave, Tankless Water Heater
- Laundry: Mud Room
Features
- Double Vanity, High Ceilings, Master On Main Level, Roommate Plan, Tray Ceiling(s), Walk-In Closet(s)
- Flooring: Carpet, Other, Vinyl
- Windows: Double Pane Windows
- Basement: None
- Attic: Pull Down Stairs
- Number of fireplaces: 1
- Fireplace features: Family Room
- Common walls with other units/homes: No Common Walls
Interior area
- Total structure area: 2,620
- Total interior livable area: 2,620 sqft
- Finished area above ground: 2,620
- Finished area below ground: 0
Property
Parking
- Total spaces: 6
- Parking features: Attached, Garage, Garage Door Opener, Kitchen Level, Side/Rear Entrance
- Has attached garage: Yes
Accessibility
- Accessibility features: Accessible Entrance
Features
- Levels: One
- Stories: 1
- Patio & porch: Patio
- Fencing: Wood
- Waterfront features: No Dock Or Boathouse
- Body of water: None
Lot
- Size: 2.13 Acres
- Features: Cul-De-Sac
Details
- Parcel number: 00960150053
Construction
Type & style
- Home type: SingleFamily
- Architectural style: Brick 4 Side,Ranch
- Property subtype: Single Family Residence
Materials
- Brick, Other
- Foundation: Slab
- Roof: Composition
Condition
- New Construction
- New construction: Yes
- Year built: 2026
Details
- Warranty included: Yes
Utilities & green energy
- Electric: 220 Volts
- Sewer: Septic Tank
- Water: Public
- Utilities for property: Cable Available, Electricity Available, Natural Gas Available, Phone Available, Underground Utilities, Water Available
Community & HOA
Community
- Features: Clubhouse, Pool, Sidewalks, Street Lights, Tennis Court(s)
- Security: Carbon Monoxide Detector(s), Smoke Detector(s)
- Subdivision: Tuscany Hills
HOA
- Has HOA: Yes
- Services included: Insurance, Maintenance Grounds, Swimming, Tennis
- HOA fee: $1,000 annually
Location
- Region: Douglasville
Financial & listing details
- Price per square foot: $227/sqft
- Tax assessed value: $80,000
- Annual tax amount: $138
- Date on market: 8/2/2026
- Cumulative days on market: 10 days
- Listing agreement: Exclusive Right To Sell
- Listing terms: Cash,Conventional,FHA,VA Loan
- Electric utility on property: Yes
Estimated market value
$591,000
$561,000 - $621,000
$2,841/mo
Price history
| Date | Event | Price |
|---|---|---|
| 8/2/2026 | Listed for sale | $594,289$227/sqft |
Source:  FMLS GA #7814680 Report a problem FMLS GA #7814680 Report a problem | ||
| 7/1/2026 | Listing removed | $594,289$227/sqft |
Source:  GAMLS #10756599 Report a problem GAMLS #10756599 Report a problem | ||
| 5/4/2026 | Listed for sale | $594,289-0.6%$227/sqft |
Source: GAMLS #10756599 Report a problem | ||
| 5/2/2026 | Listing removed | $597,619$228/sqft |
Source: GAMLS #10603859 Report a problem | ||
| 3/27/2026 | Price change | $597,619+0.6%$228/sqft |
Source: FMLS GA #7675159 Report a problem | ||
| 9/14/2025 | Listed for sale | $594,289$227/sqft |
Source: GAMLS #10603859 Report a problem | ||
Public tax history
| Year | Property taxes | Tax assessment |
|---|---|---|
| 2025 | $1,005 +626.2% | $32,000 +627.3% |
| 2024 | $138 -1.1% | $4,400 |
| 2023 | $140 -29.9% | $4,400 |
| 2022 | $200 +1.1% | $4,400 |
| 2021 | $197 +2.3% | $4,400 |
| 2020 | $193 | $4,400 |
| 2019 | $193 -1.4% | $4,400 |
| 2018 | $196 -1.2% | $4,400 |
| 2017 | $198 +1.2% | $4,400 |
| 2016 | $196 -1.2% | $4,400 |
| 2015 | $198 | $4,400 -26.7% |
| 2014 | $198 -12.9% | $6,000 |
| 2013 | $227 | $6,000 |
| 2012 | -- | -- |
| 2011 | -- | -- |
| 2010 | -- | -- |
| 2009 | $647 | -- |
Find assessor info on the county website
Monthly payment
Est. payment
Payment breakdown
Explore the cost of this home by adjusting the details. Changes won't be saved.Climate risks
Neighborhood: 30135
Getting around
0 / 100
Car-DependentNearby schools
GreatSchools rating
- 7/10Holly Springs Elementary SchoolGrades: PK-5Distance: 2.3 mi
- 8/10Chapel Hill Middle SchoolGrades: 6-8Distance: 3.2 mi
- 3/10New Manchester High SchoolGrades: 9-12Distance: 1.6 mi
Schools provided by the listing agent
- Elementary: Holly Springs
- Middle: Chapel Hill
- High: New Manchester
Source: GAMLS. This data may not be complete. We recommend contacting the local school district to confirm school assignments for this home.
- $539,3285 bd4 ba2.6k sqft5362 Tuscany Dr, Douglasville, GA 30135New Construction

- $594,8785 bd4 ba2.6k sqft5382 Tuscany Dr, Douglasville, GA 30135New Construction
- $80,000-- bd-- ba-- sqft5363 Modena Dr, Douglasville, GA 30135Off Market
- $495,8334 bd3 ba2.6k sqft5373 Modena Dr, Douglasville, GA 30135Pending
- $593,8096 bd4 ba3.9k sqft3375 Trevi Trl, Douglasville, GA 30135New Construction
- $560,9095 bd4 ba3.4k sqft3385 Trevi Trl, Douglasville, GA 30135New Construction
- $554,5634 bd3 ba2.6k sqft5383 Modena Dr, Douglasville, GA 30135Pending
- $554,5634 bd3 ba2.6k sqft5383 Modena Dr #80, Douglasville, GA 30135Pending
A local agent can set up tours, give advice and negotiate with sellers.
Similar homes
- $594,8785 bd4 ba2.6k sqft5382 Tuscany Dr, Douglasville, GA 30135Active
 MLS ID #10816879, Kristle Breland, Adams Homes Realty Inc.. GAMLS
 - $603,6786 bd4 ba3.9k sqft3353 Siena Pl, Douglasville, GA 30135Active
 MLS ID #10822312, Kristle Breland, Adams Homes Realty Inc.. GAMLS
 - $528,4244 bd3 ba2.6k sqft3334 Siena Pl, Douglasville, GA 30135ActiveMLS ID #10822297, Kristle Breland, Adams Homes Realty Inc.. GAMLS
- $518,1384 bd3 ba2.6k sqft3354 Siena Pl, Douglasville, GA 30135Active
 MLS ID #10817524, Kristle Breland, Adams Homes Realty Inc.. GAMLS
 - $608,9695 bd4 ba3k sqft5325 Vinci Pl, Douglasville, GA 30135ActiveMLS ID #10812775, Kristle Breland, Adams Homes Realty Inc.. GAMLS
- $539,3285 bd4 ba2.6k sqft5362 Tuscany Dr, Douglasville, GA 30135ActiveMLS ID #10813079, Kristle Breland, Adams Homes Realty Inc.. GAMLS
- $520,3934 bd3 ba2.6k sqft5345 Vinci Pl, Douglasville, GA 30135ActiveMLS ID #10812764, Kristle Breland, Adams Homes Realty Inc.. GAMLS
- $615,4546 bd5 ba3.6k sqft5326 Vinci Pl, Douglasville, GA 30135ActiveMLS ID #10812787, Kristle Breland, Adams Homes Realty Inc.. GAMLS
- $522,9244 bd3 ba2.6k sqft5554 Modena Dr, Douglasville, GA 30135ActiveMLS ID #10816001, Kristle Breland, Adams Homes Realty Inc.. GAMLS
- $601,9786 bd5 ba3.6k sqft3324 Siena Pl, Douglasville, GA 30135ActiveMLS ID #10815699, Kristle Breland, Adams Homes Realty Inc.. GAMLS
- $589,9004 bd4 ba3k sqft5473 Oconee Dr, Douglasville, GA 30135ActiveMLS ID #10733898, Tina Lovvorn, Georgia Life Realty. GAMLS
- $601,9786 bd5 ba3.6k sqft3315 Trevi Trl, Douglasville, GA 30135ActiveMLS ID #10813084, Kristle Breland, Adams Homes Realty Inc.. GAMLS
- $528,3244 bd3 ba2.6k sqft3310 Trevi Trl, Douglasville, GA 30135ActiveMLS ID #10813053, Kristle Breland, Adams Homes Realty Inc.. GAMLS
- $522,0785 bd4 ba2.6k sqft3335 Trevi Trl, Douglasville, GA 30135ActiveMLS ID #10815726, Kristle Breland, Adams Homes Realty Inc.. GAMLS
- $533,1085 bd4 ba3k sqft3390 Trevi Trl, Douglasville, GA 30135ActiveMLS ID #10802645, Kristle Breland, Adams Homes Realty Inc.. GAMLS
- $560,9095 bd4 ba3.4k sqft3385 Trevi Trl, Douglasville, GA 30135ActiveMLS ID #10789151, Kristle Breland, Adams Homes Realty Inc.. GAMLS
- $730,0004 bd4 ba3.8k sqft7540 Sunridge Ln, Douglasville, GA 30135ActiveMLS ID #10815714, Ebony Love, Orchard Brokerage, LLC. GAMLS
- $449,9004 bd3 ba2.3k sqft3387 Surveyor Ct, Douglasville, GA 30135ActiveMLS ID #10740446, Bernadette Bey, Tributary Real Estate Group. GAMLS
- $558,9004 bd4 ba2.7k sqft1146 Mann Rd, Douglasville, GA 30134Active Under ContractMLS ID #10773506, Cody White, Atlanta Communities. GAMLS
- $400,0003 bd3 ba2.3k sqft7442 Jennadee Dr, Fairburn, GA 30213ActiveMLS ID #10819415, EmpowerHome Team Atlanta, Keller Williams Realty First Atlanta. GAMLS
