Move-In Ready New Construction in Mount Vernon Point! Welcome to this beautifully designed 4-bedroom, 2.5-bath home offering the perfect blend of modern style and everyday functionality. Situated on a spacious lot in a desirable cul-de-sac community, this home features 2,399 sq ft of beautifully finished living space PLUS a full unfinished daylight basement with stubbed bath - 1,482 sq ft of untapped potential ready for your vision. The main level boasts a private owner's suite, a bright and open living space with a cozy fireplace, and a stunning kitchen complete with a large island, quartz countertops, and stylish finishes-perfect for entertaining or everyday living. Upstairs, you'll find three additional bedrooms, a full bath, and a versatile loft space. Step outside to enjoy the rear deck, ideal for relaxing or hosting, and take advantage of the oversized 2-car garage for added convenience. Located in a community with swim, tennis, and clubhouse amenities, and just minutes from schools, shopping, and dining - this home offers both comfort and convenience. Note: This home briefly went under contract and returned to market through no fault of the seller - the buyers simply decided they wanted a smaller home. All inspections were positive.The home is in pristine condition and has never been occupied. This is a true opportunity to secure a brand-new home that's move-in ready today. Don't miss your opportunity to own a brand-new home in Douglasville-schedule your showing today! Buyer to verify HOA details, fees, and restrictions
Active
Price cut: $45.1K (7/20)
$449,900
3387 Surveyor Ct, Douglasville, GA 30135
4beds
2,399sqft
:
Get pre-qualified$3,022/mo
Single Family Residence
Built in 2025
0.56 Acres Lot
$448,700 Zestimate®
$188/sqft
$35/mo HOA
What's special
Cozy fireplaceStylish finishesDesirable cul-de-sac communityLarge islandVersatile loft spaceSpacious lotQuartz countertops
- 99 days |
- 731 |
- 76 |
Zillow last checked:
Listing updated:
Listed by:
Bernadette Bey 678-245-2470,
Tributary Real Estate Group
Source: GAMLS,MLS#: 10740446
Facts & features
Interior
Bedrooms & bathrooms
- Bedrooms: 4
- Bathrooms: 3
- Full bathrooms: 2
- 1/2 bathrooms: 1
- Main level bathrooms: 1
- Main level bedrooms: 1
Rooms
- Room types: Great Room, Laundry, Loft
Kitchen
- Features: Breakfast Area, Kitchen Island, Pantry, Solid Surface Counters
Heating
- Central, Electric, Natural Gas
Cooling
- Ceiling Fan(s), Central Air, Electric
Appliances
- Included: Cooktop, Dishwasher, Disposal, Oven/Range (Combo)
- Laundry: In Hall
Features
- Double Vanity, High Ceilings, Master On Main Level, Separate Shower, Split Bedroom Plan, Tray Ceiling(s), Vaulted Ceiling(s), Walk-In Closet(s)
- Flooring: Carpet, Laminate
- Basement: Bath/Stubbed,Daylight,Full
- Has fireplace: Yes
- Fireplace features: Gas Log, Gas Starter, Living Room
- Common walls with other units/homes: No Common Walls
Interior area
- Total structure area: 2,399
- Total interior livable area: 2,399 sqft
- Finished area above ground: 2,399
- Finished area below ground: 0
Property
Parking
- Total spaces: 2
- Parking features: Garage, Garage Door Opener
- Has garage: Yes
Features
- Levels: Three Or More
- Stories: 3
- Patio & porch: Deck
Lot
- Size: 0.56 Acres
- Features: Cul-De-Sac
- Residential vegetation: Grassed, Partially Wooded
Details
- Parcel number: 01490150204
Construction
Type & style
- Home type: SingleFamily
- Architectural style: Craftsman
- Property subtype: Single Family Residence
Materials
- Other
- Foundation: Block, Pillar/Post/Pier
- Roof: Composition
Condition
- New Construction
- New construction: Yes
- Year built: 2025
Details
- Warranty included: Yes
Utilities & green energy
- Sewer: Public Sewer
- Water: Public
- Utilities for property: Cable Available, Electricity Available, High Speed Internet, Natural Gas Available, Sewer Connected
Community & HOA
Community
- Features: None
- Subdivision: Mount Vernon Point
HOA
- Has HOA: Yes
- Services included: Maintenance Grounds, Swimming, Tennis
- HOA fee: $425 annually
Location
- Region: Douglasville
Financial & listing details
- Price per square foot: $188/sqft
- Tax assessed value: $50,000
- Annual tax amount: $491
- Date on market: 4/24/2026
- Cumulative days on market: 91 days
- Listing agreement: Exclusive Right To Sell
- Listing terms: Cash,Conventional,FHA,VA Loan
- Electric utility on property: Yes
Estimated market value
$448,700
$426,000 - $471,000
$2,804/mo
Price history
| Date | Event | Price |
|---|---|---|
| 7/20/2026 | Price change | $449,900-9.1%$188/sqft |
Source:  GAMLS #10740446 Report a problem GAMLS #10740446 Report a problem | ||
| 6/7/2026 | Price change | $495,000-1%$206/sqft |
Source: GAMLS #10740446 Report a problem | ||
| 5/6/2026 | Listed for sale | $499,900$208/sqft |
Source: GAMLS #10740446 Report a problem | ||
| 5/1/2026 | Pending sale | $499,900$208/sqft |
Source: GAMLS #10740446 Report a problem | ||
| 4/24/2026 | Listed for sale | $499,900$208/sqft |
Source: GAMLS #10740446 Report a problem | ||
| 4/22/2026 | Listing removed | $499,900$208/sqft |
Source:  FMLS GA #7708187 Report a problem FMLS GA #7708187 Report a problem | ||
| 1/20/2026 | Listed for sale | $499,900-9.1%$208/sqft |
Source: GAMLS #10676001 Report a problem | ||
| 1/14/2026 | Listing removed | $549,900$229/sqft |
Source: FMLS GA #7610730 Report a problem | ||
| 7/7/2025 | Listed for sale | $549,900+449.9%$229/sqft |
Source: GAMLS #10558673 Report a problem | ||
| 8/4/2024 | Sold | $100,000$42/sqft |
Source: Public Record Report a problem | ||
Public tax history
| Year | Property taxes | Tax assessment |
|---|---|---|
| 2025 | $628 +28% | $20,000 +28.2% |
| 2024 | $491 +71.5% | $15,600 +73.3% |
| 2023 | $286 -18.1% | $9,000 |
| 2022 | $350 +6.8% | $9,000 +6.6% |
| 2021 | $327 +8.2% | $8,440 +6.6% |
| 2020 | $302 | $7,920 |
| 2019 | $302 +4.5% | $7,920 +7.6% |
| 2018 | $289 -11.1% | $7,360 -12% |
| 2017 | $326 +1.4% | $8,360 +4.5% |
| 2016 | $321 +2.2% | $8,000 +58.7% |
| 2015 | $314 | $5,040 |
| 2014 | $314 +39.4% | $5,040 |
| 2013 | $225 | $5,040 |
| 2012 | -- | -- |
| 2011 | -- | -- |
| 2010 | -- | -- |
| 2009 | $428 -0.4% | -- |
| 2007 | $430 +30.9% | -- |
| 2006 | $328 | -- |
Find assessor info on the county website
Monthly payment
Est. payment
Payment breakdown
Explore the cost of this home by adjusting the details. Changes won't be saved.Climate risks
Neighborhood: 30135
Nearby schools
GreatSchools rating
- 6/10Factory Shoals Elementary SchoolGrades: PK-5Distance: 1.9 mi
- 4/10Factory Shoals Middle SchoolGrades: 6-8Distance: 0.7 mi
- 3/10New Manchester High SchoolGrades: 9-12Distance: 2.8 mi
Schools provided by the listing agent
- Elementary: Factory Shoals
- Middle: Factory Shoals
- High: New Manchester
Source: GAMLS. This data may not be complete. We recommend contacting the local school district to confirm school assignments for this home.
- $448,2004 bd3 ba2.6k sqft3377 Surveyor Ct, Douglasville, GA 30135Off Market
- $494,2005 bd3 ba3.1k sqft3382 Surveyor Ct, Douglasville, GA 30135Off Market
- $525,4007 bd5 ba3.4k sqft2374 Manal Way, Douglasville, GA 30135Off Market
- $455,4004 bd3 ba3k sqft2384 Manal Way, Douglasville, GA 30135Off Market
- $412,4005 bd3 ba2.6k sqft3245 Lake Valley Way, Douglasville, GA 30135Off Market
- $500,2005 bd4 ba3.2k sqft3372 Surveyor Ct, Douglasville, GA 30135Off Market
- $50,000-- bd-- ba-- sqft3367 Surveyor Ct, Douglasville, GA 30135Sold
- $517,2005 bd3 ba3.1k sqft2394 Manal Way, Douglasville, GA 30135Off Market
A local agent can set up tours, give advice and negotiate with sellers.
Similar homes
- $517,7434 bd3 ba2.6k sqft5345 Vinci Pl, Douglasville, GA 30135Active
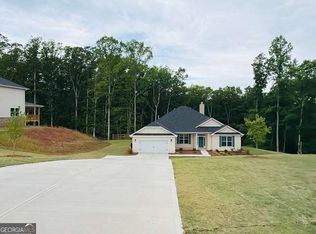
 MLS ID #10812764, Kristle Breland, Adams Homes Realty Inc.. GAMLS
 - $549,0004 bd4 ba3.3k sqft3102 Bonita Springs Ct, Douglasville, GA 30135Active
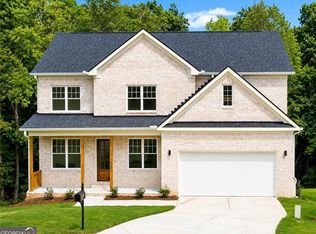 MLS ID #10814350, Raushanah El-Amin Foster, HomeSmart. GAMLS
 - $442,9904 bd3 ba2.5k sqft2731 Riverpine Trl SW #163, Atlanta, GA 30331Active
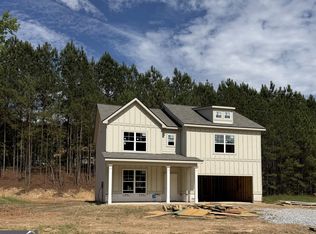 MLS ID #10766916, Courtney Vankinscott, Rockhaven Realty. GAMLS
 - from $449,9904 bd3 ba2.4k sqftDakota Basement Plan, Harmony Manor, Fairburn, GA 30213New Construction
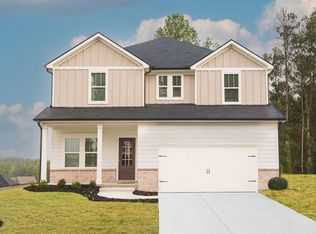 Meritage Homes
 - from $443,9904 bd3 ba2.3k sqftBrentwood Plan, Harmony Manor, Fairburn, GA 30213New ConstructionMeritage Homes
- from $458,9904 bd3 ba2.4k sqftDakota Plan, Harmony Manor, Fairburn, GA 30213New ConstructionMeritage Homes
- $464,5405 bd3 ba2.6k sqft6084 Marigold Way, Atlanta, GA 30349ActiveMLS ID #10813579, Jaymie Dimbath, Pulte Realty of Georgia, Inc. GAMLS
- $452,9003 bd3 ba2.4k sqft1234 Any St, Powder Springs, GA 30127New Construction
 FMLS GA
 - $492,5005 bd3 ba2.7k sqft3808 The Great Dr, Atlanta, GA 30349ActiveMLS ID #10769538, Kelley Kesterson, Pathfinder Realty. GAMLS
- $500,9824 bd4 ba2.6k sqft7189 Bocholt Dr S, Fulton, GA 30349New ConstructionFMLS GA
- from $462,9904 bd3 ba2.4k sqftNorthbrook Plan, Harmony Manor, Fairburn, GA 30213New ConstructionMeritage Homes
- $409,9904 bd3 ba2.5k sqft4557 Ajo Walk SW #28, Atlanta, GA 30331ActiveMLS ID #10766924, Courtney Vankinscott, Rockhaven Realty. GAMLS
- $466,9903 bd3 ba2.2k sqft319 Canoe Pl, Villa Rica, GA 30180ActiveMLS ID #10812484, Jaymie Dimbath, Pulte Realty of Georgia, Inc. GAMLS
- $462,0004 bd4 ba2.6k sqft3723 Silvery Way, Powder Springs, GA 30127ActiveMLS ID #10801956, Justin Landis, Bolst, Inc.. GAMLS
- $558,9004 bd4 ba2.7k sqft1146 Mann Rd, Douglasville, GA 30134Active Under ContractMLS ID #10773506, Cody White, Atlanta Communities. GAMLS
- $479,7894 bd3 ba2.5k sqft8035 Dickens Dr, Fairburn, GA 30213ActiveGAMLS
- $443,9904 bd3 ba2.7k sqft344 Jarrett St, Fairburn, GA 30213ActiveGAMLS
- $499,9004 bd4 ba2.8k sqft51 Post Oak Trce, Villa Rica, GA 30180ActiveMLS ID #10765413, Mary C Tritt, T Tritt Realty, LLC. GAMLS
- $459,3264 bd3 ba2.4k sqft214 Villa Rica Spgs Lot 10, Villa Rica, GA 30180ActiveGAMLS
- $560,9095 bd4 ba3.4k sqft3385 Trevi Trl, Douglasville, GA 30135ActiveMLS ID #10789151, Kristle Breland, Adams Homes Realty Inc.. GAMLS
