To-be-built home. Price reflects base price prior to structural options and design selections. The Stellar is a must-see, open and spacious 3-bedroom, 3-bath ranch home featuring a desirable split-bedroom floor plan, located in the beautiful Watermist at Mirror Lake Golf Community. This sought-after neighborhood sits along the southern shore of a breathtaking 96-acre lake in the heart of Douglas County. Designed for both comfort and functionality, this open-concept home showcases a stylish kitchen with an oversized island overlooking the expansive gathering room, ideal for entertaining and everyday living. The large owner's suite on the main level offers privacy and relaxation, while two additional bedrooms and full baths provide flexibility for guests, family, or home office space. Watermist residents enjoy resort-style amenities, including a swimming pool, clubhouse, playground, and walkable community sidewalks. Homeowners also receive a one-year full golf membership to Mirror Lake Golf Club, unlocking access to additional recreational amenities. Photos shown are of model home.
Active
$466,990
319 Canoe Pl, Villa Rica, GA 30180
3beds
2,240sqft
Single Family Residence
Built in 2026
0.45 Acres Lot
$466,500 Zestimate®
$208/sqft
$54/mo HOA
What's special
- 62 days
- 24
- 1
Zillow last checked:
Listing updated:
Listed by:
Jaymie Dimbath 404-777-0267,
Pulte Realty of Georgia, Inc
Source: GAMLS,MLS#: 10812484
Facts & features
Interior
Bedrooms & bathrooms
- Bedrooms: 3
- Bathrooms: 3
- Full bathrooms: 3
- Main level bathrooms: 3
- Main level bedrooms: 3
Rooms
- Room types: Laundry, Library, Sun Room
Dining room
- Features: Dining Rm/Living Rm Combo
Kitchen
- Features: Breakfast Area, Kitchen Island, Walk-in Pantry
Heating
- Central, Zoned
Cooling
- Central Air, Zoned
Appliances
- Included: Dishwasher, Disposal, Microwave, Other, Oven/Range (Combo), Stainless Steel Appliance(s)
- Laundry: Other
Features
- Double Vanity, High Ceilings, Master On Main Level, Split Bedroom Plan, Tray Ceiling(s)
- Flooring: Carpet, Hardwood, Tile
- Windows: Double Pane Windows
- Basement: None
- Number of fireplaces: 1
- Fireplace features: Gas Starter
- Common walls with other units/homes: No Common Walls
Interior area
- Total structure area: 2,240
- Total interior livable area: 2,240 sqft
- Finished area above ground: 2,240
- Finished area below ground: 0
Property
Parking
- Total spaces: 2
- Parking features: Attached, Garage, Garage Door Opener
- Has attached garage: Yes
Features
- Levels: One
- Stories: 1
- Patio & porch: Patio
- Exterior features: Other
- Waterfront features: No Dock Or Boathouse
- Body of water: None
Lot
- Size: 0.45 Acres
- Features: Cul-De-Sac, Level, Other
- Residential vegetation: Cleared, Grassed
Details
- Parcel number: 01800250276
Construction
Type & style
- Home type: SingleFamily
- Architectural style: Ranch
- Property subtype: Single Family Residence
Materials
- Brick, Concrete, Other
- Foundation: Slab
- Roof: Composition,Other
Condition
- To Be Built
- New construction: Yes
- Year built: 2026
Details
- Warranty included: Yes
Utilities & green energy
- Sewer: Public Sewer
- Water: Public
- Utilities for property: Cable Available, Electricity Available, Natural Gas Available, Phone Available, Underground Utilities, Water Available
Green energy
- Energy efficient items: Appliances, Thermostat, Windows
Community & HOA
Community
- Features: Clubhouse, Golf, Lake, Playground, Pool, Sidewalks, Tennis Court(s), Walk To Schools
- Security: Carbon Monoxide Detector(s), Fire Sprinkler System, Smoke Detector(s)
- Subdivision: Mirror Lake
HOA
- Has HOA: Yes
- Services included: Maintenance Grounds, Swimming, Tennis
- HOA fee: $650 annually
Location
- Region: Villa Rica
Financial & listing details
- Price per square foot: $208/sqft
- Tax assessed value: $68,000
- Annual tax amount: $1,006
- Date on market: 7/24/2026
- Cumulative days on market: 63 days
- Listing agreement: Exclusive Right To Sell
- Listing terms: Cash,Conventional,FHA,VA Loan
- Electric utility on property: Yes
Estimated market value
$466,500
$443,000 - $490,000
$2,495/mo
Price history
| Date | Event | Price |
|---|---|---|
| 7/24/2026 | Listed for sale | $466,990$208/sqft |
Source:  GAMLS #10812484 Report a problem GAMLS #10812484 Report a problem | ||
| 7/24/2026 | Listing removed | $466,990$208/sqft |
Source: GAMLS #10739600 Report a problem | ||
| 2/17/2026 | Price change | $466,990+0.4%$208/sqft |
Source:  FMLS GA #7698668 Report a problem FMLS GA #7698668 Report a problem | ||
| 1/23/2026 | Listed for sale | $464,990$208/sqft |
Source: FMLS GA #7698668 Report a problem | ||
Public tax history
| Year | Property taxes | Tax assessment |
|---|---|---|
| 2025 | $1,006 | $27,200 |
Find assessor info on the county website
Monthly payment
Est. payment
Payment breakdown
Explore the cost of this home by adjusting the details. Changes won't be saved.Climate risks
Neighborhood: 30180
Nearby schools
Schools provided by the listing agent
- Elementary: Mirror Lake
- Middle: Mason Creek
- High: Douglas
Source: GAMLS. This data may not be complete. We recommend contacting the local school district to confirm school assignments for this home.
Similar homes
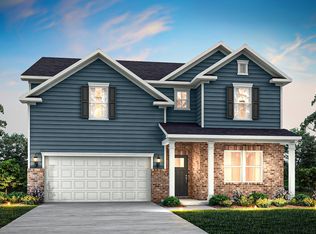
- $522,2503 bd3 ba2.2k sqft1004 Inlet Ct, Villa Rica, GA 30180Active

 GAMLS
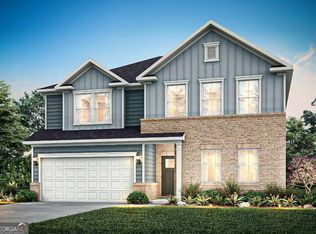
GAMLS - $464,4495 bd3 ba3k sqft904 Hillwood Cir, Villa Rica, GA 30180Active
 GAMLS
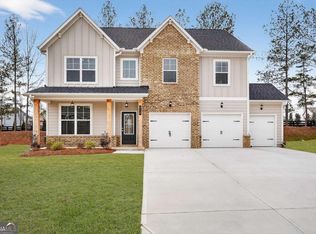
GAMLS - $463,8274 bd3 ba2.5k sqft212 Villa Rica Spgs Lot 9, Villa Rica, GA 30180Active
 GAMLS
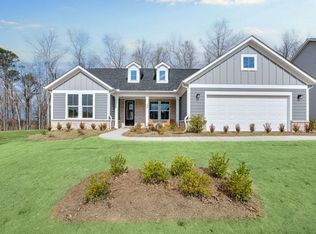
GAMLS - from $468,9902 bd2 ba2.2k sqftStellar Plan, Watermist at Mirror Lake, Villa Rica, GA 30180New Construction
 Pulte
Pulte - $370,9904 bd4 ba2.6k sqft300 Canoe Pl, Villa Rica, GA 30180ActiveMLS ID #10795370, Jaymie Dimbath, Pulte Realty of Georgia, Inc. GAMLS
- $490,7115 bd3 ba2.6k sqft609 Villa Rica Spgs Lot 40, Villa Rica, GA 30180ActiveGAMLS
- $429,0003 bd2 ba2.1k sqft104 Harlan Trce, Villa Rica, GA 30180ActiveMLS ID #10784065, Kelly Berry, Keller Williams Realty Atl. Partners. GAMLS
- $474,9004 bd4 ba2.8k sqft51 Post Oak Trce, Villa Rica, GA 30180ActiveMLS ID #10765413, Mary C Tritt, T Tritt Realty, LLC. GAMLS
- $450,0003 bd3 ba2k sqft64 Colonial Ter, Villa Rica, GA 30180Active Under ContractMLS ID #10811431, Kathy Harris, BHGRE Metro Brokers. GAMLS
- $375,0004 bd3 ba2.6k sqft1306 Gardenia Ct, Villa Rica, GA 30180ActiveMLS ID #10792802, Kristina Drew, Engel & V?lkers Atlanta. GAMLS
- $508,2154 bd3 ba2k sqft76 Stonebriar Cv, Villa Rica, GA 30180New Construction
 FMLS GA
 - $558,9004 bd4 ba2.7k sqft1146 Mann Rd, Douglasville, GA 30134ActiveMLS ID #10773506, Cody White, Atlanta Communities. GAMLS
- $462,9904 bd3 ba2.8k sqft5028 Cecelia Dr, Powder Springs, GA 30127New ConstructionFMLS GA
- $369,9003 bd3 ba1.7k sqft500 Benson Meadows Dr, Dallas, GA 30157Active Under ContractMLS ID #10764901, Mark Taglieber, Keystone Realty Group, LLC. GAMLS
- $469,0004 bd4 ba2.5k sqft139 Rushing View Gln, Dallas, GA 30157ActiveMLS ID #10794219, Jessica Johnson, Porch Property Group, LLC. GAMLS
- $484,0004 bd3 ba2.2k sqft5508 Hiram Lithia Springs Rd, Powder Springs, GA 30127ActiveMLS ID #10783353, Angelica Lopez, Atlantic Real Estate Brokers. GAMLS
- $399,9004 bd3 ba2.5k sqft141 Lindsey Dr, Bremen, GA 30110ActiveMLS ID #10818599, Zephyr Smith, Real Broker, LLC. GAMLS
