Welcome to 141 Lindsey Drive, a beautiful 4-bedroom, 2.5-bath home for sale in Bremen, Georgia, offering 2,535 square feet of comfortable living space in the desirable Carol Park community. Built in 2020, this spacious two-story home features a welcoming family room, separate dining room, modern kitchen with stainless steel appliances, large island, and walk-in pantry. The oversized primary suite provides an impressive private retreat with room for a full sitting area, while the ensuite bath includes a soaking tub, separate shower, double vanity, and two walk-in closet. Step outside and discover your own backyard oasis, complete with a sparkling inground swimming pool, spacious patio, covered porch, outdoor TVs, and a fully fenced backyard perfect for summer gatherings, football season, and year round entertaining. Additional highlights include an upper level laundry room equipped with laundry pro ,includes an air scrubber on Hvac, energy efficient features, two car kitchen-level garage, level lot, public utilities, and no HOA. Conveniently located near Bremen schools, downtown Bremen, shopping, dining, and I-20, this move-in-ready Bremen, GA home combines modern comfort, exceptional outdoor living, and everyday convenience. Schedule your private showing of 141 Lindsey Drive today and experience one of the most inviting pool homes for sale in Bremen, GA 30110.
Active
$420,000
141 Lindsey Dr, Bremen, GA 30110
4beds
2,535sqft
Single Family Residence
Built in 2020
0.45 Acres Lot
$416,900 Zestimate®
$166/sqft
$-- HOA
What's special
Spacious two-story homeLarge islandBackyard oasisWelcoming family roomSpacious patioSeparate dining roomTwo car kitchen-level garage
- 35 days
- 595
- 43
Zillow last checked:
Listing updated:
Listed by:
Zephyr Smith 770-374-7647,
Real Broker, LLC
Source: GAMLS,MLS#: 10818599
Facts & features
Interior
Bedrooms & bathrooms
- Bedrooms: 4
- Bathrooms: 3
- Full bathrooms: 2
- 1/2 bathrooms: 1
Rooms
- Room types: Family Room, Laundry, Other
Dining room
- Features: Separate Room
Kitchen
- Features: Kitchen Island, Walk-in Pantry
Heating
- Central, Electric
Cooling
- Central Air, Electric
Appliances
- Included: Dishwasher, Electric Water Heater, Microwave, Oven/Range (Combo), Stainless Steel Appliance(s)
- Laundry: Upper Level
Features
- Double Vanity, Other, Separate Shower, Soaking Tub, Walk-In Closet(s)
- Flooring: Carpet, Laminate
- Windows: Double Pane Windows
- Basement: None
- Attic: Pull Down Stairs
- Has fireplace: No
Interior area
- Total structure area: 2,535
- Total interior livable area: 2,535 sqft
- Finished area above ground: 2,535
- Finished area below ground: 0
Property
Parking
- Total spaces: 2
- Parking features: Garage, Garage Door Opener, Kitchen Level
- Has garage: Yes
Features
- Levels: Two
- Stories: 2
- Patio & porch: Patio, Porch
- Has private pool: Yes
- Pool features: In Ground
- Fencing: Back Yard,Fenced
Lot
- Size: 0.45 Acres
- Features: Level
Details
- Parcel number: 0091H0024
Construction
Type & style
- Home type: SingleFamily
- Architectural style: Traditional
- Property subtype: Single Family Residence
Materials
- Concrete
- Foundation: Slab
- Roof: Composition
Condition
- Resale
- New construction: No
- Year built: 2020
Utilities & green energy
- Sewer: Public Sewer
- Water: Public
- Utilities for property: Cable Available, Sewer Connected
Green energy
- Energy efficient items: Insulation, Thermostat
Community & HOA
Community
- Features: None
- Security: Smoke Detector(s)
- Subdivision: Carol Park
HOA
- Has HOA: No
- Services included: None
Location
- Region: Bremen
Financial & listing details
- Price per square foot: $166/sqft
- Tax assessed value: $447,806
- Annual tax amount: $4,370
- Date on market: 8/4/2026
- Cumulative days on market: 35 days
- Listing agreement: Exclusive Right To Sell
- Listing terms: Cash,Conventional,FHA,VA Loan
Estimated market value
$416,900
$396,000 - $438,000
$3,240/mo
Price history
| Date | Event | Price |
|---|---|---|
| 8/4/2026 | Listed for sale | $420,000$166/sqft |
Source:  GAMLS #10818599 Report a problem GAMLS #10818599 Report a problem | ||
| 8/4/2026 | Listing removed | $420,000$166/sqft |
Source:  FMLS GA #7789154 Report a problem FMLS GA #7789154 Report a problem | ||
| 7/17/2026 | Price change | $420,000-2.3%$166/sqft |
Source: GAMLS #10756717 Report a problem | ||
| 6/24/2026 | Price change | $429,900-2.3%$170/sqft |
Source: GAMLS #10756717 Report a problem | ||
| 5/4/2026 | Listed for sale | $439,900+94.8%$174/sqft |
Source: GAMLS #10756717 Report a problem | ||
| 6/30/2020 | Sold | $225,844+2.7%$89/sqft |
Source:  GAMLS #8754338 Report a problem GAMLS #8754338 Report a problem | ||
| 4/20/2020 | Pending sale | $219,914$87/sqft |
Source: Georgia West Realty #138659 Report a problem | ||
| 3/15/2020 | Listed for sale | $219,914$87/sqft |
Source: Georgia West Realty #138659 Report a problem | ||
Public tax history
| Year | Property taxes | Tax assessment |
|---|---|---|
| 2025 | $4,370 +17.6% | $179,122 +34.9% |
| 2024 | $3,715 -8.1% | $132,755 -7.8% |
| 2023 | $4,042 +19.3% | $143,927 +29.2% |
| 2022 | $3,388 +22% | $111,411 +6.3% |
| 2021 | $2,778 +3041.4% | $104,848 +3644.6% |
| 2020 | $88 -0.4% | $2,800 |
| 2019 | $89 -4.1% | $2,800 |
| 2018 | $93 +211% | $2,800 |
| 2017 | $30 -14.3% | $2,800 |
| 2016 | $35 | $2,800 |
| 2015 | $35 -7% | $2,800 |
| 2014 | $37 | $2,800 |
| 2013 | -- | -- |
| 2012 | -- | -- |
Find assessor info on the county website
Monthly payment
Est. payment
Payment breakdown
Explore the cost of this home by adjusting the details. Changes won't be saved.Climate risks
Neighborhood: 30110
Nearby schools
Schools provided by the listing agent
- Elementary: Jones
- Middle: Bremen
- High: Bremen
Source: GAMLS. This data may not be complete. We recommend contacting the local school district to confirm school assignments for this home.
Similar homes
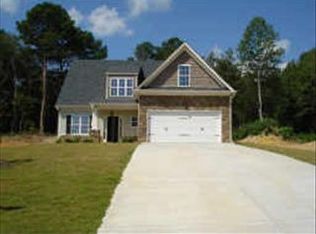
- $385,0004 bd2 ba1.9k sqft80 Autumn Dr, Bremen, GA 30110Active

 MLS ID #10827444, Zephyr Smith, Real Broker, LLC. GAMLS
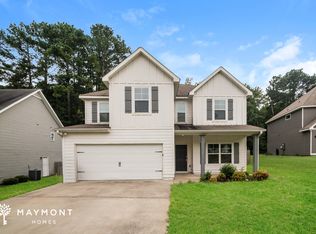
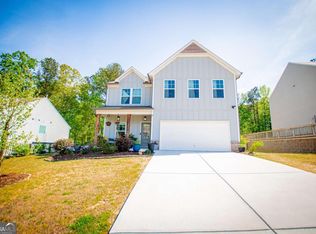
 - $379,9004 bd3 ba2.2k sqft512 Silver Leaf Pkwy, Bremen, GA 30110Active
 MLS ID #10735151, Mary Jane Goodson, Georgia West Realty Inc. GAMLS
 - $439,0005 bd3 ba2.9k sqft929 Daylilly Hl, Bremen, GA 30110For Sale
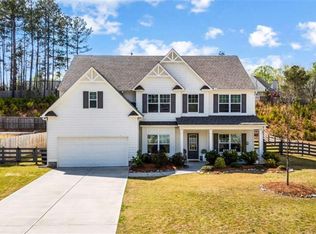
 MLS ID #7744814, Leticia Reeves, Piedmont Residential Realty, LLC.. FMLS GA
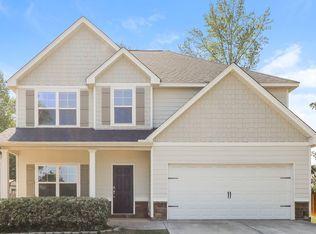
 - $368,0004 bd3 ba2.6k sqft141 Anita Blvd, Carrollton, GA 30117Active
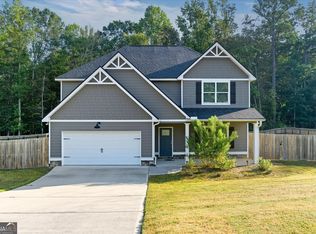 MLS ID #10840763, Stephanie Presley, Mission Realty Group. GAMLS
 - $335,0004 bd3 ba2.1k sqft338 Springwater Way, Bremen, GA 30110ActiveMLS ID #10690717, Zephyr Smith, Real Broker, LLC. GAMLS
- $325,0003 bd3 ba1.3k sqft130 Sharp St, Bremen, GA 30110ActiveMLS ID #10825344, Sean Peterson, Keller Williams Realty. GAMLS
- $335,0003 bd2 ba1.8k sqft806 Valley Run Dr, Bremen, GA 30110ActiveMLS ID #10777615, Jessica K Rossey, Georgia Life Realty. GAMLS
- $289,9003 bd2 ba1.6k sqft1827 Highway 27 N, Bremen, GA 30110ActiveMLS ID #10763691, Kelli Hayes, Coldwell Banker Realty. GAMLS
- $469,9004 bd3 ba2.4k sqft177 Norton Cir, Carrollton, GA 30117ActiveMLS ID #10798405, Jon D Waldorf, Waldorf Real Estate Co.. GAMLS
- $515,0004 bd3 ba2.4k sqft62 Joe Rowell Rd, Buchanan, GA 30113ActiveMLS ID #10836224, Cathye Dowda Cota, Keller Williams Realty Atl. Partners. GAMLS
- $388,5004 bd3 ba2.5k sqft104 Kingston Cir, Carrollton, GA 30117ActiveMLS ID #10822546, Lauren Yates, Metro West Realty Group LLC. GAMLS
- $439,9004 bd3 ba2.2k sqft24 Plantation Oaks Dr, Rockmart, GA 30153ActiveMLS ID #10802614, Allison Dodd, LOCAL Realty. GAMLS
- $375,0004 bd3 ba2.6k sqft1306 Gardenia Ct, Villa Rica, GA 30180ActiveMLS ID #10792802, Kristina Drew, Engel & V?lkers Atlanta. GAMLS
- $469,9004 bd4 ba3.2k sqft310 Wooded Glen Ln, Carrollton, GA 30117ActiveMLS ID #10826653, Tanya L Ess-Young, RE/MAX Pure. GAMLS
- $329,0004 bd3 ba2.7k sqft409 Splash Pointe, Temple, GA 30179ActiveMLS ID #10797723, The Williams Team, Keller Williams Realty Atl. Partners. GAMLS
- $379,9004 bd3 ba2.3k sqft5220 Woodmont Dr, Villa Rica, GA 30180ActiveMLS ID #10816883, Danielle Black, Heritage Oaks Realty Westside. GAMLS
- $432,9003 bd2 ba2.1k sqft104 Harlan Trce, Villa Rica, GA 30180ActiveMLS ID #10784065, Kelly Berry, Keller Williams Realty Atl. Partners. GAMLS
- $385,0004 bd3 ba2.4k sqft71 Oakdale Way, Temple, GA 30179ActiveMLS ID #10825923, Kayla Andrews, Main Street Realty. GAMLS
