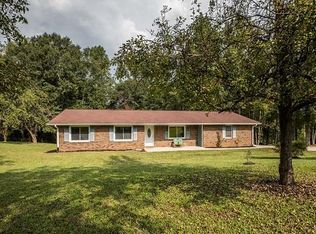
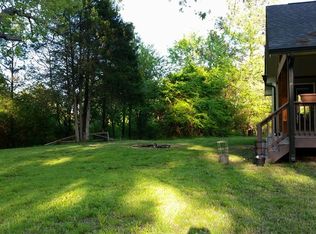
6.3 ACRES * STOCKED POND * BARN * COUNTRY LIVING CLOSE TO TOWN Room to roam, a pond to fish and space to bring your hobby-farm vision to life-all approximately 10 minutes from the University of West Georgia and downtown Carrollton. This 6.3-acre property pairs a renovated four-bedroom home with the outdoor space you've been searching for, without putting everyday conveniences out of reach. The land is the centerpiece: enjoy your own stocked pond, establish a vegetable garden, keep animals or simply spread out and enjoy the outdoors. The barn offers flexible space for animal shelter, equipment and storage, adding to the property's small-farm appeal. Whether your vision includes fresh eggs, homegrown vegetables or quiet afternoons beside the pond, there's room here to make it your own. Inside, the renovated home offers more than 2,400 square feet of living space with four bedrooms and 2.5 baths. A refreshed interior and newer roof complement the acreage, giving you a comfortable home base for life on the land. When it's time to head into town, the University of West Georgia and downtown Carrollton's shops and restaurants are approximately 10 minutes away. Acreage, a stocked pond, a barn and an updated home-with Carrollton close by. Existing goats, sheep and chickens may remain by separate agreement. **Please note, sellers have added a wall to create additional finished basement space from the garage; this wall can be removed to restore original garage functionality, but as currently configured, it does not function as a garage.
Active
$449,900
177 Norton Cir, Carrollton, GA 30117
4beds
2,576sqft
Single Family Residence
Built in 1975
6.31 Acres Lot
$435,100 Zestimate®
$175/sqft
$-- HOA
What's special
Stocked pondNewer roofRenovated four-bedroom homeFour bedroomsRefreshed interior
- 9 days
- 1,670
- 112
Zillow last checked:
Listing updated:
Listed by:
Elizabeth Sayle 404-731-7050,
Beacham & Company,
Christy Harris 404-668-6621,
Beacham & Company
Source: GAMLS,MLS#: 10869354
Facts & features
Interior
Bedrooms & bathrooms
- Bedrooms: 4
- Bathrooms: 3
- Full bathrooms: 2
- 1/2 bathrooms: 1
- Main level bathrooms: 2
- Main level bedrooms: 3
Rooms
- Room types: Bonus Room, Den, Family Room, Foyer, Great Room, Laundry
Kitchen
- Features: Breakfast Area, Breakfast Bar, Kitchen Island
Heating
- Central, Forced Air, Natural Gas
Cooling
- Ceiling Fan(s)
Appliances
- Included: Dishwasher, Electric Water Heater
- Laundry: In Basement, Mud Room
Features
- High Ceilings, In-Law Floorplan, Master On Main Level, Rear Stairs
- Flooring: Hardwood, Vinyl
- Windows: Double Pane Windows
- Basement: Bath Finished,Daylight,Exterior Entry,Finished,Full,Interior Entry
- Number of fireplaces: 1
- Fireplace features: Basement, Gas Starter
- Common walls with other units/homes: No Common Walls
Interior area
- Total structure area: 2,576
- Total interior livable area: 2,576 sqft
- Finished area above ground: 1,496
- Finished area below ground: 1,080
Property
Parking
- Total spaces: 2
- Parking features: Attached, Basement, Garage, Side/Rear Entrance
- Has attached garage: Yes
Features
- Levels: Multi/Split
- Patio & porch: Deck
- Fencing: Chain Link,Fenced
- Has view: Yes
- View description: Lake
- Has water view: Yes
- Water view: Lake
- Waterfront features: Pond
- Body of water: None
- Frontage type: Lakefront
Lot
- Size: 6.31 Acres
- Features: Pasture, Private
Details
- Additional structures: Barn(s), Outbuilding, Shed(s), Stable(s), Workshop
- Parcel number: 074 0021
Construction
Type & style
- Home type: SingleFamily
- Architectural style: Country/Rustic,Traditional
- Property subtype: Single Family Residence
Materials
- Aluminum Siding, Vinyl Siding
- Foundation: Block
- Roof: Composition
Condition
- Resale
- New construction: No
- Year built: 1975
Utilities & green energy
- Sewer: Septic Tank
- Water: Public
- Utilities for property: Electricity Available, Natural Gas Available
Green energy
- Water conservation: Low-Flow Fixtures
Community & HOA
Community
- Features: None
- Subdivision: None
HOA
- Has HOA: No
- Services included: None
Location
- Region: Carrollton
Financial & listing details
- Price per square foot: $175/sqft
- Tax assessed value: $287,987
- Annual tax amount: $2,430
- Date on market: 10/8/2026
- Listing agreement: Exclusive Right To Sell
- Electric utility on property: Yes
Estimated market value
$435,100
$413,000 - $457,000
$2,111/mo
Price history
| Date | Event | Price |
|---|---|---|
| 10/8/2026 | Listed for sale | $449,900-2.2%$175/sqft |
Source:  FMLS GA #7850734 Report a problem FMLS GA #7850734 Report a problem | ||
| 10/8/2026 | Listing removed | $459,900$179/sqft |
Source:  GAMLS #10798405 Report a problem GAMLS #10798405 Report a problem | ||
| 9/17/2026 | Price change | $459,900-2.1%$179/sqft |
Source: GAMLS #10798405 Report a problem | ||
| 9/3/2026 | Price change | $469,900-2.1%$182/sqft |
Source: GAMLS #10798405 Report a problem | ||
| 8/11/2026 | Price change | $479,900-2%$186/sqft |
Source: GAMLS #10798405 Report a problem | ||
| 8/4/2026 | Price change | $489,900-2%$190/sqft |
Source: GAMLS #10798405 Report a problem | ||
| 7/2/2026 | Listed for sale | $499,900+29.8%$194/sqft |
Source: GAMLS #10798405 Report a problem | ||
| 5/11/2022 | Sold | $385,000-3.8%$149/sqft |
Source: FMLS GA #6994140 Report a problem | ||
| 4/27/2022 | Pending sale | $400,000$155/sqft |
Source: GAMLS #10016665 Report a problem | ||
| 4/18/2022 | Price change | $400,000-5.9%$155/sqft |
Source: FMLS GA #6994140 Report a problem | ||
| 4/8/2022 | Listed for sale | $425,000$165/sqft |
Source: FMLS GA #6994140 Report a problem | ||
| 4/6/2022 | Pending sale | $425,000$165/sqft |
Source: FMLS GA #6994140 Report a problem | ||
| 3/16/2022 | Listed for sale | $425,000$165/sqft |
Source: GAMLS #10016665 Report a problem | ||
| 3/4/2022 | Pending sale | $425,000$165/sqft |
Source: FMLS GA #6994140 Report a problem | ||
| 2/25/2022 | Contingent | $425,000$165/sqft |
Source: GAMLS #10016665 Report a problem | ||
| 2/11/2022 | Price change | $425,000-5.6%$165/sqft |
Source: GAMLS #10016665 Report a problem | ||
| 2/4/2022 | Price change | $450,000-5.3%$175/sqft |
Source: FMLS GA #6994140 Report a problem | ||
| 1/28/2022 | Listed for sale | $475,000+131.7%$184/sqft |
Source: FMLS GA #6994140 Report a problem | ||
| 11/15/2021 | Sold | $205,000-6.8%$80/sqft |
Source: Public Record Report a problem | ||
| 8/29/2007 | Sold | $220,000+16.2%$85/sqft |
Source: Public Record Report a problem | ||
| 10/28/2005 | Sold | $189,400+278.8%$74/sqft |
Source: Public Record Report a problem | ||
| 1/10/2005 | Sold | $50,000$19/sqft |
Source: Public Record Report a problem | ||
Public tax history
| Year | Property taxes | Tax assessment |
|---|---|---|
| 2025 | $2,430 -1.1% | $115,195 |
| 2024 | $2,457 +1.7% | $115,195 +8.6% |
| 2023 | $2,416 +17.5% | $106,075 +29.4% |
| 2022 | $2,057 | $82,000 +16.8% |
| 2021 | -- | $70,192 +9.7% |
| 2020 | -- | $63,987 +6% |
| 2019 | -- | $60,366 +15.8% |
| 2018 | -- | $52,118 |
| 2017 | $1,373 | $52,118 |
| 2016 | $1,373 +789.3% | $52,118 -34.8% |
| 2015 | $154 -34.8% | $79,980 |
| 2014 | $237 | $79,980 |
| 2013 | -- | -- |
| 2012 | -- | -- |
| 2011 | -- | -- |
| 2010 | -- | -- |
| 2008 | -- | $79,980 +14.3% |
| 2007 | -- | $69,969 |
| 2006 | -- | $69,969 +45.3% |
| 2005 | -- | $48,154 -8% |
| 2004 | -- | $52,335 |
| 2003 | -- | $52,335 |
| 2002 | -- | $52,335 +38.9% |
| 2001 | -- | $37,665 |
| 2000 | -- | $37,665 |
| 1999 | -- | $37,665 |
Find assessor info on the county website
Monthly payment
Est. payment
Payment breakdown
Explore the cost of this home by adjusting the details. Changes won't be saved.Climate risks
Neighborhood: 30117
Nearby schools
Schools provided by the listing agent
- Elementary: Mount Zion
- Middle: Mount Zion
- High: Mount Zion
Source: GAMLS. This data may not be complete. We recommend contacting the local school district to confirm school assignments for this home.
Similar homes
- $499,9004 bd3 ba2.9k sqft45 Buell Jones Rd, Carrollton, GA 30117Active
 MLS ID #10798155, Lisa Edison, Keller Williams Realty Carrollton. GAMLS
 - $399,9003 bd2 ba1.5k sqft505 New Hope Church Rd, Carrollton, GA 30117Active
 MLS ID #10779869, James Shockley, Georgia West Realty Inc. GAMLS
 - $429,0004 bd3 ba2.4k sqft131 Brookstone Dr, Carrollton, GA 30116Active
 MLS ID #10870460, MIchael Koo, Coldwell Banker Realty. GAMLS
 - $649,9004 bd2 ba2.2k sqft1172 Alabama St, Carrollton, GA 30117Active
 MLS ID #10741805, Dylan Wylie, Century 21 Novus Realty. GAMLS
 - $339,0003 bd2 ba1.5k sqft105 Tranquillity Dr, Villa Rica, GA 30180ActiveMLS ID #10870537, Danny Watson, Metro West Realty Group LLC. GAMLS
- $429,0004 bd3 ba2.7k sqft103 Fieldstone Cir, Carrollton, GA 30116ActiveMLS ID #10760170, Curt Newman, Dwelli. GAMLS
- $425,0003 bd2 ba1.9k sqft1381 Star Point Rd, Carrollton, GA 30116ActiveMLS ID #10784334, Lisa Edison, Keller Williams Realty Carrollton. GAMLS
- $380,0003 bd2 ba1.6k sqft413 Old Newnan Rd, Carrollton, GA 30117ActiveMLS ID #10798901, Jamie Nash, The Realty Group. GAMLS
- $325,0003 bd2 ba2.1k sqft2414 Bethesda Church Rd, Carrollton, GA 30117ActiveMLS ID #10789379, Britt Duffey, Duffey Realty. GAMLS
- $379,6524 bd3 ba2.6k sqft17 Mountain Oaks Dr, Carrollton, GA 30116ActiveMLS ID #10845821, Krystal L Waldrop, Georgia West Realty Inc. GAMLS
- $539,0004 bd4 ba2.6k sqft109 W Lake Blvd, Carrollton, GA 30116ActiveMLS ID #10866747, Courtney McCleskey, Watkins Real Estate Associates. GAMLS
- $325,0003 bd2 ba1.6k sqft315 Laurel Rd, Carrollton, GA 30117ActiveMLS ID #10798561, Jordan McEnery, Keller Williams Realty Carrollton. GAMLS
- $599,9006 bd4 ba3.6k sqft218 N Ole Hickory Trl, Carrollton, GA 30117ActiveMLS ID #10672792, Mary C Tritt, T Tritt Realty, LLC. GAMLS
- $429,9004 bd3 ba2.8k sqft516 Dickerson Rd, Franklin, GA 30217ActiveMLS ID #10837050, Chris Reynolds, Metro West Realty Group LLC. GAMLS
- $379,9004 bd3 ba2.2k sqft512 Silver Leaf Pkwy, Bremen, GA 30110ActiveMLS ID #10854871, Mary Jane Goodson, Georgia West Realty Inc. GAMLS
- $424,7504 bd3 ba2k sqft2101 Bremen Mount Zion Rd, Waco, GA 30182ActiveMLS ID #10842831, David Reese, Real Broker, LLC. GAMLS
- $345,0003 bd3 ba2.4k sqft576 Cross Plains Rd, Carrollton, GA 30116ActiveMLS ID #10820846, Lisa Edison, Keller Williams Realty Carrollton. GAMLS
- $449,9993 bd3 ba1.4k sqft4624 Jacksonville Rd, Tallapoosa, GA 30176ActiveMLS ID #10810479, Melissa Shadrix, Georgia West Realty Inc. GAMLS
- $325,0003 bd2 ba2.4k sqft795 Woodruff Rd, Carrollton, GA 30116ActiveMLS ID #10870416, Curtis North, Century 21 Novus Realty. GAMLS
- $499,9004 bd4 ba3k sqft630 Stoney Point Rd, Bowdon, GA 30108Active Under ContractMLS ID #10816258, William R Sammon, Georgia West Realty Inc. GAMLS
