Better Than New Craftsman Home in the Desirable Stonecrest Community! Welcome to this beautiful 4-bedroom, 3-bath Craftsman home in the sought-after Stonecrest community! Built in 2019 and meticulously maintained, this home has never been rented and offers the feel of a newer home with timeless style and modern comfort. The owners relocated closer to work in Atlanta, creating a wonderful opportunity for the next homeowner. Step inside to an inviting open-concept floor plan featuring soaring vaulted ceilings, a charming brick fireplace, and plenty of natural light. The main level includes a spacious primary suite and a secondary bedroom that can easily serve as a guest room or private home office. The impressive kitchen features expansive granite countertops, a large center island, and like-new stainless steel appliances, making it perfect for everyday living and entertaining. The bright and spacious primary suite offers a relaxing retreat, complete with a large walk-in closet and a private en-suite bathroom featuring double vanities. Enjoy outdoor living on the extended, covered deck-an ideal space for morning coffee, weekend gatherings, or relaxing evenings throughout the year. Residents of Stonecrest enjoy desirable community amenities, including a swimming pool, lake, and playground. Well-maintained, move-in ready, and full of charm-this Stonecrest home is ready to welcome its next owner. Don't miss this opportunity to make it yours!
Active
$429,000
131 Brookstone Dr, Carrollton, GA 30116
4beds
2,485sqft
Single Family Residence
Built in 2019
8,276 Square Feet Lot
$423,300 Zestimate®
$173/sqft
$50/mo HOA
What's special
Charming brick fireplaceSpacious primary suitePlenty of natural lightLarge center islandInviting open-concept floor planLike-new stainless steel appliancesLarge walk-in closet
- 17 days
- 201
- 13
Zillow last checked:
Listing updated:
Listed by:
MIchael Koo 770-731-3944,
Coldwell Banker Realty
Source: GAMLS,MLS#: 10870460
Facts & features
Interior
Bedrooms & bathrooms
- Bedrooms: 4
- Bathrooms: 3
- Full bathrooms: 2
- 1/2 bathrooms: 1
- Main level bathrooms: 1
- Main level bedrooms: 2
Rooms
- Room types: Bonus Room, Family Room, Great Room, Laundry, Loft
Kitchen
- Features: Breakfast Bar, Kitchen Island, Pantry, Solid Surface Counters
Heating
- Central, Forced Air, Zoned
Cooling
- Ceiling Fan(s), Central Air, Zoned
Appliances
- Included: Dishwasher, Microwave, Other
- Laundry: Other
Features
- Double Vanity, Master On Main Level, Tray Ceiling(s), Walk-In Closet(s)
- Flooring: Carpet, Other
- Windows: Double Pane Windows, Window Treatments
- Basement: Crawl Space
- Number of fireplaces: 1
- Fireplace features: Family Room, Gas Log
- Common walls with other units/homes: No Common Walls
Interior area
- Total structure area: 2,485
- Total interior livable area: 2,485 sqft
- Finished area above ground: 2,485
- Finished area below ground: 0
Property
Parking
- Total spaces: 4
- Parking features: Attached, Garage, Garage Door Opener
- Has attached garage: Yes
Features
- Levels: Two
- Stories: 2
- Patio & porch: Deck, Screened
- Body of water: None
Lot
- Size: 8,276 Square Feet
- Features: Private
Details
- Parcel number: C06 0230169
Construction
Type & style
- Home type: SingleFamily
- Architectural style: Craftsman,Traditional
- Property subtype: Single Family Residence
Materials
- Concrete, Other
- Roof: Composition
Condition
- Resale
- New construction: No
- Year built: 2019
Utilities & green energy
- Sewer: Public Sewer
- Water: Public
- Utilities for property: Cable Available, Electricity Available, High Speed Internet, Natural Gas Available, Phone Available, Sewer Available, Underground Utilities, Water Available
Green energy
- Energy efficient items: Appliances
Community & HOA
Community
- Features: Clubhouse, Playground, Pool
- Security: Carbon Monoxide Detector(s), Smoke Detector(s)
- Subdivision: Stonecrest
HOA
- Has HOA: Yes
- Services included: Private Roads, Swimming
- HOA fee: $600 annually
Location
- Region: Carrollton
Financial & listing details
- Price per square foot: $173/sqft
- Tax assessed value: $403,899
- Annual tax amount: $4,278
- Date on market: 10/9/2026
- Cumulative days on market: 17 days
- Listing agreement: Exclusive Right To Sell
- Listing terms: Conventional
- Electric utility on property: Yes
Estimated market value
$423,300
$402,000 - $444,000
$2,522/mo
Price history
| Date | Event | Price |
|---|---|---|
| 10/9/2026 | Listed for sale | $429,000-1.4%$173/sqft |
Source:  FMLS GA #7852103 Report a problem FMLS GA #7852103 Report a problem | ||
| 9/1/2026 | Listing removed | $435,000$175/sqft |
Source:  GAMLS #10774405 Report a problem GAMLS #10774405 Report a problem | ||
| 3/27/2026 | Listed for sale | $435,000+52.6%$175/sqft |
Source: GAMLS #10719379 Report a problem | ||
| 11/25/2019 | Sold | $285,100$115/sqft |
Source:  GAMLS #8555120 Report a problem GAMLS #8555120 Report a problem | ||
| 4/2/2019 | Pending sale | $285,100$115/sqft |
Source: Keller Williams Rlty Atl. Part #8555120 Report a problem | ||
| 4/2/2019 | Listed for sale | $285,100$115/sqft |
Source: Keller Williams Rlty Atl. Part #8555120 Report a problem | ||
Public tax history
| Year | Property taxes | Tax assessment |
|---|---|---|
| 2025 | $4,278 -3.1% | $161,560 |
| 2024 | $4,414 -4.6% | $161,560 -1.7% |
| 2023 | $4,627 +18.4% | $164,400 +22.8% |
| 2022 | $3,907 +15.5% | $133,841 +15.5% |
| 2021 | $3,383 +1.8% | $115,888 +2.9% |
| 2020 | $3,322 +2120.4% | $112,634 +2152.7% |
| 2019 | $150 -0.5% | $5,000 |
| 2018 | $150 +0.5% | $5,000 |
| 2017 | $150 -1.1% | $5,000 |
| 2016 | $151 +95.9% | $5,000 +100% |
| 2015 | $77 -28.9% | $2,500 -28.6% |
| 2014 | $109 | $3,500 |
Find assessor info on the county website
Monthly payment
Est. payment
Payment breakdown
Explore the cost of this home by adjusting the details. Changes won't be saved.Climate risks
Neighborhood: 30116
Nearby schools
Schools provided by the listing agent
- Elementary: Carrollton
- Middle: Carrollton
- High: Carrollton
Source: GAMLS. This data may not be complete. We recommend contacting the local school district to confirm school assignments for this home.
Similar homes
- $499,9004 bd3 ba2.9k sqft103 Tanglewood Trl, Carrollton, GA 30116Active

 MLS ID #10868460, Paula Waters, Georgia West Realty Inc. GAMLS
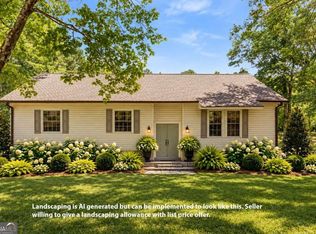
 - $449,9004 bd3 ba2.5k sqft177 Norton Cir, Carrollton, GA 30117Active
 MLS ID #10869354, Elizabeth Sayle, Beacham & Company. GAMLS
 - $539,0004 bd4 ba2.6k sqft109 W Lake Blvd, Carrollton, GA 30116Active
 MLS ID #10866747, Courtney McCleskey, Watkins Real Estate Associates. GAMLS
 - $320,0003 bd3 ba1.9k sqft211 Meadow Run, Carrollton, GA 30116Active
 MLS ID #10813389, Mark Spain, Mark Spain Real Estate. GAMLS
 - $459,0004 bd2 ba1.7k sqft2209 Shady Grove Rd, Carrollton, GA 30116ActiveMLS ID #10788806, Brian Ard, Hometown Realty Brokerage LLC. GAMLS
- $395,0004 bd2 ba1.9k sqft119 Springwood Dr, Carrollton, GA 30117ActiveMLS ID #10857294, Barbara M Landfair, BHGRE Metro Brokers. GAMLS
- $332,5004 bd3 ba2k sqft383 Morgan Rd, Carrollton, GA 30116ActiveMLS ID #10811159, Kathryn Mobley, Coldwell Banker Realty. GAMLS
- $499,9004 bd3 ba2.9k sqft45 Buell Jones Rd, Carrollton, GA 30117ActiveMLS ID #10798155, Lisa Edison, Keller Williams Realty Carrollton. GAMLS
- $324,9003 bd2 ba1.9k sqft404 Bryce Ct, Carrollton, GA 30116ActiveMLS ID #10866826, Isabelle Camp, Real South Realty. GAMLS
- $375,0003 bd3 ba2.2k sqft137 Holtz Dr, Carrollton, GA 30117ActiveMLS ID #10824916, Ashley Bragg, Grit Realty. GAMLS
- $399,9004 bd3 ba2.5k sqft141 Lindsey Dr, Bremen, GA 30110ActiveMLS ID #10818599, Zephyr Smith, Real Broker, LLC. GAMLS
- $365,0003 bd3 ba2.1k sqft131 Holtz Dr, Carrollton, GA 30117ActiveMLS ID #10824571, Ashley Bragg, Grit Realty. GAMLS
- $422,4995 bd3 ba2.4k sqft7202 Tara Dr, Villa Rica, GA 30180ActiveMLS ID #10832683, Teresa DH Williams, Mission Realty Group. GAMLS
- $331,3003 bd3 ba1.6k sqft148 Chaucer Ln Lot 73, Carrollton, GA 30117ActiveMLS ID #10874898, Shaquoya Jackson, Adams Homes Realty Inc.. GAMLS
- $374,9004 bd2 ba1.9k sqft80 Autumn Dr, Bremen, GA 30110ActiveMLS ID #10827444, Zephyr Smith, Real Broker, LLC. GAMLS
- $429,0003 bd4 ba1.8k sqft3104 Lakeview Pkwy, Villa Rica, GA 30180ActiveMLS ID #10846690, Katie Amos, ERA Sunrise Realty. GAMLS
- $325,5163 bd3 ba1.6k sqft215 Laney Dr Lot 55, Carrollton, GA 30117ActiveMLS ID #10872697, Shaquoya Jackson, Adams Homes Realty Inc.. GAMLS
- $325,5163 bd3 ba1.6k sqft215 Laney Dr, Carrollton, GA 30117New Construction
 MLS ID #7858921, Shaquoya Jackson, Adams Homes Realty Inc.. FMLS GA
 - $409,9004 bd3 ba2.1k sqft4658 Hollingsworth Ferry Rd Lot 2C, Franklin, GA 30217ActiveMLS ID #10811489, Taylor Knight, Chisel Mill Realty. GAMLS
