STEPLESS RANCH. MOVE-IN READY. This 4 bedroom/2 full baths-open concept awaits your touch to make it home. Just 6 year younger, the orginal builders warranties are still in place and transferable. The original owners were meticulous in caring for the home. Oversized owner's suite with 2 walk-in closets, double vanity , separate shower and sunken garden tub resides on the left side of the house. The additional 3 bedrooms and full bath is located on the right side. In the middle is the open family room with fireplace, enlarge dining area and the kitchen with a large island; perfect for entertaining friends and family. Step outside into the screened-in back patio for a peacefully moment with nature. The leveled backyard is a blank canvas for your imagination. 2 car garage and a rocking chair front porch tops this home off. Did I mention, the laundry room is on the main level. NO STEPS! 100% financing could be an option for eligible Buyer. Seller is willing willing to contribute towards Closing Cost.
Active
$395,000
119 Springwood Dr, Carrollton, GA 30117
4beds
1,911sqft
Single Family Residence
Built in 2021
0.29 Acres Lot
$388,000 Zestimate®
$207/sqft
$48/mo HOA
What's special
Leveled backyardOpen conceptRocking chair front porchSeparate showerScreened-in back patioSunken garden tubDouble vanity
- 18 days
- 266
- 11
Zillow last checked:
Listing updated:
Listed by:
Barbara M Landfair barbara.landfair@metrobrokers.com,
BHGRE Metro Brokers
Source: GAMLS,MLS#: 10857294
Facts & features
Interior
Bedrooms & bathrooms
- Bedrooms: 4
- Bathrooms: 2
- Full bathrooms: 2
- Main level bathrooms: 2
- Main level bedrooms: 4
Rooms
- Room types: Family Room, Great Room, Laundry, Loft
Kitchen
- Features: Kitchen Island, Pantry
Heating
- Central
Cooling
- Central Air
Appliances
- Included: Dishwasher, Electric Water Heater, Microwave, Refrigerator
- Laundry: In Hall
Features
- Double Vanity, Walk-In Closet(s)
- Flooring: Tile, Carpet, Hardwood
- Basement: None
- Number of fireplaces: 1
- Fireplace features: Family Room
- Common walls with other units/homes: No Common Walls
Interior area
- Total structure area: 1,911
- Total interior livable area: 1,911 sqft
- Finished area above ground: 1,911
- Finished area below ground: 0
Video & virtual tour
Property
Parking
- Total spaces: 2
- Parking features: Garage
- Has garage: Yes
Features
- Levels: One
- Stories: 1
- Patio & porch: Patio, Screened
- Exterior features: Other
Lot
- Size: 0.29 Acres
- Features: City Lot, Greenbelt
Details
- Additional structures: Garage(s)
- Parcel number: C02 0430579
Construction
Type & style
- Home type: SingleFamily
- Architectural style: Ranch
- Property subtype: Single Family Residence
Materials
- Concrete
- Foundation: Slab
- Roof: Composition
Condition
- Resale
- New construction: No
- Year built: 2021
Utilities & green energy
- Electric: 220 Volts
- Sewer: Public Sewer
- Water: Public
- Utilities for property: Electricity Available, Sewer Available, Water Available
Community & HOA
Community
- Features: Clubhouse, Playground, Pool, Sidewalks, Street Lights, Tennis Court(s)
- Security: Carbon Monoxide Detector(s), Smoke Detector(s)
- Subdivision: NORTHPOINT GRAND -C02-043/CO89
HOA
- Has HOA: Yes
- Services included: Maintenance Grounds, Tennis
- HOA fee: $575 annually
Location
- Region: Carrollton
Financial & listing details
- Price per square foot: $207/sqft
- Tax assessed value: $361,362
- Annual tax amount: $3,828
- Date on market: 10/1/2026
- Cumulative days on market: 18 days
- Listing agreement: Exclusive Right To Sell
- Listing terms: Cash,Conventional,FHA,VA Loan
- Electric utility on property: Yes
Estimated market value
$388,000
$369,000 - $407,000
$2,176/mo
Price history
| Date | Event | Price |
|---|---|---|
| 10/1/2026 | Listed for sale | $395,000-4.8%$207/sqft |
Source:  GAMLS #10857294 Report a problem GAMLS #10857294 Report a problem | ||
| 9/28/2026 | Listing removed | $415,000$217/sqft |
Source: GAMLS #10832051 Report a problem | ||
| 9/2/2026 | Listed for sale | $415,000+53.8%$217/sqft |
Source: GAMLS #10832051 Report a problem | ||
| 5/14/2021 | Sold | $269,914$141/sqft |
Source: Public Record Report a problem | ||
| 3/8/2021 | Pending sale | $269,914$141/sqft |
Source: Duffey Realty #140455 Report a problem | ||
| 2/26/2021 | Listed for sale | $269,914$141/sqft |
Source: Duffey Realty #140455 Report a problem | ||
Public tax history
| Year | Property taxes | Tax assessment |
|---|---|---|
| 2025 | $1,109 +3.8% | $144,545 +11.4% |
| 2024 | $1,068 +2.4% | $129,750 +9.3% |
| 2023 | $1,043 -4.1% | $118,757 +10% |
| 2022 | $1,087 +365.3% | $107,966 +1249.6% |
| 2021 | $234 -20.8% | $8,000 -20% |
| 2020 | $295 -1.4% | $10,000 |
| 2019 | $299 | $10,000 |
Find assessor info on the county website
Monthly payment
Est. payment
Payment breakdown
Explore the cost of this home by adjusting the details. Changes won't be saved.Climate risks
Neighborhood: 30117
Nearby schools
Schools provided by the listing agent
- Elementary: Carrollton
- Middle: Carrollton
- High: Carrollton
Source: GAMLS. This data may not be complete. We recommend contacting the local school district to confirm school assignments for this home.

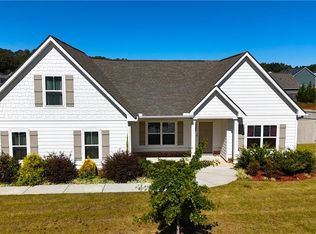
Similar homes
- $375,0003 bd3 ba2.2k sqft137 Holtz Dr, Carrollton, GA 30117Active
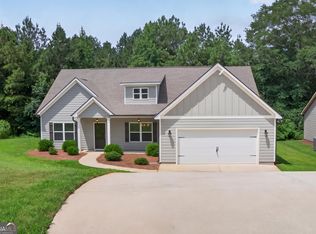
 MLS ID #10824916, Ashley Bragg, Grit Realty. GAMLS
 - $365,0003 bd3 ba2.1k sqft131 Holtz Dr, Carrollton, GA 30117Active
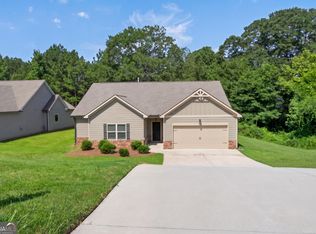 MLS ID #10824571, Ashley Bragg, Grit Realty. GAMLS
 - $368,0004 bd3 ba2.6k sqft141 Anita Blvd, Carrollton, GA 30117Active Under Contract
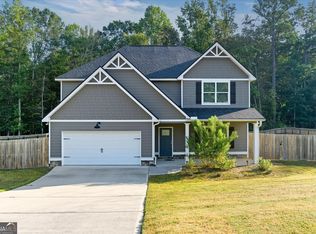 MLS ID #10840763, Stephanie Presley, Mission Realty Group. GAMLS
 - $345,0003 bd2 ba1.6k sqft112 Orion Ter, Carrollton, GA 30117Active Under Contract
 MLS ID #10832490, Caden Pollard, Real Broker, LLC. GAMLS
 - $374,9004 bd2 ba1.9k sqft80 Autumn Dr, Bremen, GA 30110ActiveMLS ID #10827444, Zephyr Smith, Real Broker, LLC. GAMLS
- $331,3003 bd3 ba1.6k sqft148 Chaucer Ln Lot 73, Carrollton, GA 30117ActiveMLS ID #10874898, Marvin J Brown, Adams Homes Realty Inc.. GAMLS
- $369,9003 bd2 ba1.6k sqft222 Meadow Run, Carrollton, GA 30116For Sale
 MLS ID #7825563, Donna Miller, Mission Realty Group, LLC. FMLS GA
 - $429,0004 bd3 ba2.7k sqft103 Fieldstone Cir, Carrollton, GA 30116ActiveMLS ID #10760170, Curt Newman, Dwelli. GAMLS
- $389,0003 bd2 ba1.7k sqft1215 Awenasa Dr, Villa Rica, GA 30180ActiveMLS ID #10873820, Timmy Dewayne Parker, Southern Home Real Estate. GAMLS
- $299,9003 bd2 ba1.5k sqft200 Chaucer Ln Lot 72, Carrollton, GA 30117ActiveMLS ID #10874885, Marvin J Brown, Adams Homes Realty Inc.. GAMLS
- $589,9003 bd3 ba2.1k sqftLOT 1B E Chandler St, Carrollton, GA 30117ActiveMLS ID #10858176, Veronica Lee Norton, Tributary Real Estate Group. GAMLS
- $374,9003 bd2 ba2k sqft30 Willow Leaf Dr, Buchanan, GA 30113ActiveMLS ID #10843493, Jamie Patterson, Magnolia Realty Co.. GAMLS
- $394,9004 bd4 ba2.3k sqft1180 Awenasa Dr, Villa Rica, GA 30180ActiveMLS ID #10806534, Sheri Estes, Your Home Sold Guaranteed Realty HOR. GAMLS
- $429,0003 bd4 ba1.8k sqft3104 Lakeview Pkwy, Villa Rica, GA 30180ActiveMLS ID #10846690, Katie Amos, ERA Sunrise Realty. GAMLS
- $379,9004 bd3 ba2.3k sqft5220 Woodmont Dr, Villa Rica, GA 30180ActiveMLS ID #10816883, Danielle Black. GAMLS
- $225,0003 bd2 ba1k sqft654 King St, Carrollton, GA 30117ActiveMLS ID #10868724, Mary C Tritt, T Tritt Realty, LLC. GAMLS
- $359,9004 bd2 ba2k sqft8844 Saint Andrews Pkwy, Winston, GA 30187ActiveMLS ID #10841209, Allison Elliott, Real Broker, LLC. GAMLS
- $329,0003 bd3 ba1.6k sqft111 Vineyard Walk, Carrollton, GA 30117ActiveMLS ID #10821716, Lorraine Hughes, Dwelli. GAMLS
- $349,2003 bd3 ba2k sqft324 John Willis Ct, Villa Rica, GA 30180ActiveMLS ID #10818041, Blake Keathley, EveryState. GAMLS
