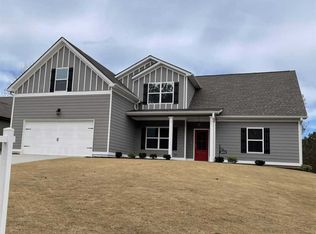
OFFERING LENDER-PAID 1% INTEREST RATE BUY-DOWN FOR YOUR FIRST YEAR, MUST MEET ELIGIBILITY REQUIREMENTS, ASK FOR MORE DETAILS. If you've been searching for a home that doesn't come with a mile-long project list, this one deserves your attention! Located in The Lake at Saint Andrews golf community, this home brings together the features buyers are looking for without sacrificing convenience. Inside, you'll find an open layout that makes the most of the living space, a kitchen with granite countertops, stainless steel appliances, and plenty of storage, plus upgraded lighting and double vanities. Out back, a fully fenced yard and covered patio give you room to host friends, let the dogs run, or enjoy a quiet evening outside. And here's something worth talking about: You're approximately 25 minutes from Newnan, Carrollton, AND Douglasville, with Hartsfield-Jackson Atlanta International Airport just about 35 minutes away. That means access to multiple surrounding cities without having to live in the middle of the action. LESS TO FIX. MORE TO ENJOY. JUST BRING YOUR MOVING BOXES!
Active
Price cut: $10K (11/7)
$349,900
8844 Saint Andrews Pkwy, Winston, GA 30187
4beds
2,075sqft
Single Family Residence
Built in 2019
0.28 Acres Lot
$347,600 Zestimate®
$169/sqft
$17/mo HOA
What's special
Fully fenced yardStainless steel appliancesUpgraded lightingCovered patioKitchen with granite countertopsPlenty of storageDouble vanities
- 64 days
- 231
- 30
Zillow last checked:
Listing updated:
Listed by:
Allison Elliott 678-634-9770,
Real Broker, LLC
Source: GAMLS,MLS#: 10841209
Facts & features
Interior
Bedrooms & bathrooms
- Bedrooms: 4
- Bathrooms: 2
- Full bathrooms: 2
- Main level bathrooms: 2
- Main level bedrooms: 3
Rooms
- Room types: Laundry, Other
Kitchen
- Features: Kitchen Island, Pantry
Heating
- Natural Gas, Central
Cooling
- Ceiling Fan(s), Central Air
Appliances
- Included: Dishwasher, Microwave, Oven, Stainless Steel Appliance(s)
- Laundry: Mud Room, Other
Features
- Vaulted Ceiling(s), Walk-In Closet(s), Master On Main Level
- Flooring: Hardwood, Tile
- Basement: None
- Number of fireplaces: 1
- Fireplace features: Living Room, Gas Log
- Common walls with other units/homes: No Common Walls
Interior area
- Total structure area: 2,075
- Total interior livable area: 2,075 sqft
- Finished area above ground: 2,075
- Finished area below ground: 0
Property
Parking
- Parking features: Garage Door Opener, Garage
- Has garage: Yes
Features
- Levels: One and One Half
- Stories: 1
- Fencing: Back Yard
- Body of water: None
Lot
- Size: 0.28 Acres
- Features: Level
Details
- Parcel number: 01210350131
Construction
Type & style
- Home type: SingleFamily
- Architectural style: Traditional
- Property subtype: Single Family Residence
Materials
- Stone
- Foundation: Slab
- Roof: Composition
Condition
- Resale
- New construction: No
- Year built: 2019
Utilities & green energy
- Sewer: Public Sewer
- Water: Public
- Utilities for property: Cable Available, Electricity Available, Natural Gas Available, Phone Available
Community & HOA
Community
- Features: None
- Security: Carbon Monoxide Detector(s), Smoke Detector(s)
- Subdivision: The Lakes at St Andrews
HOA
- Has HOA: Yes
- Services included: Maintenance Grounds, Other
- HOA fee: $200 annually
Location
- Region: Winston
Financial & listing details
- Price per square foot: $169/sqft
- Tax assessed value: $350,400
- Annual tax amount: $766
- Date on market: 9/8/2026
- Cumulative days on market: 64 days
- Listing agreement: Exclusive Right To Sell
- Electric utility on property: Yes
Estimated market value
$347,600
$330,000 - $365,000
$2,158/mo
Price history
| Date | Event | Price |
|---|---|---|
| 11/7/2026 | Price change | $349,900-2.8%$169/sqft |
Source:  GAMLS #10841209 Report a problem | ||
| 9/8/2026 | Listed for sale | $359,900-2.7%$173/sqft |
Source: GAMLS #10841209 Report a problem | ||
| 10/3/2023 | Listing removed | $369,900$178/sqft |
Source:  FMLS GA #7262340 Report a problem | ||
| 8/24/2023 | Price change | $369,900-2.6%$178/sqft |
Source: GAMLS #10192728 Report a problem | ||
| 8/19/2023 | Listed for sale | $379,900+52%$183/sqft |
Source: GAMLS #10192728 Report a problem | ||
| 9/26/2019 | Sold | $249,900-2%$120/sqft |
Source: Public Record Report a problem | ||
| 5/12/2019 | Listed for sale | $254,900+649.7%$123/sqft |
Source: The Nestwell Group #136876 Report a problem | ||
| 3/26/2019 | Sold | $34,000$16/sqft |
Source: Public Record Report a problem | ||
Public tax history
| Year | Property taxes | Tax assessment |
|---|---|---|
| 2025 | $355 -20.2% | $140,160 +0.1% |
| 2024 | $445 +30.1% | $139,960 -3.5% |
| 2023 | $342 -7.8% | $145,080 +31.2% |
| 2022 | $371 +364.5% | $110,560 +8.8% |
| 2021 | $80 -77.4% | $101,640 +1.7% |
| 2020 | $353 -17.7% | $99,920 +732.7% |
| 2019 | $429 +196.5% | $12,000 +328.6% |
| 2018 | $145 -1.1% | $2,800 |
| 2017 | $146 +1.1% | $2,800 |
| 2016 | $145 -1% | $2,800 |
| 2015 | $146 | $2,800 |
| 2014 | $146 -2.5% | $2,800 -41.7% |
| 2013 | $150 | $4,800 |
| 2012 | -- | -- |
| 2011 | -- | -- |
| 2010 | -- | -- |
| 2009 | $439 -12.4% | -- |
| 2007 | $501 | -- |
Find assessor info on the county website
Monthly payment
Est. payment
Payment breakdown
Explore the cost of this home by adjusting the details. Changes won't be saved.Climate risks
Neighborhood: 30187
Nearby schools
Schools provided by the listing agent
- Elementary: South Douglas
- Middle: Fairplay
- High: Alexander
Source: GAMLS. This data may not be complete. We recommend contacting the local school district to confirm school assignments for this home.
- $346,6004 bd2 ba2k sqft8844 St Andrews Pkwy #170, Winston, GA 30187Off Market

- $355,6004 bd2 ba2.2k sqft8854 Saint Andrews Pkwy, Winston, GA 30187Off Market

- $468,7004 bd3 ba2.4k sqft8834 Saint Andrews Pkwy, Winston, GA 30187Off Market
- $362,0005 bd3 ba2.5k sqft8824 Saint Andrews Pkwy, Winston, GA 30187Off Market
Similar homes
- $369,0003 bd3 ba1.9k sqft8325 Loch Lomand Ln, Winston, GA 30187Active
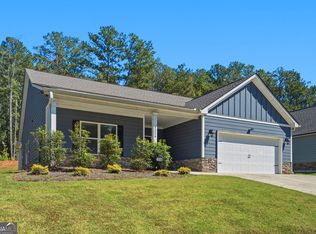
 MLS ID #10871070, Stephanie B Anderl, Drake Realty, Inc.. GAMLS
- $409,9004 bd3 ba2.7k sqft172 Little Vine Ln, Villa Rica, GA 30180Active
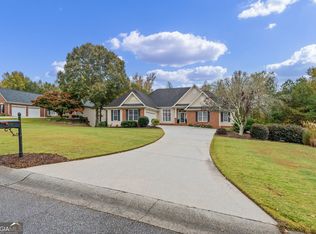 MLS ID #10886056, Sarah B Edwards, Flat Rock Realty. GAMLS
- $400,0004 bd2 ba2k sqft5364 Britton Dr, Villa Rica, GA 30180Active
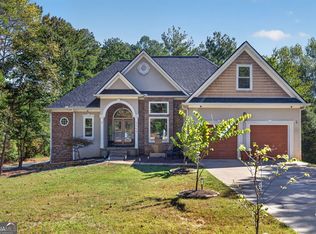 MLS ID #10856232, Jessica K Rossey, Georgia Life Realty. GAMLS
- $310,0003 bd2 ba1.6k sqft2559 Grayton Loop, Villa Rica, GA 30180Active
 MLS ID #10885411, Kesha Brown, Keller Williams Realty Carrollton. GAMLS
- $300,0003 bd2 ba1.8k sqft24 Elm Ln, Villa Rica, GA 30180ActiveMLS ID #10883672, Jeffrey Ducreay, eXp Realty. GAMLS
- $349,9004 bd4 ba2.1k sqft31 Pinson St, Newnan, GA 30263ActiveMLS ID #10801949, Rebecca Taylor, BHHS Georgia Properties. GAMLS
- $422,4995 bd3 ba2.4k sqft7202 Tara Dr, Villa Rica, GA 30180ActiveMLS ID #10832683, Teresa DH Williams, Mission Realty Group. GAMLS
- $377,0003 bd3 ba2.1k sqft3164 Sweetbriar Dr, Villa Rica, GA 30180ActiveMLS ID #10880095, Zephyr Smith, Real Broker, LLC. GAMLS
- $368,0004 bd3 ba2.6k sqft141 Anita Blvd, Carrollton, GA 30117Active Under ContractMLS ID #10840763, Stephanie Presley, Mission Realty Group. GAMLS
- $374,9004 bd3 ba2.2k sqft512 Silver Leaf Pkwy, Bremen, GA 30110ActiveMLS ID #10883058, Dexter Putnam, Dwelli. GAMLS
- $390,0005 bd3 ba2.4k sqft141 Reid Plantation Dr, Villa Rica, GA 30180Active Under ContractMLS ID #10835924, Carlos Valenciano, Virtual Properties Realty.Net. GAMLS
- $355,0004 bd3 ba2.8k sqft6740 Oak Hill Pl, Fairburn, GA 30213ActiveMLS ID #10818975, Jeff Peargin, HomeSmart. GAMLS
- $365,0003 bd3 ba2.1k sqft131 Holtz Dr, Carrollton, GA 30117ActiveMLS ID #10824571, Ashley Bragg, Grit Realty. GAMLS
- $395,0004 bd2 ba1.9k sqft119 Springwood Dr, Carrollton, GA 30117ActiveMLS ID #10857294, Barbara M Landfair, BHGRE Metro Brokers. GAMLS
- $342,1004 bd3 ba2k sqft488 Charleston Pl, Villa Rica, GA 30180New Construction
 MLS ID #7830764, Jessica Simpson, Clover Realty. FMLS GA
- $515,0004 bd3 ba2.5k sqft146 Noble Oak Ct, Palmetto, GA 30268ActiveMLS ID #10879625, Lori C Gray, Chapman Group Realty, Inc.. GAMLS
- $375,0003 bd3 ba2.2k sqft137 Holtz Dr, Carrollton, GA 30117ActiveMLS ID #10824916, Ashley Bragg, Grit Realty. GAMLS
- $368,1004 bd3 ba2.5k sqft489 Charleston Pl, Villa Rica, GA 30180New ConstructionMLS ID #7830942, Jessica Simpson, Clover Realty. FMLS GA
- $429,0003 bd4 ba1.8k sqft3104 Lakeview Pkwy, Villa Rica, GA 30180ActiveMLS ID #10846690, Katie Amos, ERA Sunrise Realty. GAMLS
- $365,1005 bd3 ba2.4k sqft487 Charleston Pl, Villa Rica, GA 30180New ConstructionMLS ID #7830964, Jessica Simpson, Clover Realty. FMLS GA
