WELCOME HOME to this beautiful 2022-built ranch, perfectly situated in a quiet cul-de-sac just 10 minutes from the Carrollton Square! Offering 3 bedrooms and 2.5 bathrooms, this thoughtfully designed home combines modern finishes, comfortable living, and easy maintenance. At the heart of the home is a spacious kitchen featuring updated appliances, granite countertops, and an oversized island with plenty of room for meal prep, entertaining, and gathering with family and friends. The spacious primary suite is a true retreat. The primary bathroom features separate vanities, a relaxing soaking tub, and a beautiful tile shower. The huge walk-in closet provides exceptional storage and conveniently connects directly to the laundry room -a layout you'll quickly wonder how you ever lived without! Outside, enjoy a low-maintenance yard, giving you more time to relax and less time spent on upkeep. With its modern construction, desirable cul-de-sac setting, functional ranch-style layout, and convenient location near shopping, dining, and all that downtown Carrollton has to offer, this home checks all the boxes. Schedule your showing today!
Active
$365,000
131 Holtz Dr, Carrollton, GA 30117
3beds
2,158sqft
Single Family Residence
Built in 2022
0.53 Acres Lot
$362,900 Zestimate®
$169/sqft
$21/mo HOA
What's special
- 67 days
- 118
- 9
Zillow last checked:
Listing updated:
Listed by:
Ashley Bragg 770-658-8999,
Grit Realty
Source: GAMLS,MLS#: 10824571
Facts & features
Interior
Bedrooms & bathrooms
- Bedrooms: 3
- Bathrooms: 3
- Full bathrooms: 2
- 1/2 bathrooms: 1
- Main level bathrooms: 2
- Main level bedrooms: 3
Rooms
- Room types: Foyer, Laundry
Kitchen
- Features: Breakfast Bar, Kitchen Island, Pantry, Walk-in Pantry
Heating
- Central
Cooling
- Central Air
Appliances
- Included: Dishwasher, Electric Water Heater, Microwave, Oven/Range (Combo), Refrigerator, Stainless Steel Appliance(s)
- Laundry: Common Area
Features
- High Ceilings, Master On Main Level, Separate Shower, Soaking Tub, Tile Bath, Walk-In Closet(s)
- Flooring: Carpet, Vinyl
- Basement: None
- Attic: Pull Down Stairs
- Number of fireplaces: 1
- Fireplace features: Gas Log, Gas Starter, Living Room
Interior area
- Total structure area: 2,158
- Total interior livable area: 2,158 sqft
- Finished area above ground: 2,158
- Finished area below ground: 0
Property
Parking
- Parking features: Garage, Garage Door Opener, Kitchen Level
- Has garage: Yes
Features
- Levels: One
- Stories: 1
- Patio & porch: Patio
Lot
- Size: 0.53 Acres
- Features: Cul-De-Sac
Details
- Parcel number: 075 0490
Construction
Type & style
- Home type: SingleFamily
- Architectural style: Craftsman,Ranch
- Property subtype: Single Family Residence
Materials
- Concrete
- Foundation: Slab
- Roof: Composition
Condition
- New Construction
- New construction: Yes
- Year built: 2022
Details
- Warranty included: Yes
Utilities & green energy
- Sewer: Septic Tank
- Water: Public
- Utilities for property: Electricity Available, High Speed Internet, Natural Gas Available, Water Available
Community & HOA
Community
- Features: Street Lights
- Subdivision: Capstone Falls
HOA
- Has HOA: Yes
- Services included: Maintenance Grounds
- HOA fee: $250 annually
Location
- Region: Carrollton
Financial & listing details
- Price per square foot: $169/sqft
- Tax assessed value: $428,296
- Annual tax amount: $3,832
- Date on market: 8/12/2026
- Cumulative days on market: 67 days
- Listing agreement: Exclusive Right To Sell
- Listing terms: Cash,Conventional,FHA,VA Loan
- Electric utility on property: Yes
Estimated market value
$362,900
$345,000 - $381,000
$2,217/mo
Price history
| Date | Event | Price |
|---|---|---|
| 8/12/2026 | Listed for sale | $365,000-3.9%$169/sqft |
Source:  GAMLS #10824571 Report a problem GAMLS #10824571 Report a problem | ||
| 8/3/2026 | Listing removed | $379,900$176/sqft |
Source: GAMLS #10805177 Report a problem | ||
| 7/30/2026 | Price change | $379,900-2.6%$176/sqft |
Source: GAMLS #10805177 Report a problem | ||
| 7/14/2026 | Listed for sale | $389,900$181/sqft |
Source: GAMLS #10805177 Report a problem | ||
| 3/29/2023 | Listing removed | -- |
Source: Zillow Rentals Report a problem | ||
| 3/15/2023 | Price change | $2,095-4.6%$1/sqft |
Source: Zillow Rentals Report a problem | ||
| 2/24/2023 | Listed for rent | $2,195$1/sqft |
Source: Zillow Rentals Report a problem | ||
Public tax history
| Year | Property taxes | Tax assessment |
|---|---|---|
| 2025 | $3,872 -1.1% | $171,318 |
| 2024 | $3,916 +4.2% | $171,318 +9% |
| 2023 | $3,759 +751.8% | $157,102 +881.9% |
| 2022 | $441 +209.6% | $16,000 +300% |
| 2021 | $143 -0.7% | $4,000 |
| 2020 | $144 -1% | $4,000 |
| 2019 | $145 -0.2% | $4,000 |
| 2018 | $145 +0.2% | $4,000 |
| 2017 | $145 -0.2% | $4,000 |
| 2016 | $145 +51.6% | $4,000 +100% |
| 2015 | $96 +12.9% | $2,000 +25% |
| 2014 | $85 | $1,600 |
| 2013 | -- | -- |
| 2012 | -- | -- |
| 2011 | -- | -- |
| 2010 | -- | -- |
| 2008 | -- | $6,000 |
| 2007 | -- | $6,000 |
| 2006 | -- | $6,000 |
Find assessor info on the county website
Monthly payment
Est. payment
Payment breakdown
Explore the cost of this home by adjusting the details. Changes won't be saved.Climate risks
Neighborhood: 30117
Nearby schools
Schools provided by the listing agent
- Elementary: Mount Zion
- Middle: Mount Zion
- High: Mount Zion
Source: GAMLS. This data may not be complete. We recommend contacting the local school district to confirm school assignments for this home.
Similar homes
- $375,0003 bd3 ba2.2k sqft137 Holtz Dr, Carrollton, GA 30117Active
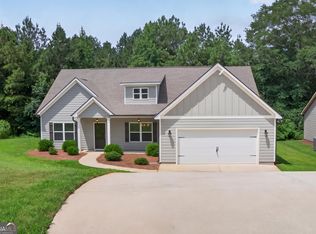
 MLS ID #10824916, Ashley Bragg, Grit Realty. GAMLS
 - $368,0004 bd3 ba2.6k sqft141 Anita Blvd, Carrollton, GA 30117Active Under Contract
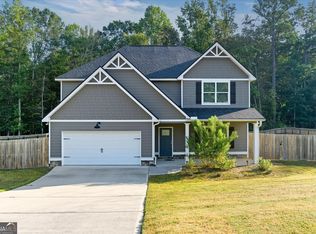 MLS ID #10840763, Stephanie Presley, Mission Realty Group. GAMLS
 - $395,0004 bd2 ba1.9k sqft119 Springwood Dr, Carrollton, GA 30117Active
 MLS ID #10857294, Barbara M Landfair, BHGRE Metro Brokers. GAMLS
 - $345,0003 bd2 ba1.6k sqft112 Orion Ter, Carrollton, GA 30117Active Under Contract
 MLS ID #10832490, Caden Pollard, Real Broker, LLC. GAMLS
 - $439,9004 bd4 ba3.1k sqft310 Wooded Glen Ln, Carrollton, GA 30117ActiveMLS ID #10853333, Julie Parrish, Metro West Realty Group LLC. GAMLS
- $299,9003 bd2 ba1.5k sqft200 Chaucer Ln Lot 72, Carrollton, GA 30117ActiveMLS ID #10874885, Marvin J Brown, Adams Homes Realty Inc.. GAMLS
- $329,0003 bd3 ba1.6k sqft111 Vineyard Walk, Carrollton, GA 30117ActiveMLS ID #10821716, Lorraine Hughes, Dwelli. GAMLS
- $320,0003 bd3 ba1.9k sqft211 Meadow Run, Carrollton, GA 30116ActiveMLS ID #10813389, Mark Spain, Mark Spain Real Estate. GAMLS
- $374,9003 bd2 ba2k sqft30 Willow Leaf Dr, Buchanan, GA 30113ActiveMLS ID #10843493, Jamie Patterson, Magnolia Realty Co.. GAMLS
- $309,0003 bd3 ba1.3k sqft104 Winston Way, Carrollton, GA 30117ActiveMLS ID #10655042, Lindsey Gravitt, LOCAL Realty. GAMLS
- $369,0003 bd3 ba1.9k sqft8325 Loch Lomand Ln, Winston, GA 30187ActiveMLS ID #10871070, Stephanie B Anderl, Drake Realty, Inc.. GAMLS
- $380,0004 bd3 ba2.3k sqft25 Westmoreland Lake Dr, Buchanan, GA 30113ActiveMLS ID #10810504, Michelle Sutton, Georgia Life Realty. GAMLS
- $359,9004 bd2 ba2k sqft8844 Saint Andrews Pkwy, Winston, GA 30187ActiveMLS ID #10841209, Allison Elliott, Real Broker, LLC. GAMLS
- $429,0004 bd3 ba2.7k sqft103 Fieldstone Cir, Carrollton, GA 30116ActiveMLS ID #10760170, Curt Newman, Dwelli. GAMLS
- $330,0004 bd3 ba1.7k sqft202 White Pine Ln, Temple, GA 30179ActiveMLS ID #10869050, Michael Raab, Dwelli. GAMLS
- $299,9003 bd2 ba1.5k sqft202 Chaucer Ln Lot 71, Carrollton, GA 30117ActiveMLS ID #10767482, Marvin J Brown, Adams Homes Realty Inc.. GAMLS
- $464,9004 bd4 ba3.2k sqft120 Camilla Dr, Carrollton, GA 30116ActiveMLS ID #10818920, Kellie Wiggins, Keller Williams Realty Carrollton. GAMLS
- $309,9003 bd2 ba1.7k sqft705 Poseyville Rd, Bremen, GA 30110ActiveMLS ID #10841616, Jamie Patterson, Magnolia Realty Co.. GAMLS
