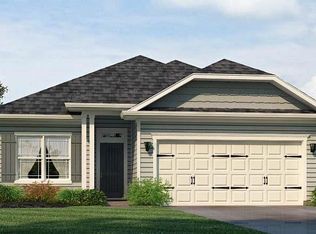
To Be Built! Discover a rare opportunity to own Adams Homes new construction in Carrollton, GA at Canterbury Villas. Built for comfort, beauty, and long-term value, this thoughtfully designed home offers quality craftsmanship such as Brick front/LP siding, upgraded finishes, such as matte black fixtures - this ranch offers a closely-accessible lifestyle in one of Carrollton's most sought-after communities. Enjoy community living with direct access to the Carrollton Greenbelt trail perfect for walking, biking, and outdoor enjoyment just steps from your door. Perfectly designed for low-maintenance living, this home allows you to spend more time enjoying the arts and culture such as the nearby Carrollton Center for the Arts. Enjoy the affordability with this manageable yard space, offering a more usable experience with the outdoor covered patio without the upkeep of a large lawn. Located in a community served by top-rated Carrollton City Schools, this home offers unmatched convenience and combines strong educational opportunities with luxury upgrades. From soft-close kitchen cabinets, elegant crown molding accents throughout, to a spa-inspired Tile shower with glass door- all made for unwinding. Every detail such as modern finishes and open-concept living is designed to elevate your everyday life. Spend weekends at local festivals, Oak Mountain Golf Club, or attend live events at the AMP at Adamson Square-all just minutes away. Take in all the energy at nearby universities like the University of West Georgia (UWG), and West Georgia Technical College, all while coming home to the peace and comfort of a suburban retreat. Canterbury Villas - where lifestyle, comfort, and community come together in the heart of Carrollton, GA. *Home scheduled to begin construction in July. Photos are of a similar floor plan and may not reflect all included upgrades and finishes.* Price reflects current incentives w/preferred lender. Take advantage of this new build opportunity with only $1,000 earnest money required. Don't miss your chance to own a brand-new home with today's most sought-after features!
Active
$299,900
202 Chaucer Ln Lot 71, Carrollton, GA 30117
3beds
1,522sqft
:
Get pre-qualified$2,046/mo
Single Family Residence
Built in 2026
5,227 Square Feet Lot
$299,600 Zestimate®
$197/sqft
$25/mo HOA
What's special
Modern finishesManageable yard spaceOpen-concept livingOutdoor covered patioMatte black fixturesSoft-close kitchen cabinets
- 75 days |
- 43 |
- 2 |
Zillow last checked:
Listing updated:
Listed by:
Erin Gainey 678-779-2958,
Adams Homes Realty Inc.,
Abeni Acosta 404-632-9664,
Adams Homes Realty Inc.
Source: GAMLS,MLS#: 10767482
Facts & features
Interior
Bedrooms & bathrooms
- Bedrooms: 3
- Bathrooms: 2
- Full bathrooms: 2
- Main level bathrooms: 2
- Main level bedrooms: 3
Rooms
- Room types: Family Room, Foyer, Laundry
Dining room
- Features: Dining Rm/Living Rm Combo, L Shaped, Seats 12+
Kitchen
- Features: Breakfast Area, Kitchen Island, Pantry
Heating
- Central, Electric
Cooling
- Ceiling Fan(s), Central Air, Electric
Appliances
- Included: Dishwasher, Disposal, Electric Water Heater, Microwave, Oven/Range (Combo)
- Laundry: Other
Features
- High Ceilings, Master On Main Level, Tile Bath, Tray Ceiling(s), Walk-In Closet(s)
- Flooring: Carpet, Other
- Basement: None
- Attic: Pull Down Stairs
- Number of fireplaces: 1
- Fireplace features: Family Room
- Common walls with other units/homes: No Common Walls
Interior area
- Total structure area: 1,522
- Total interior livable area: 1,522 sqft
- Finished area above ground: 1,522
- Finished area below ground: 0
Property
Parking
- Parking features: Garage
- Has garage: Yes
Features
- Levels: One
- Stories: 1
- Patio & porch: Patio
Lot
- Size: 5,227 Square Feet
- Features: Greenbelt, Level
Details
- Parcel number: C06 0220135
Construction
Type & style
- Home type: SingleFamily
- Architectural style: Traditional
- Property subtype: Single Family Residence
Materials
- Brick
- Foundation: Slab
- Roof: Composition
Condition
- To Be Built
- New construction: Yes
- Year built: 2026
Details
- Warranty included: Yes
Utilities & green energy
- Sewer: Public Sewer
- Water: Public
- Utilities for property: Cable Available, Electricity Available, Phone Available, Sewer Connected, Underground Utilities, Water Available
Green energy
- Energy efficient items: Windows
Community & HOA
Community
- Features: Playground, Sidewalks, Near Public Transport, Near Shopping
- Subdivision: Canterbury Villas
HOA
- Has HOA: Yes
- Services included: Maintenance Structure, Maintenance Grounds, Reserve Fund
- HOA fee: $300 annually
Location
- Region: Carrollton
Financial & listing details
- Price per square foot: $197/sqft
- Annual tax amount: $26
- Date on market: 5/19/2026
- Cumulative days on market: 75 days
- Listing agreement: Exclusive Right To Sell
- Listing terms: Cash,Conventional,FHA,VA Loan
- Electric utility on property: Yes
Estimated market value
$299,600
$285,000 - $315,000
$2,022/mo
Price history
| Date | Event | Price |
|---|---|---|
| 5/19/2026 | Listed for sale | $299,900$197/sqft |
Source:  GAMLS #10767482 Report a problem GAMLS #10767482 Report a problem | ||
Public tax history
Tax history is unavailable.
Monthly payment
Est. payment
Payment breakdown
Explore the cost of this home by adjusting the details. Changes won't be saved.Climate risks
Neighborhood: 30117
Nearby schools
GreatSchools rating
- 6/10Carrollton Middle-Upper Elementary SchoolGrades: 4-5Distance: 1.7 mi
- 6/10Carrollton Jr. High SchoolGrades: 6-8Distance: 1.9 mi
- 6/10Carrollton High SchoolGrades: 9-12Distance: 1.5 mi
Schools provided by the listing agent
- Elementary: Carrollton
- Middle: Carrollton
- High: Carrollton
Source: GAMLS. This data may not be complete. We recommend contacting the local school district to confirm school assignments for this home.
- $299,9003 bd2 ba1.5k sqft202 Chaucer Ln, Carrollton, GA 30117New Construction
- $299,9003 bd2 ba1.5k sqft200 Chaucer Ln LOT 72, Carrollton, GA 30117New Construction

- $299,9003 bd2 ba1.5k sqft200 Chaucer Ln, Carrollton, GA 30117New Construction

- $2,500-- bd-- ba-- sqftLaney Dr, Carrollton, GA --Off Market
- $2,500-- bd-- ba-- sqft204 Chaucer Ln, Carrollton, GA 30117Off Market
- $2,500-- bd-- ba-- sqftLaney Dr, Carrollton, GA 30117Off Market
- $500-- bd-- ba-- sqftLaney Dr, Carrollton, GA 30117Off Market
- $310,1113 bd2 ba1.5k sqft102 Laney Dr LOT 69, Carrollton, GA 30117New Construction
A local agent can set up tours, give advice and negotiate with sellers.
Similar homes
- $299,9003 bd2 ba1.5k sqft200 Chaucer Ln Lot 72, Carrollton, GA 30117Active
 MLS ID #10767614, Erin Gainey, Adams Homes Realty Inc.. GAMLS
 - $331,3003 bd3 ba1.6k sqft146 Chaucer Ln Lot 74, Carrollton, GA 30117Active
 MLS ID #10811702, Abeni Acosta, Adams Homes Realty Inc.. GAMLS
 - $302,5353 bd2 ba1.5k sqft209 Laney Dr, Carrollton, GA 30117New Construction
 MLS ID #151881, Erin Gainey. West Metro BOR
 - $299,9003 bd2 ba1.5k sqft209 Laney Dr Lot 52, Carrollton, GA 30117Active
 MLS ID #10780727, Erin Gainey, Adams Homes Realty Inc.. GAMLS
 - $331,3003 bd3 ba1.6k sqft148 Chaucer Ln Lot 73, Carrollton, GA 30117ActiveMLS ID #10767664, Erin Gainey, Adams Homes Realty Inc.. GAMLS
- $318,8003 bd3 ba1.6k sqft207 Laney Dr Lot 51, Carrollton, GA 30117ActiveMLS ID #10800754, Abeni Acosta, Adams Homes Realty Inc.. GAMLS
- $309,0003 bd3 ba1.3k sqft104 Winston Way, Carrollton, GA 30117ActiveMLS ID #10655042, Lindsey Gravitt, LOCAL Realty. GAMLS
- from $291,9003 bd2 ba1.7k sqftThe Pearson Plan, Summerfield Place, Carrollton, GA 30117New ConstructionSmith Douglas Homes
- $275,0003 bd2 ba1.2k sqft530 Tree Rdg, Carrollton, GA 30116ActiveMLS ID #10815665, The Stacey Group, eXp Realty. GAMLS
- $365,0003 bd3 ba1.9k sqft211 Meadow Run, Carrollton, GA 30116ActiveMLS ID #10813389, Mark Spain, Mark Spain Real Estate. GAMLS
- $285,0002 bd2 ba1k sqft105 Winston Way, Carrollton, GA 30117ActiveMLS ID #10655165, Lindsey Gravitt, LOCAL Realty. GAMLS
- from $297,9004 bd3 ba2k sqftThe Coleman Plan, Summerfield Place, Carrollton, GA 30117New ConstructionSmith Douglas Homes
- $334,9003 bd2 ba1.8k sqft120 Summerfield Place Dr, Carrollton, GA 30117ActiveMLS ID #10734046, Victoria Weldon, SDC Realty. GAMLS
- $250,0003 bd2 ba1k sqft654 King St, Carrollton, GA 30117ActiveMLS ID #10614822, Mary C Tritt, T Tritt Realty, LLC. GAMLS
- $319,9003 bd2 ba1.3k sqft498 N Raburn Rd, Bremen, GA 30110ActiveMLS ID #10788377, Mary C Tritt, T Tritt Realty, LLC. GAMLS
- $439,0004 bd3 ba1.7k sqft10 Colonial Dr, Carrollton, GA 30117ActiveMLS ID #10811328, Suellen Cofield, Southern Classic Realtors. GAMLS
- from $312,9903 bd2 ba1.4k sqftLarissa Plan, Crescent Pointe, Carrollton, GA 30116New ConstructionStarlight Homes
- $320,4003 bd2 ba1.4k sqft36 Crescent Blvd, Carrollton, GA 30116New ConstructionStarlight Homes
- $269,5003 bd2 ba1.3k sqft118 Muirwood Dr, Temple, GA 30179ActiveMLS ID #10806446, Courtney McCleskey, Watkins Real Estate Associates. GAMLS
- $320,4003 bd2 ba1.4k sqft22 Crescent Blvd, Carrollton, GA 30116New ConstructionStarlight Homes
