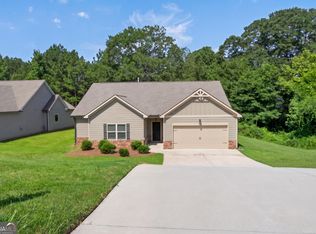
***The finishes in this home will have you smitten***Location is great***Only a couple of minutes to Maple street, UWG, and downtown Carrolton***4/2/1 open & airy floor plan***family room, breakfast nook, kitchen with large island/bar*quartzite counter tops, tile backsplash, pot filler, custom cabinetry, walk in pantry, lots of natural light provided by all the large windows, recessed lights throughout, engineered wood flooring, high ceilings, arch doorway & arch bookcase in family room adds additional character along with electric fireplace & farm style doors**Master on Main, almost stepless shower in master bath, laundry room with cabinetry as well, split bedroom plan with 3 secondary bedrooms, one secondary full bath and one half bath***Large sod yard in well established neighborhood***Buyer incentives***Lender incentives***Builder warranty***Furnishings available for purchase***LENDER IS OFFERING A RATE BUY DOWN***NO APPOINTMENT NEEDED***SUPRA LOCKBOX AT FRONT DOOR***
Active
Price cut: $10K (10/10)
$409,000
10 Colonial Dr, Carrollton, GA 30117
4beds
1,700sqft
Single Family Residence
Built in 2026
0.6 Acres Lot
$407,900 Zestimate®
$241/sqft
$6/mo HOA
What's special
Electric fireplaceMaster on mainHigh ceilingsFarm style doorsLarge sod yardFamily roomBreakfast nook
- 83 days
- 369
- 32
Zillow last checked:
Listing updated:
Listed by:
Suellen Cofield 678-378-7240,
Southern Classic Realtors
Source: GAMLS,MLS#: 10811328
Facts & features
Interior
Bedrooms & bathrooms
- Bedrooms: 4
- Bathrooms: 3
- Full bathrooms: 2
- 1/2 bathrooms: 1
- Main level bathrooms: 2
- Main level bedrooms: 4
Rooms
- Room types: Family Room, Laundry
Dining room
- Features: Dining Rm/Living Rm Combo
Kitchen
- Features: Breakfast Area, Kitchen Island, Solid Surface Counters, Walk-in Pantry
Heating
- Central
Cooling
- Ceiling Fan(s), Central Air
Appliances
- Included: Dishwasher, Electric Water Heater, Oven/Range (Combo), Refrigerator, Stainless Steel Appliance(s)
- Laundry: In Hall
Features
- Bookcases, Double Vanity, High Ceilings, Master On Main Level, Split Bedroom Plan, Tile Bath, Walk-In Closet(s)
- Flooring: Sustainable
- Windows: Double Pane Windows
- Basement: None
- Attic: Pull Down Stairs
- Number of fireplaces: 1
- Fireplace features: Factory Built, Living Room, Other
Interior area
- Total structure area: 1,700
- Total interior livable area: 1,700 sqft
- Finished area above ground: 1,700
- Finished area below ground: 0
Property
Parking
- Total spaces: 2
- Parking features: Attached, Garage
- Has attached garage: Yes
Accessibility
- Accessibility features: Accessible Doors, Accessible Entrance
Features
- Levels: One
- Stories: 1
- Patio & porch: Patio, Porch
Lot
- Size: 0.6 Acres
- Features: Level
Details
- Parcel number: 078 0062
Construction
Type & style
- Home type: SingleFamily
- Architectural style: Ranch
- Property subtype: Single Family Residence
Materials
- Aluminum Siding, Brick
- Foundation: Slab
- Roof: Composition
Condition
- New Construction
- New construction: Yes
- Year built: 2026
Details
- Warranty included: Yes
Utilities & green energy
- Sewer: Septic Tank
- Water: Public
- Utilities for property: Electricity Available, Water Available
Community & HOA
Community
- Features: None
- Subdivision: Colonial Estates
HOA
- Has HOA: Yes
- Services included: Maintenance Grounds, Other
- HOA fee: $75 annually
Location
- Region: Carrollton
Financial & listing details
- Price per square foot: $241/sqft
- Tax assessed value: $15,000
- Annual tax amount: $134
- Date on market: 7/23/2026
- Cumulative days on market: 83 days
- Listing agreement: Exclusive Right To Sell
- Listing terms: Cash,Conventional,FHA,VA Loan
- Electric utility on property: Yes
Estimated market value
$407,900
$388,000 - $428,000
$2,246/mo
Price history
| Date | Event | Price |
|---|---|---|
| 10/10/2026 | Price change | $409,000-2.4%$241/sqft |
Source:  GAMLS #10811328 Report a problem GAMLS #10811328 Report a problem | ||
| 9/15/2026 | Price change | $419,000-4.6%$246/sqft |
Source: GAMLS #10811328 Report a problem | ||
| 7/23/2026 | Listed for sale | $439,000+778%$258/sqft |
Source: GAMLS #10811328 Report a problem | ||
| 7/25/2025 | Sold | $50,000$29/sqft |
Source: GAMLS #10558319 Report a problem | ||
| 7/7/2025 | Pending sale | $50,000$29/sqft |
Source: GAMLS #10558319 Report a problem | ||
| 7/7/2025 | Listed for sale | $50,000$29/sqft |
Source: GAMLS #10558319 Report a problem | ||
Public tax history
| Year | Property taxes | Tax assessment |
|---|---|---|
| 2025 | $134 -1.1% | $6,000 |
| 2024 | $136 -4.4% | $6,000 |
| 2023 | $142 -5.6% | $6,000 |
| 2022 | $150 -2.2% | $6,000 |
| 2021 | $154 -0.9% | $6,000 |
| 2020 | $155 -1.5% | $6,000 |
| 2019 | $158 -0.3% | $6,000 |
| 2018 | $158 +0.3% | $6,000 |
| 2017 | $158 -0.3% | $6,000 |
| 2016 | $158 -5.8% | $6,000 |
| 2015 | $168 -0.4% | $6,000 |
| 2014 | $168 | $6,000 |
| 2013 | -- | -- |
| 2012 | -- | -- |
| 2011 | -- | -- |
| 2010 | -- | -- |
| 2008 | -- | $6,000 |
| 2007 | -- | $6,000 |
| 2006 | -- | $6,000 |
| 2005 | -- | $6,000 |
| 2004 | -- | $6,000 |
| 2003 | -- | $6,000 |
| 2002 | -- | $6,000 |
Find assessor info on the county website
Monthly payment
Est. payment
Payment breakdown
Explore the cost of this home by adjusting the details. Changes won't be saved.Climate risks
Neighborhood: 30117
Nearby schools
Schools provided by the listing agent
- Elementary: Central
- Middle: Central
- High: Central
Source: GAMLS. This data may not be complete. We recommend contacting the local school district to confirm school assignments for this home.
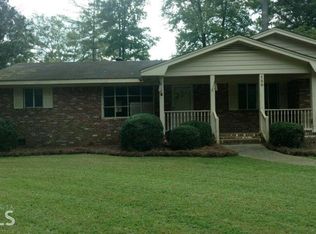
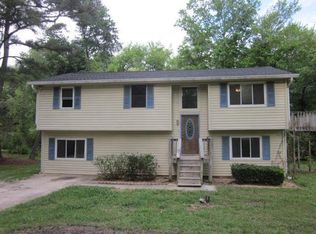
Similar homes
- $350,0004 bd3 ba2.4k sqft47 McGuire Rd, Carrollton, GA 30117Active
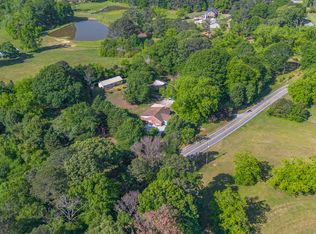
 MLS ID #10760973, Lindsey Hammond, Triple R Real Estate LLC. GAMLS
 - $395,0004 bd2 ba1.9k sqft119 Springwood Dr, Carrollton, GA 30117Active
 MLS ID #10857294, Barbara M Landfair, BHGRE Metro Brokers. GAMLS
 - $375,0003 bd3 ba2.2k sqft137 Holtz Dr, Carrollton, GA 30117Active
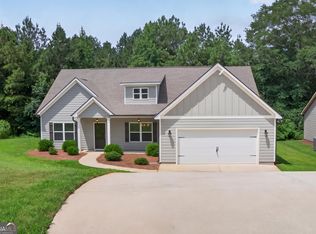 MLS ID #10824916, Ashley Bragg, Grit Realty. GAMLS
 - $365,0003 bd3 ba2.1k sqft131 Holtz Dr, Carrollton, GA 30117Active
 MLS ID #10824571, Ashley Bragg, Grit Realty. GAMLS
 - $380,0003 bd2 ba1.6k sqft413 Old Newnan Rd, Carrollton, GA 30117ActiveMLS ID #10798901, Jamie Nash, The Realty Group. GAMLS
- $399,0003 bd2 ba1.7k sqft143 Windmill Way, Carrollton, GA 30117ActiveMLS ID #10843758, Ashley Langley, Century 21 Novus Realty. GAMLS
- $359,9004 bd3 ba2.1k sqft72 Brandy Chase, Carrollton, GA 30117ActiveMLS ID #10795559, Rick Douglas, Dwelli. GAMLS
- $345,0003 bd2 ba1.6k sqft112 Orion Ter, Carrollton, GA 30117Active Under ContractMLS ID #10832490, Caden Pollard, Real Broker, LLC. GAMLS
- $425,0003 bd2 ba1.9k sqft1381 Star Point Rd, Carrollton, GA 30116ActiveMLS ID #10784334, Lisa Edison, Keller Williams Realty Carrollton. GAMLS
- $318,8003 bd3 ba1.6k sqft207 Laney Dr Lot 51, Carrollton, GA 30117ActiveMLS ID #10872115, Marvin J Brown, Adams Homes Realty Inc.. GAMLS
- $369,9003 bd2 ba1.6k sqft222 Meadow Run, Carrollton, GA 30116For Sale
 MLS ID #7825563, Donna Miller, Mission Realty Group, LLC. FMLS GA
 - $374,0004 bd3 ba1.8k sqft385 Surrey Ct, Bremen, GA 30110ActiveMLS ID #10835143, Alisha Murray, Realty One Group Edge. GAMLS
- $329,0003 bd3 ba1.6k sqft111 Vineyard Walk, Carrollton, GA 30117ActiveMLS ID #10821716, Lorraine Hughes, Dwelli. GAMLS
- $399,9004 bd3 ba2.5k sqft141 Lindsey Dr, Bremen, GA 30110ActiveMLS ID #10818599, Zephyr Smith, Real Broker, LLC. GAMLS
- $399,9003 bd2 ba1.6k sqft1003 Milligan Creek Rd, Roopville, GA 30170ActiveMLS ID #10833836, Kesha Brown, Keller Williams Realty Carrollton. GAMLS
- $400,0004 bd2 ba2k sqft5364 Britton Dr, Villa Rica, GA 30180ActiveMLS ID #10856232, Jessica K Rossey, Georgia Life Realty. GAMLS
- $331,3003 bd3 ba1.6k sqft146 Chaucer Ln Lot 74, Carrollton, GA 30117ActiveMLS ID #10811702, Marvin J Brown, Adams Homes Realty Inc.. GAMLS
- $425,0003 bd2 ba1.9k sqft853 Tyus Veal Rd, Bowdon, GA 30108ActiveMLS ID #10857108, Robin R Rogers, Triple R Real Estate LLC. GAMLS
