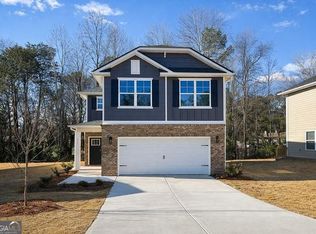
Picture coming home to a spacious two-story home designed for comfortable everyday living and flexible space for work, relaxation, and entertaining. The open main level creates a natural gathering place, while the upstairs loft provides a bonus area perfect for a media room, home office, or quiet retreat. The 1643 floor plan offers approximately 1,642 square feet with 3 bedrooms, 2.5 baths, and a 2-car garage. The main level features an open kitchen overlooking the family room and dining area, ideal for entertaining or everyday living. The kitchen includes granite countertops, tile backsplash, stainless steel appliances, and ample cabinet space. Upstairs, the owner's suite includes a walk-in closet and spacious bath, while two additional bedrooms share a full bath. The versatile loft space offers flexibility for a second living area, office, or study zone. Adams Homes includes many features as standard that are often upgrades elsewhere, including granite kitchen countertops, crown molding in select areas, brick front accents, LP siding, architectural shingles, Deako lighting system, and tiled owner's shower options. Energy-efficient construction features include Low-E windows, house wrap exterior sheathing, programmable thermostat, and a 14 SEER HVAC system. Located in Canterbury Villas in Carrollton, this community offers convenient access to the Carrollton GreenBelt, downtown Carrollton, shopping, dining, and the University of West Georgia. Secure your opportunity to own this thoughtfully designed two-story home in one of Carrollton's growing communities.
Coming soon 08/15
$331,300
146 Chaucer Ln Lot 74, Carrollton, GA 30117
3beds
1,643sqft
:
Get pre-qualified$2,257/mo
Single Family Residence
Built in 2026
4,791 Square Feet Lot
$313,200 Zestimate®
$202/sqft
$25/mo HOA
What's special
- --
- on Zillow |
- 21
- views |
- 2
- saves |
Zillow last checked:
Listing updated:
Listed by:
Abeni Acosta 404-632-9664,
Adams Homes Realty Inc.,
Erin Gainey 678-779-2958,
Adams Homes Realty Inc.
Source: GAMLS,MLS#: 10811702
Facts & features
Interior
Bedrooms & bathrooms
- Bedrooms: 3
- Bathrooms: 3
- Full bathrooms: 2
- 1/2 bathrooms: 1
Rooms
- Room types: Bonus Room, Foyer
Heating
- Electric, Zoned
Cooling
- Ceiling Fan(s), Central Air, Electric, Zoned
Appliances
- Included: Dishwasher, Disposal, Electric Water Heater, Microwave, Oven/Range (Combo)
- Laundry: Upper Level
Features
- Double Vanity, High Ceilings, Separate Shower, Soaking Tub, Walk-In Closet(s)
- Flooring: Carpet, Vinyl
- Basement: None
- Attic: Pull Down Stairs
- Number of fireplaces: 1
- Fireplace features: Factory Built
- Common walls with other units/homes: No Common Walls
Interior area
- Total structure area: 1,643
- Total interior livable area: 1,643 sqft
- Finished area above ground: 1,643
- Finished area below ground: 0
Property
Parking
- Parking features: Attached, Garage, Kitchen Level, Off Street
- Has attached garage: Yes
Features
- Levels: Two
- Stories: 2
- Patio & porch: Deck
Lot
- Size: 4,791 Square Feet
- Features: None
Details
- Parcel number: C06 0220138
Construction
Type & style
- Home type: SingleFamily
- Architectural style: Craftsman,Traditional
- Property subtype: Single Family Residence
Materials
- Other
- Foundation: Slab
- Roof: Composition
Condition
- To Be Built
- New construction: Yes
- Year built: 2026
Details
- Warranty included: Yes
Utilities & green energy
- Electric: 220 Volts
- Sewer: Public Sewer
- Water: Public
- Utilities for property: Cable Available, Electricity Available, High Speed Internet, Sewer Connected, Underground Utilities, Water Available
Community & HOA
Community
- Features: Playground, Sidewalks, Street Lights
- Subdivision: Canterbury Villas
HOA
- Has HOA: Yes
- Services included: Maintenance Grounds, Management Fee, Reserve Fund
- HOA fee: $300 annually
Location
- Region: Carrollton
Financial & listing details
- Price per square foot: $202/sqft
- Annual tax amount: $26
- Date on market: 8/15/2026
- Listing agreement: Exclusive Right To Sell
- Electric utility on property: Yes
Estimated market value
$313,200
$298,000 - $329,000
$2,065/mo
Price history
| Date | Event | Price |
|---|---|---|
| 7/21/2026 | Listing removed | $318,800$194/sqft |
Source:  GAMLS #10767982 Report a problem GAMLS #10767982 Report a problem | ||
| 5/20/2026 | Listed for sale | $318,800$194/sqft |
Source: GAMLS #10767982 Report a problem | ||
Public tax history
Tax history is unavailable.
Monthly payment
Est. payment
Payment breakdown
Explore the cost of this home by adjusting the details. Changes won't be saved.Climate risks
Neighborhood: 30117
Nearby schools
GreatSchools rating
- 6/10Carrollton Middle-Upper Elementary SchoolGrades: 4-5Distance: 1.7 mi
- 6/10Carrollton Jr. High SchoolGrades: 6-8Distance: 1.9 mi
- 6/10Carrollton High SchoolGrades: 9-12Distance: 1.5 mi
Schools provided by the listing agent
- Elementary: Carrollton
- Middle: Carrollton
- High: Carrollton
Source: GAMLS. This data may not be complete. We recommend contacting the local school district to confirm school assignments for this home.
- $242,7003 bd2 ba1.5k sqft144 Chaucer Ln, Carrollton, GA 30117Off Market
- $318,8003 bd3 ba1.6k sqft148 Chaucer Ln, Carrollton, GA 30117New Construction
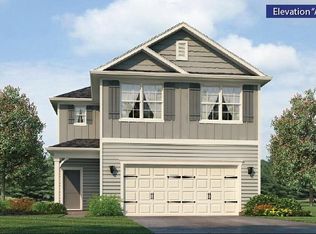
- $318,8003 bd3 ba1.6k sqft148 Chaucer Ln LOT 73, Carrollton, GA 30117New Construction

- $236,3003 bd2 ba1.4k sqft142 Chaucer Ln, Carrollton, GA 30117Off Market
- $299,9003 bd2 ba1.5k sqft200 Chaucer Ln, Carrollton, GA 30117New Construction
- $299,9003 bd2 ba1.5k sqft200 Chaucer Ln LOT 72, Carrollton, GA 30117New Construction
- $248,4003 bd2 ba1.4k sqft145 Chaucer Ln, Carrollton, GA 30117Off Market
- $265,6003 bd3 ba1.7k sqft140 Chaucer Ln, Carrollton, GA 30117Off Market
A local agent can set up tours, give advice and negotiate with sellers.
Similar homes
- $310,1113 bd2 ba1.5k sqft102 Laney Dr Lot 69, Carrollton, GA 30117Active

 MLS ID #10811619, Abeni Acosta, Adams Homes Realty Inc.. GAMLS
 - $318,8003 bd3 ba1.6k sqft207 Laney Dr Lot 51, Carrollton, GA 30117Active
 MLS ID #10800754, Abeni Acosta, Adams Homes Realty Inc.. GAMLS
 - $318,8003 bd3 ba1.6k sqft148 Chaucer Ln Lot 73, Carrollton, GA 30117ActiveMLS ID #10767664, Erin Gainey, Adams Homes Realty Inc.. GAMLS
- $331,3003 bd3 ba1.6k sqft146 Chaucer Ln, Carrollton, GA 30117New Construction
 MLS ID #7790661, Abeni Acosta, Adams Homes Realty Inc.. FMLS GA
 - $318,8003 bd3 ba1.6k sqft207 Laney Dr, Carrollton, GA 30117New ConstructionMLS ID #7798640, Abeni Acosta, Adams Homes Realty Inc.. FMLS GA
- $299,9003 bd2 ba1.5k sqft202 Chaucer Ln Lot 71, Carrollton, GA 30117ActiveMLS ID #10767482, Erin Gainey, Adams Homes Realty Inc.. GAMLS
- $299,9003 bd2 ba1.5k sqft200 Chaucer Ln Lot 72, Carrollton, GA 30117ActiveMLS ID #10767614, Erin Gainey, Adams Homes Realty Inc.. GAMLS
- $305,5163 bd3 ba1.6k sqft215 Laney Dr Lot 55, Carrollton, GA 30117ActiveMLS ID #10727694, Abeni Acosta, Adams Homes Realty Inc.. GAMLS
- $305,5153 bd3 ba1.6k sqft215 Laney Dr, Carrollton, GA 30117New ConstructionMLS ID #7773636, Abeni Acosta, Adams Homes Realty Inc.. FMLS GA
- $312,5003 bd2 ba1.7k sqft205 Laney Dr, Carrollton, GA 30117New ConstructionMLS ID #7764477, Abeni Acosta, Adams Homes Realty Inc.. FMLS GA
- $312,9003 bd3 ba1.6k sqft205 Vineyard Walk, Carrollton, GA 30117ActiveMLS ID #10799392, RETTRO GROUP, Century 21 Novus Realty. GAMLS
- from $285,9003 bd2 ba1.5k sqftThe Piedmont Plan, Summerfield Place, Carrollton, GA 30117New ConstructionSmith Douglas Homes
- $310,0003 bd2 ba1.3k sqft107 Hidden Hills Dr, Carrollton, GA 30117ActiveMLS ID #10799898, Traci Fuller, Full House Realty. GAMLS
- $350,9904 bd3 ba2k sqft34 Crescent Blvd, Carrollton, GA 30116New ConstructionFMLS GA
- from $297,9004 bd3 ba2k sqftThe Coleman Plan, Summerfield Place, Carrollton, GA 30117New ConstructionSmith Douglas Homes
- $334,4904 bd2 ba1.8k sqft38 Crescent Blvd, Carrollton, GA 30116New ConstructionStarlight Homes
- from $307,9004 bd3 ba2.3k sqftThe McGinnis Plan, Summerfield Place, Carrollton, GA 30117New ConstructionSmith Douglas Homes
- from $291,9003 bd2 ba1.7k sqftThe Pearson Plan, Summerfield Place, Carrollton, GA 30117New ConstructionSmith Douglas Homes
- from $332,9904 bd2 ba1.8k sqftCopernicus Plan, Crescent Pointe, Carrollton, GA 30116New ConstructionStarlight Homes
- from $293,9003 bd2 ba1.8k sqftThe Telfair Plan, Summerfield Place, Carrollton, GA 30117New ConstructionSmith Douglas Homes
