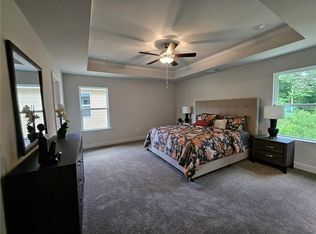
This spacious two-story home offers 3 bedrooms, 2.5 bathrooms, and a versatile upstairs loft that is perfect for a home office, playroom, media room, or additional living space. Designed with an open floor plan, the dining area flows seamlessly into the family room, creating an inviting space for both everyday living and entertaining. The kitchen features stainless steel appliances, granite countertops, stylish pendant lighting, and plenty of cabinet and counter space. An electric fireplace serves as the focal point of the family room, complete with a TV-ready outlet above the mantel. Luxury vinyl plank flooring extends throughout the foyer and main living area, while quartz countertops add a modern touch to the bathrooms. Enjoy relaxing or hosting friends and family on the 14x10 rear patio. Conveniently located just minutes from Walmart, Target, Publix, Kroger, Lowe's, Home Depot, Hobby Lobby, and a variety of restaurants, this home offers the perfect combination of space, comfort, and convenience.
Active
Price cut: $5K (10/7)
$300,000
205 Vineyard Walk, Carrollton, GA 30117
3beds
1,657sqft
Single Family Residence
Built in 2024
5,227 Square Feet Lot
$299,000 Zestimate®
$181/sqft
$208/mo HOA
What's special
Versatile upstairs loftOpen floor planGranite countertopsStylish pendant lighting
- 97 days
- 337
- 31
Zillow last checked:
Listing updated:
Listed by:
RETTRO GROUP 678-699-4505,
Century 21 Novus Realty,
Rett S Harmon 678-520-6381,
Century 21 Novus Realty
Source: GAMLS,MLS#: 10799392
Facts & features
Interior
Bedrooms & bathrooms
- Bedrooms: 3
- Bathrooms: 3
- Full bathrooms: 2
- 1/2 bathrooms: 1
Rooms
- Room types: Family Room
Kitchen
- Features: Breakfast Bar, Pantry
Heating
- Central, Natural Gas
Cooling
- Central Air
Appliances
- Included: Dishwasher, Dryer, Gas Water Heater, Microwave, Oven/Range (Combo), Stainless Steel Appliance(s), Washer
- Laundry: Laundry Closet
Features
- Double Vanity, Soaking Tub, Tray Ceiling(s), Walk-In Closet(s)
- Flooring: Carpet, Vinyl
- Basement: None
- Attic: Pull Down Stairs
- Number of fireplaces: 1
- Fireplace features: Family Room
Interior area
- Total structure area: 1,657
- Total interior livable area: 1,657 sqft
- Finished area above ground: 1,657
- Finished area below ground: 0
Property
Parking
- Total spaces: 2
- Parking features: Garage
- Has garage: Yes
Features
- Levels: Two
- Stories: 2
- Patio & porch: Patio
Lot
- Size: 5,227 Square Feet
- Features: Level
Details
- Parcel number: C07 0420525
Construction
Type & style
- Home type: SingleFamily
- Architectural style: Traditional
- Property subtype: Single Family Residence
Materials
- Brick, Concrete
- Roof: Composition
Condition
- Resale
- New construction: No
- Year built: 2024
Utilities & green energy
- Sewer: Public Sewer
- Water: Public
- Utilities for property: Electricity Available, Sewer Connected, Water Available
Community & HOA
Community
- Features: Clubhouse, Tennis Court(s)
- Subdivision: Windmill Park
HOA
- Has HOA: Yes
- Services included: Maintenance Grounds, Tennis
- HOA fee: $2,500 annually
Location
- Region: Carrollton
Financial & listing details
- Price per square foot: $181/sqft
- Tax assessed value: $323,138
- Annual tax amount: $3,422
- Date on market: 7/6/2026
- Cumulative days on market: 97 days
- Listing agreement: Exclusive Right To Sell
- Listing terms: Cash,Conventional,FHA,VA Loan
- Electric utility on property: Yes
Estimated market value
$299,000
$284,000 - $314,000
$2,125/mo
Price history
| Date | Event | Price |
|---|---|---|
| 10/7/2026 | Price change | $300,000-1.6%$181/sqft |
Source:  GAMLS #10799392 Report a problem GAMLS #10799392 Report a problem | ||
| 9/9/2026 | Price change | $305,000-0.8%$184/sqft |
Source: GAMLS #10799392 Report a problem | ||
| 8/31/2026 | Price change | $307,500-0.5%$186/sqft |
Source: GAMLS #10799392 Report a problem | ||
| 7/31/2026 | Price change | $309,000-1.2%$186/sqft |
Source:  West Metro BOR #152189 Report a problem West Metro BOR #152189 Report a problem | ||
| 7/6/2026 | Listed for sale | $312,900+0.6%$189/sqft |
Source: GAMLS #10799392 Report a problem | ||
| 9/4/2025 | Sold | $310,885-7.4%$188/sqft |
Source: Public Record Report a problem | ||
| 5/31/2025 | Listing removed | $335,885$203/sqft |
Source:  FMLS GA #7532679 Report a problem FMLS GA #7532679 Report a problem | ||
| 4/1/2025 | Price change | $335,885-5.6%$203/sqft |
Source: FMLS GA #7532679 Report a problem | ||
| 1/1/2025 | Price change | $355,885+1.4%$215/sqft |
Source: GAMLS #10379600 Report a problem | ||
| 12/19/2024 | Price change | $350,885-1.4%$212/sqft |
Source: GAMLS #10379600 Report a problem | ||
| 11/15/2024 | Price change | $355,885+0.1%$215/sqft |
Source: GAMLS #10379600 Report a problem | ||
| 10/15/2024 | Listed for sale | $355,385$214/sqft |
Source: GAMLS #10379600 Report a problem | ||
Public tax history
| Year | Property taxes | Tax assessment |
|---|---|---|
| 2025 | $3,566 +715.6% | $129,255 +707.8% |
| 2024 | $437 -2.9% | $16,000 |
| 2023 | $450 -22.9% | $16,000 -20% |
| 2022 | $584 +300% | $20,000 +300% |
| 2021 | $146 -1% | $5,000 |
| 2020 | $147 -1.4% | $5,000 |
| 2019 | $150 | $5,000 |
Find assessor info on the county website
Monthly payment
Est. payment
Payment breakdown
Explore the cost of this home by adjusting the details. Changes won't be saved.Climate risks
Neighborhood: 30117
Nearby schools
Schools provided by the listing agent
- Elementary: Carrollton
- Middle: Carrollton
- High: Carrollton
Source: GAMLS. This data may not be complete. We recommend contacting the local school district to confirm school assignments for this home.


Similar homes
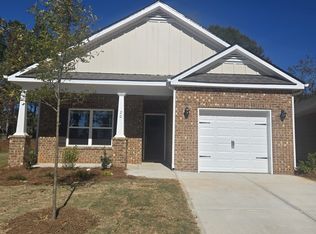
- $329,0003 bd3 ba1.6k sqft111 Vineyard Walk, Carrollton, GA 30117Active
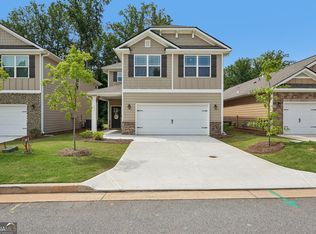
 MLS ID #10821716, Lorraine Hughes, Dwelli. GAMLS
 - $309,9003 bd3 ba1.6k sqft101 Ashgate Way, Carrollton, GA 30117Active
 MLS ID #10819509, Brock Eady, Georgia West Realty Inc. GAMLS
 - $292,0003 bd2 ba1.3k sqft107 Hidden Hills Dr, Carrollton, GA 30117Active
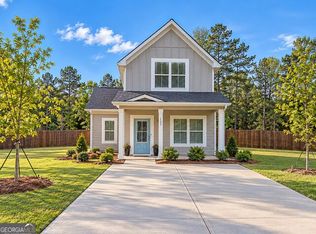 MLS ID #10845462, Traci Fuller, Full House Realty. GAMLS
 - $299,9003 bd2 ba2.3k sqft122 Mill Stream Ct, Carrollton, GA 30117Active
 MLS ID #10843735, Paula Waters, Georgia West Realty Inc. GAMLS
 - $275,0003 bd2 ba1.5k sqft110 Garrett St, Carrollton, GA 30117ActiveMLS ID #10844459, Trista Lindsey, Farish Realty & Associates. GAMLS
- $325,0003 bd2 ba1.6k sqft315 Laurel Rd, Carrollton, GA 30117ActiveMLS ID #10798561, Jordan McEnery, Keller Williams Realty Carrollton. GAMLS
- $299,9992 bd2 ba1.1k sqft405 Old Bremen Rd, Carrollton, GA 30117ActiveMLS ID #10848341, Cory Reck, Metro West Realty Group LLC. GAMLS
- $309,0003 bd3 ba1.3k sqft104 Winston Way, Carrollton, GA 30117ActiveMLS ID #10655042, Lindsey Gravitt, LOCAL Realty. GAMLS
- $299,9003 bd2 ba1.5k sqft209 Laney Dr Lot 52, Carrollton, GA 30117New Construction
 MLS ID #7752851, ERIN GAINEY, Adams Homes Realty Inc.. FMLS GA
 - $380,0003 bd2 ba1.4k sqft200 Vineyard Walk, Carrollton, GA 30117For SaleMLS ID #7836570, Nancy Brunson, Your Home Sold Guaranteed Realty Trevor Smith Team. FMLS GA
- $399,0003 bd2 ba1.7k sqft143 Windmill Way, Carrollton, GA 30117ActiveMLS ID #10843758, Ashley Langley, Century 21 Novus Realty. GAMLS
- $310,1113 bd2 ba1.5k sqft102 Laney Dr Lot 69, Carrollton, GA 30117ActiveMLS ID #10811619, Abeni Acosta, Adams Homes Realty Inc.. GAMLS
- $325,5163 bd3 ba1.6k sqft215 Laney Dr, Carrollton, GA 30117New ConstructionMLS ID #7841890, ERIN GAINEY, Adams Homes Realty Inc.. FMLS GA
- $380,0003 bd2 ba1.6k sqft413 Old Newnan Rd, Carrollton, GA 30117ActiveMLS ID #10798901, Jamie Nash, The Realty Group. GAMLS
- $331,3003 bd3 ba1.6k sqft146 Chaucer Ln Lot 74, Carrollton, GA 30117ActiveMLS ID #10811702, Abeni Acosta, Adams Homes Realty Inc.. GAMLS
- $289,0003 bd3 ba1.5k sqft215 Eldorado Dr, Carrollton, GA 30116Active Under ContractMLS ID #10837320, Stacey Wylie, Century 21 Novus Realty. GAMLS
- $249,0003 bd2 ba1.1k sqft131 Watson St, Carrollton, GA 30117ActiveMLS ID #10840350, Orsilmar Moreno, Keller Williams Chattahoochee. GAMLS
- $225,0003 bd2 ba1.7k sqft2961 W Highway 166, Carrollton, GA 30117ActiveMLS ID #10812081, Jason Brown, Century 21 Novus Realty. GAMLS
- $304,9903 bd2 ba1.7k sqft103 Summerfield Place Dr, Carrollton, GA 30117New ConstructionFMLS GA
