Welcome home to this beautifully maintained 3-bedroom, 2-bath home located in the desirable Hidden Hills community! Thoughtfully designed with the primary suite on the main level, this home offers a functional roommate floor plan and comfortable living for a variety of lifestyles. The spacious kitchen features stainless steel appliances, ample counter space, and opens seamlessly to the family room, perfect for entertaining or everyday living. Luxury vinyl plank flooring flows throughout the main living areas, offering both style and durability. The primary suite includes two closets and a private en-suite bath for added convenience. Step outside to enjoy the fully fenced backyard, ideal for pets, play, or relaxing evenings, and unwind on the inviting rocking chair front porch. Some photos have been virtually staged or enhanced to showcase the home's potential and help buyers envision the space.
Active
$292,000
107 Hidden Hills Dr, Carrollton, GA 30117
3beds
1,322sqft
Single Family Residence
Built in 2023
0.26 Acres Lot
$291,100 Zestimate®
$221/sqft
$21/mo HOA
What's special
Stainless steel appliancesAmple counter spaceFunctional roommate floor planSpacious kitchen
- 39 days
- 239
- 19
Likely to sell faster than
Zillow last checked:
Listing updated:
Listed by:
Traci Fuller 770-842-6143,
Full House Realty
Source: GAMLS,MLS#: 10845462
Facts & features
Interior
Bedrooms & bathrooms
- Bedrooms: 3
- Bathrooms: 2
- Full bathrooms: 2
- Main level bathrooms: 1
- Main level bedrooms: 1
Rooms
- Room types: Family Room
Kitchen
- Features: Pantry, Solid Surface Counters
Heating
- Electric, Central, Heat Pump
Cooling
- Electric, Ceiling Fan(s), Central Air
Appliances
- Included: Electric Water Heater, Dishwasher, Microwave, Oven/Range (Combo), Stainless Steel Appliance(s)
- Laundry: Laundry Closet, Common Area
Features
- Tile Bath, Walk-In Closet(s), Master On Main Level, Roommate Plan
- Flooring: Carpet, Other
- Basement: None
- Attic: Pull Down Stairs
- Has fireplace: No
- Common walls with other units/homes: No Common Walls
Interior area
- Total structure area: 1,322
- Total interior livable area: 1,322 sqft
- Finished area above ground: 1,322
- Finished area below ground: 0
Property
Parking
- Parking features: Parking Pad
- Has uncovered spaces: Yes
Features
- Levels: Two
- Stories: 2
- Patio & porch: Porch, Patio
- Fencing: Back Yard,Fenced,Privacy,Wood
Lot
- Size: 0.26 Acres
- Features: Cul-De-Sac, Level
Details
- Parcel number: C02 0430717
Construction
Type & style
- Home type: SingleFamily
- Architectural style: Cape Cod,Craftsman
- Property subtype: Single Family Residence
Materials
- Other
- Foundation: Slab
- Roof: Composition
Condition
- Resale
- New construction: No
- Year built: 2023
Utilities & green energy
- Sewer: Public Sewer
- Water: Public
- Utilities for property: Sewer Connected, Electricity Available, Water Available
Community & HOA
Community
- Features: Sidewalks, Street Lights
- Security: Security System, Smoke Detector(s)
- Subdivision: Hidden Hills
HOA
- Has HOA: Yes
- Services included: Other
- HOA fee: $250 annually
Location
- Region: Carrollton
Financial & listing details
- Price per square foot: $221/sqft
- Annual tax amount: $3,074
- Date on market: 9/14/2026
- Cumulative days on market: 39 days
- Listing agreement: Exclusive Right To Sell
- Listing terms: Cash,Conventional,FHA,VA Loan
- Electric utility on property: Yes
Estimated market value
$291,100
$277,000 - $306,000
$1,853/mo
Price history
| Date | Event | Price |
|---|---|---|
| 9/14/2026 | Listed for sale | $292,000-2.6%$221/sqft |
Source:  GAMLS #10845462 Report a problem GAMLS #10845462 Report a problem | ||
| 9/10/2026 | Listing removed | $299,800$227/sqft |
Source: GAMLS #10799898 Report a problem | ||
| 8/13/2026 | Price change | $299,800-3.3%$227/sqft |
Source: GAMLS #10799898 Report a problem | ||
| 7/18/2026 | Price change | $310,000-1.6%$234/sqft |
Source: GAMLS #10799898 Report a problem | ||
| 7/6/2026 | Listed for sale | $315,000+6.8%$238/sqft |
Source: GAMLS #10799898 Report a problem | ||
| 3/23/2026 | Listing removed | $294,900+5.7%$223/sqft |
Source: Chisel Mill Homes Report a problem | ||
| 1/15/2025 | Sold | $278,900-2.1%$211/sqft |
Source:  FMLS GA #7485148 Report a problem FMLS GA #7485148 Report a problem | ||
| 1/15/2025 | Pending sale | $284,900$216/sqft |
Source: FMLS GA #7485148 Report a problem | ||
| 11/12/2024 | Listed for sale | $284,900-3.4%$216/sqft |
Source: FMLS GA #7485148 Report a problem | ||
| 12/6/2023 | Listed for sale | $294,900$223/sqft |
Source: Chisel Mill Homes Report a problem | ||
Public tax history
Tax history is unavailable.
Monthly payment
Est. payment
Payment breakdown
Explore the cost of this home by adjusting the details. Changes won't be saved.Climate risks
Neighborhood: 30117
Nearby schools
Schools provided by the listing agent
- Elementary: Mount Zion
- Middle: Mount Zion
- High: Mount Zion
Source: GAMLS. This data may not be complete. We recommend contacting the local school district to confirm school assignments for this home.
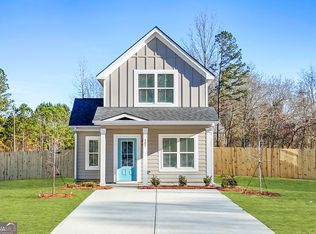
- $278,9003 bd2 ba1.3k sqft107 Hidden Hills Dr LOT 10, Carrollton, GA 30117Sold
- $274,9003 bd2 ba1.2k sqft105 Hidden Hills Dr LOT 11, Carrollton, GA 30117Sold

- $274,9003 bd2 ba1.2k sqft111 Hidden Hills Dr LOT 8, Carrollton, GA 30117Sold
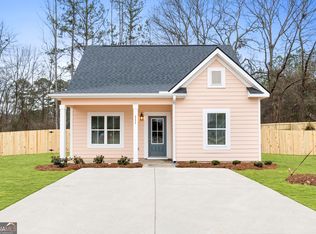
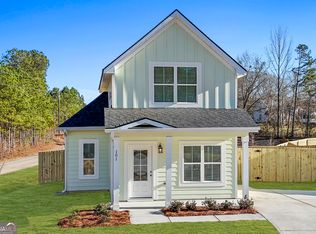
- $275,9003 bd2 ba1.3k sqft101 Hidden Hills Dr LOT 13, Carrollton, GA 30117Sold
Similar homes
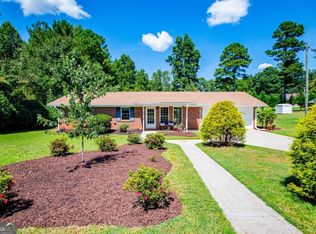
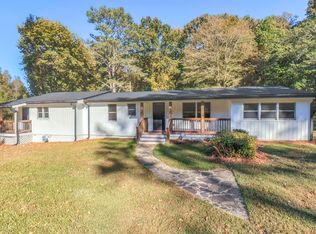
- $294,0003 bd2 ba1.3k sqft95 E Barbara Ln, Carrollton, GA 30117Active
 MLS ID #10845571, Melissa Shadrix, Georgia West Realty Inc. GAMLS
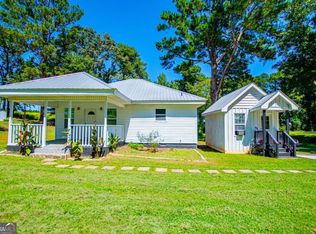
 - $279,9003 bd2 ba1.8k sqft61 Davenport Mill Rd, Carrollton, GA 30117Active
 MLS ID #10875429, Shannon Sides, Metro West Realty Group LLC. GAMLS
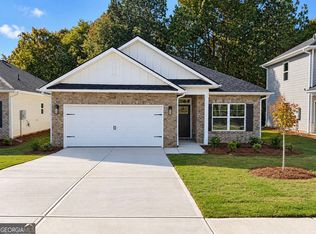
 - $299,9992 bd2 ba1.1k sqft405 Old Bremen Rd, Carrollton, GA 30117Active
 MLS ID #10848341, Cory Reck, Metro West Realty Group LLC. GAMLS
 - $299,9003 bd2 ba1.5k sqft200 Chaucer Ln Lot 72, Carrollton, GA 30117Active
 MLS ID #10874885, Shaquoya Jackson, Adams Homes Realty Inc.. GAMLS
 - $309,9003 bd3 ba1.6k sqft101 Ashgate Way, Carrollton, GA 30117ActiveMLS ID #10819509, Brock Eady, Georgia West Realty Inc. GAMLS
- $245,0004 bd3 ba1.3k sqft200 Pine Ridge Dr, Carrollton, GA 30117ActiveMLS ID #10868808, Kris Roberts, BHGRE Metro Brokers. GAMLS
- $324,9003 bd3 ba1.7k sqft1806 Maple St, Carrollton, GA 30117ActiveMLS ID #10793700, Kim H Hagen, Hagen Auction Co., Inc.. GAMLS
- $279,9004 bd3 ba1.7k sqft65 W Meadowcliff Cir, Carrollton, GA 30116ActiveMLS ID #10838533, Jennifer Cadwell, Sky High Realty. GAMLS
- $325,0003 bd2 ba1.6k sqft315 Laurel Rd, Carrollton, GA 30117ActiveMLS ID #10798561, Jordan McEnery, Keller Williams Realty Carrollton. GAMLS
- $300,0003 bd3 ba1.6k sqft205 Vineyard Walk, Carrollton, GA 30117ActiveMLS ID #10799392, RETTRO GROUP, Century 21 Novus Realty. GAMLS
- $225,0003 bd2 ba1.7k sqft2961 W Highway 166, Carrollton, GA 30117ActiveMLS ID #10812081, Jason Brown, Century 21 Novus Realty. GAMLS
- $305,0003 bd3 ba1.6k sqft127 Opal Ln, Carrollton, GA 30116ActiveMLS ID #10840776, Robin R Rogers, Triple R Real Estate LLC. GAMLS
- $309,0003 bd3 ba1.3k sqft104 Winston Way, Carrollton, GA 30117ActiveMLS ID #10655042, Lindsey Gravitt, LOCAL Realty. GAMLS
- $331,3003 bd3 ba1.6k sqft148 Chaucer Ln Lot 73, Carrollton, GA 30117ActiveMLS ID #10874898, Shaquoya Jackson, Adams Homes Realty Inc.. GAMLS
- $318,8003 bd3 ba1.6k sqft207 Laney Dr Lot 51, Carrollton, GA 30117ActiveMLS ID #10872115, Shaquoya Jackson, Adams Homes Realty Inc.. GAMLS
- $395,0004 bd2 ba1.9k sqft119 Springwood Dr, Carrollton, GA 30117ActiveMLS ID #10857294, Barbara M Landfair, BHGRE Metro Brokers. GAMLS
- $225,0003 bd2 ba1k sqft654 King St, Carrollton, GA 30117ActiveMLS ID #10868724, Mary C Tritt, T Tritt Realty, LLC. GAMLS
- $325,5163 bd3 ba1.6k sqft215 Laney Dr Lot 55, Carrollton, GA 30117ActiveMLS ID #10872697, Shaquoya Jackson, Adams Homes Realty Inc.. GAMLS
