Beautifully renovated brick ranch offering plenty of space and a move-in ready interior! The open-concept layout features a spacious family room that flows into the fully renovated kitchen with a breakfast bar, new cabinets, granite countertops and stainless steel appliances. The kitchen opens to the formal dining area, creating a great layout for everyday living and entertaining. The huge primary suite features a brand-new private bath with dual vanities and a large walk-in closet. Three spacious secondary bedrooms provide plenty of room, including one with its own half bath, while the second full bath is conveniently located in the hallway. Outside, you'll find a 2-car carport with a large storage room and a fenced backyard situated on a 0.53-acre lot. Extensive updates include a new roof, windows, HVAC, kitchen cabinets, bathroom vanities, fixtures, LVP flooring throughout the main living areas and new carpet in the bedrooms, plus more. Conveniently located just minutes from shopping, dining, downtown and everything Carrollton has to offer. Renovated, spacious and ready for its new owners-schedule your showing today!
Active
Price cut: $5K (10/13)
$279,900
65 W Meadowcliff Cir, Carrollton, GA 30116
4beds
1,784sqft
Single Family Residence
Built in 1970
0.53 Acres Lot
$277,600 Zestimate®
$157/sqft
$-- HOA
What's special
Fenced backyardMove-in ready interiorNew roofFully renovated kitchenOpen-concept layoutSpacious family roomStainless steel appliances
- 45 days
- 448
- 45
Zillow last checked:
Listing updated:
Listed by:
Jennifer Cadwell 770-294-9042,
Sky High Realty
Source: GAMLS,MLS#: 10838533
Facts & features
Interior
Bedrooms & bathrooms
- Bedrooms: 4
- Bathrooms: 3
- Full bathrooms: 2
- 1/2 bathrooms: 1
- Main level bathrooms: 2
- Main level bedrooms: 4
Rooms
- Room types: Family Room, Laundry
Dining room
- Features: Separate Room
Heating
- Central, Electric
Cooling
- Ceiling Fan(s), Central Air
Appliances
- Included: Electric Water Heater, Microwave, Oven/Range (Combo), Stainless Steel Appliance(s)
- Laundry: In Hall
Features
- Double Vanity, Master On Main Level, Walk-In Closet(s)
- Flooring: Carpet, Vinyl
- Windows: Double Pane Windows
- Basement: Crawl Space
- Has fireplace: No
Interior area
- Total structure area: 1,784
- Total interior livable area: 1,784 sqft
- Finished area above ground: 1,784
- Finished area below ground: 0
Property
Parking
- Total spaces: 2
- Parking features: Carport
- Has carport: Yes
Features
- Levels: One
- Stories: 1
- Patio & porch: Porch
- Fencing: Back Yard,Chain Link
Lot
- Size: 0.53 Acres
- Features: Level
Details
- Parcel number: 089 0072
- Special conditions: Investor Owned,No Disclosure
Construction
Type & style
- Home type: SingleFamily
- Architectural style: Brick 4 Side,Ranch
- Property subtype: Single Family Residence
Materials
- Brick
- Foundation: Block
- Roof: Composition
Condition
- Updated/Remodeled
- New construction: No
- Year built: 1970
Utilities & green energy
- Sewer: Septic Tank
- Water: Public
- Utilities for property: Electricity Available, High Speed Internet, Underground Utilities
Community & HOA
Community
- Features: None
- Subdivision: Meadowcliff
HOA
- Has HOA: No
- Services included: None
Location
- Region: Carrollton
Financial & listing details
- Price per square foot: $157/sqft
- Tax assessed value: $134,155
- Annual tax amount: $140
- Date on market: 9/2/2026
- Cumulative days on market: 45 days
- Listing agreement: Exclusive Right To Sell
- Listing terms: Cash,Conventional,FHA,VA Loan
- Electric utility on property: Yes
Estimated market value
$277,600
$264,000 - $291,000
$2,008/mo
Price history
| Date | Event | Price |
|---|---|---|
| 10/13/2026 | Price change | $279,900-1.8%$157/sqft |
Source:  GAMLS #10838533 Report a problem GAMLS #10838533 Report a problem | ||
| 9/2/2026 | Listed for sale | $284,900+171.3%$160/sqft |
Source: GAMLS #10838533 Report a problem | ||
| 4/27/2026 | Sold | $105,000$59/sqft |
Source: Public Record Report a problem | ||
Public tax history
| Year | Property taxes | Tax assessment |
|---|---|---|
| 2025 | $140 -1.1% | $53,662 |
| 2024 | $141 -4.6% | $53,662 +9.1% |
| 2023 | $148 -12% | $49,207 +22.2% |
| 2022 | $168 -0.8% | $40,283 +14.6% |
| 2021 | $170 -3.1% | $35,140 +9.1% |
| 2020 | $175 -69.8% | $32,216 +6.6% |
| 2019 | $580 +466.7% | $30,211 +7.9% |
| 2018 | $102 +1% | $28,002 |
| 2017 | $101 -1.1% | $28,002 |
| 2016 | $102 -0.8% | $28,002 +38.1% |
| 2015 | $103 -0.8% | $20,273 0% |
| 2014 | $104 | $20,274 |
| 2013 | -- | -- |
| 2012 | -- | -- |
| 2011 | -- | -- |
| 2010 | -- | -- |
| 2008 | -- | $24,715 |
| 2007 | -- | $24,715 |
| 2006 | -- | $24,715 |
| 2005 | -- | $24,715 |
| 2004 | -- | $24,715 |
| 2003 | -- | $24,715 +4% |
| 2002 | -- | $23,756 |
| 2001 | -- | $23,756 |
| 2000 | -- | $23,756 +15% |
| 1999 | -- | $20,658 |
Find assessor info on the county website
Monthly payment
Est. payment
Payment breakdown
Explore the cost of this home by adjusting the details. Changes won't be saved.Climate risks
Neighborhood: 30116
Nearby schools
Schools provided by the listing agent
- Elementary: Sharp Creek
- Middle: Central
- High: Central
Source: GAMLS. This data may not be complete. We recommend contacting the local school district to confirm school assignments for this home.
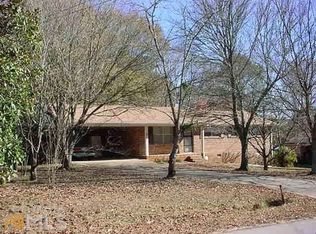
- $169,2003 bd1 ba1.1k sqft55 W Meadowcliff Cir, Carrollton, GA 30116Off Market
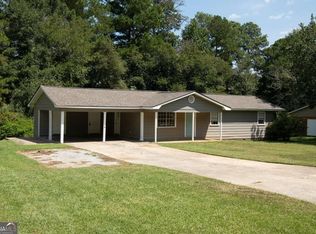
- $154,7003 bd1 ba1.1k sqft75 W Meadowcliff Cir, Carrollton, GA 30116Off Market

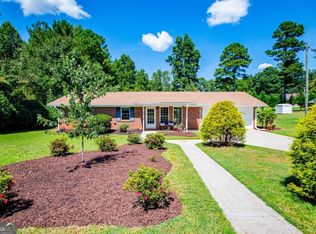
- $199,1003 bd1 ba1.5k sqft45 W Meadowcliff Cir, Carrollton, GA 30116Off Market
- $179,9003 bd1 ba1.1k sqft60 W Meadowcliff Cir, Carrollton, GA 30116Off Market
Similar homes
- $245,0004 bd3 ba1.3k sqft200 Pine Ridge Dr, Carrollton, GA 30117Active

 MLS ID #10868808, Kris Roberts, BHGRE Metro Brokers. GAMLS
 - $279,0003 bd2 ba1.2k sqft20 Woodland Dr, Carrollton, GA 30117Active
 MLS ID #10845501, Brock Eady, Georgia West Realty Inc. GAMLS
 - $294,0003 bd2 ba1.3k sqft95 E Barbara Ln, Carrollton, GA 30117Active
 MLS ID #10845571, Melissa Shadrix, Georgia West Realty Inc. GAMLS
 - $299,9004 bd2 ba2.1k sqft292 Cypress Cir, Carrollton, GA 30116Active
 MLS ID #10866723, Jessica Coates, BHHS Georgia Properties. GAMLS
 - $240,0003 bd2 ba1.7k sqft10 King Dr, Carrollton, GA 30116ActiveMLS ID #10680498, Tanya Pickens, Opendoor Brokerage. GAMLS
- $296,5003 bd2 ba1.4k sqft57 Harpers Way, Carrollton, GA 30117ActiveMLS ID #10846109, Anthony Ocampo, Century 21 Novus Realty. GAMLS
- $242,0003 bd2 ba1.4k sqft1179 Horsley Mill Rd, Carrollton, GA 30116ActiveMLS ID #10846016, Tanya Pickens, Opendoor Brokerage. GAMLS
- $349,9004 bd4 ba2.1k sqft109 Turtle Walk, Carrollton, GA 30116ActiveMLS ID #10837622, Mike Mashburn, Metro West Realty Group LLC. GAMLS
- $264,9003 bd2 ba1.3k sqft530 Tree Rdg, Carrollton, GA 30116ActiveMLS ID #10815665, The Stacey Group, eXp Realty. GAMLS
- $234,9003 bd2 ba1.2k sqft808 Alabama St, Carrollton, GA 30117ActiveMLS ID #10830537, Stanley Dunson, Assured Realty Company Inc.. GAMLS
- $229,9003 bd1 ba1.1k sqft406 Austin Ave, Carrollton, GA 30117ActiveMLS ID #10873929, Leslie Rodgers, Grit Realty. GAMLS
- $274,9003 bd2 ba1.3k sqft119 Cottonwood Way, Temple, GA 30179ActiveMLS ID #10871101, Sonya Swafford, Flat Rock Realty. GAMLS
- $292,0003 bd2 ba1.3k sqft107 Hidden Hills Dr, Carrollton, GA 30117ActiveMLS ID #10845462, Traci Fuller, Full House Realty. GAMLS
- $309,9003 bd3 ba1.6k sqft101 Ashgate Way, Carrollton, GA 30117ActiveMLS ID #10819509, Brock Eady, Georgia West Realty Inc. GAMLS
- $319,9003 bd2 ba1.6k sqft5 Plantation Cir, Carrollton, GA 30117ActiveMLS ID #10846902, John Baker, BHGRE Metro Brokers. GAMLS
- $234,9003 bd2 ba1.7k sqft21 Watercrest Ln, Carrollton, GA 30116ActiveMLS ID #10816373, RETTRO GROUP, Century 21 Novus Realty. GAMLS
- $275,0003 bd2 ba1.5k sqft219 E Johnson St, Temple, GA 30179ActiveMLS ID #10836688, Jessi Moore, Platinum Real Estate Solutions. GAMLS
- $265,9003 bd2 ba1.7k sqft85 Martin St, Carrollton, GA 30117Active Under ContractMLS ID #10821949, Kimberly Love, NorthGroup Real Estate Inc. GAMLS
- $230,0003 bd2 ba1k sqft123 Chalfont Cir, Carrollton, GA 30117ActiveMLS ID #10873078, Bryan Bostic, Keller Williams Realty Atl. Partners. GAMLS
- $299,9005 bd2 ba1.9k sqft124 Taylors Ln, Carrollton, GA 30117ActiveMLS ID #10816078, Debbie Watts, Maximum One Grt. Atl. REALTORS. GAMLS
