
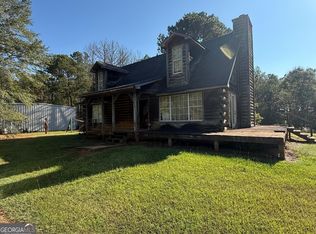
Step inside this inviting home that features a generous floorplan with space for everyone! With 4 bedrooms and 2 full bathrooms, there's plenty of space to spread out and feel right at home. The dedicated office/library boasts multiple walls of custom bookshelves, and is perfect for working from home, studying, or creating a quiet space of your own. The bright kitchen overlooks the park-like backyard and includes a pantry, refrigerator, oven and built-in microwave. The primary bedroom boasts a walk-in closet, ceiling fan for added comfort, and a private en-suite bathroom. The basement level includes one of the secondary bedrooms with a walk-in closet, an oversized laundry room with ample built-in cabinets and countertops to make laundry time more efficient. The oversized den area offers a flexible space for either a media room, playroom, home gym or overflow area for guests. But the real magic happens outside! Step into a beautifully private backyard with mature trees and enclosed by a privacy fence, creating a peaceful setting that feels like your own little escape. Gather around the fire pit on cool evenings and entertain friends and family in your own backyard oasis. The property also features a built-in chicken coop, providing you with the first step towards enjoying fresh eggs right at home. Come and experience the space, charm and privacy of this charming home for yourself!
Active
$299,900
292 Cypress Cir, Carrollton, GA 30116
4beds
2,160sqft
Single Family Residence
Built in 1994
0.86 Acres Lot
$296,500 Zestimate®
$139/sqft
$-- HOA
What's special
Backyard oasisInviting homeBuilt-in chicken coopPrivate en-suite bathroomBuilt-in microwave
- 15 days
- 631
- 67
Likely to sell faster than
Zillow last checked:
Listing updated:
Listed by:
Jessica Coates 678-378-2294,
BHHS Georgia Properties
Source: GAMLS,MLS#: 10866723
Facts & features
Interior
Bedrooms & bathrooms
- Bedrooms: 4
- Bathrooms: 2
- Full bathrooms: 2
Rooms
- Room types: Den, Family Room, Laundry, Library, Office
Kitchen
- Features: Pantry
Heating
- Central
Cooling
- Ceiling Fan(s), Central Air, Electric
Appliances
- Included: Dishwasher, Gas Water Heater, Microwave, Oven/Range (Combo), Refrigerator
- Laundry: In Basement
Features
- Bookcases, Vaulted Ceiling(s), Walk-In Closet(s)
- Flooring: Vinyl
- Basement: Concrete,Finished,Interior Entry
- Number of fireplaces: 1
Interior area
- Total structure area: 2,160
- Total interior livable area: 2,160 sqft
- Finished area above ground: 1,488
- Finished area below ground: 672
Property
Parking
- Parking features: Attached, Garage, Garage Door Opener, Kitchen Level, Parking Pad
- Has attached garage: Yes
- Has uncovered spaces: Yes
Features
- Levels: Multi/Split
- Patio & porch: Deck, Porch
- Exterior features: Other
- Fencing: Back Yard,Fenced,Privacy,Wood
Lot
- Size: 0.86 Acres
- Features: Level, Private
Details
- Parcel number: 136 0250
Construction
Type & style
- Home type: SingleFamily
- Architectural style: Traditional
- Property subtype: Single Family Residence
Materials
- Vinyl Siding
- Foundation: Slab
- Roof: Composition
Condition
- Resale
- New construction: No
- Year built: 1994
Utilities & green energy
- Sewer: Septic Tank
- Water: Public
- Utilities for property: Electricity Available, Water Available
Community & HOA
Community
- Features: None
- Subdivision: Ridgewood
HOA
- Has HOA: No
- Services included: None
Location
- Region: Carrollton
Financial & listing details
- Price per square foot: $139/sqft
- Tax assessed value: $226,519
- Annual tax amount: $2,027
- Date on market: 10/3/2026
- Cumulative days on market: 15 days
- Listing agreement: Exclusive Right To Sell
- Electric utility on property: Yes
Estimated market value
$296,500
$282,000 - $311,000
$1,927/mo
Price history
| Date | Event | Price |
|---|---|---|
| 10/3/2026 | Listed for sale | $299,900+199.9%$139/sqft |
Source:  GAMLS #10866723 Report a problem GAMLS #10866723 Report a problem | ||
| 8/21/2015 | Sold | $100,000-4.8%$46/sqft |
Source: Public Record Report a problem | ||
| 7/15/2015 | Pending sale | $105,000$49/sqft |
Source: BUSH REAL ESTATE GROUP #07367598 Report a problem | ||
| 7/6/2015 | Price change | $105,000-0.8%$49/sqft |
Source: BUSH REAL ESTATE GROUP #07367598 Report a problem | ||
| 6/11/2015 | Listed for sale | $105,900$49/sqft |
Source: BUSH REAL ESTATE GROUP #07367598 Report a problem | ||
| 4/13/2015 | Pending sale | $105,900$49/sqft |
Source: BUSH REAL ESTATE GROUP #07367598 Report a problem | ||
| 3/30/2015 | Price change | $105,900-4.9%$49/sqft |
Source: BUSH REAL ESTATE GROUP #07367598 Report a problem | ||
| 3/5/2015 | Price change | $111,400-0.4%$52/sqft |
Source: BUSH REAL ESTATE GROUP #07367598 Report a problem | ||
| 2/6/2015 | Price change | $111,900-1%$52/sqft |
Source: BUSH REAL ESTATE GROUP #07367598 Report a problem | ||
| 1/17/2015 | Price change | $113,000-1.7%$52/sqft |
Source: Bush Real Estate Group #07367598 Report a problem | ||
| 11/20/2014 | Listed for sale | $115,000+43.8%$53/sqft |
Source: BUSH REAL ESTATE GROUP #07367598 Report a problem | ||
| 8/27/2010 | Sold | $80,000-5.8%$37/sqft |
Source: Public Record Report a problem | ||
| 7/16/2010 | Listed for sale | $84,900$39/sqft |
Source: Systems Engineering, Inc. #112571 Report a problem | ||
| 7/12/2007 | Sold | $84,900-0.9%$39/sqft |
Source: Public Record Report a problem | ||
| 4/3/2007 | Sold | $85,648$40/sqft |
Source: Public Record Report a problem | ||
Public tax history
| Year | Property taxes | Tax assessment |
|---|---|---|
| 2025 | $1,636 -1.1% | $90,608 |
| 2024 | $1,655 +3.4% | $90,608 +9.2% |
| 2023 | $1,601 +14.9% | $82,971 +24.2% |
| 2022 | $1,394 +9.8% | $66,829 +15.1% |
| 2021 | $1,269 +8% | $58,067 +10.9% |
| 2020 | $1,176 +5% | $52,343 +8.1% |
| 2019 | $1,120 +9.6% | $48,405 +13.1% |
| 2018 | $1,022 +0.3% | $42,790 |
| 2017 | $1,019 +7.4% | $42,790 |
| 2016 | $949 +16.7% | $42,790 +29.4% |
| 2015 | $813 +24% | $33,063 +20.9% |
| 2014 | $656 | $27,344 |
| 2013 | -- | -- |
| 2012 | -- | -- |
| 2011 | -- | -- |
| 2010 | -- | -- |
| 2008 | -- | $35,920 |
| 2007 | -- | $35,920 |
| 2006 | -- | $35,920 |
| 2005 | -- | $35,920 |
| 2004 | -- | $35,920 |
| 2003 | -- | $35,920 +7% |
| 2002 | -- | $33,580 |
| 2001 | -- | $33,580 |
| 2000 | -- | $33,580 |
| 1999 | -- | $33,580 |
Find assessor info on the county website
Monthly payment
Est. payment
Payment breakdown
Explore the cost of this home by adjusting the details. Changes won't be saved.Climate risks
Neighborhood: 30116
Nearby schools
Schools provided by the listing agent
- Elementary: Whitesburg
- Middle: Central
- High: Central
Source: GAMLS. This data may not be complete. We recommend contacting the local school district to confirm school assignments for this home.
Similar homes
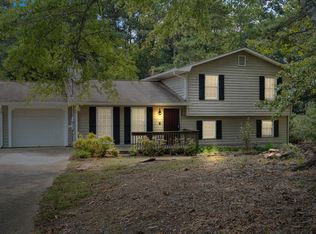
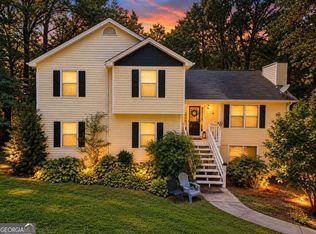
- $284,9004 bd3 ba2.2k sqft138 Mountain Oaks Dr, Carrollton, GA 30116Active
 MLS ID #10839964, Lee Nicholson, Covenant Realty. GAMLS
 - $339,9003 bd2 ba1.6k sqft914 Whooping Creek Rd, Carrollton, GA 30116Active
 MLS ID #10824734, Brittany Lankford, HomeSmart. GAMLS
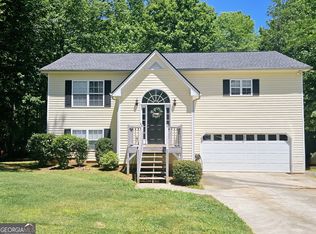
 - $279,0004 bd3 ba2k sqft252 Emerald Pointe Dr, Carrollton, GA 30116Active
 MLS ID #10753910, Suellen Cofield, Southern Classic Realtors. GAMLS
 - $305,0003 bd2 ba1.6k sqft2018 Star Point Rd, Carrollton, GA 30116Active
 MLS ID #10828088, Valorie Booth, Duffey Realty. GAMLS
 - $279,9004 bd3 ba1.7k sqft65 W Meadowcliff Cir, Carrollton, GA 30116ActiveMLS ID #10838533, Jennifer Cadwell, Sky High Realty. GAMLS
- $305,0003 bd3 ba1.6k sqft127 Opal Ln, Carrollton, GA 30116ActiveMLS ID #10840776, Robin R Rogers, Triple R Real Estate LLC. GAMLS
- $242,0003 bd2 ba1.4k sqft1179 Horsley Mill Rd, Carrollton, GA 30116ActiveMLS ID #10846016, Tanya Pickens, Opendoor Brokerage. GAMLS
- $319,9003 bd2 ba1.6k sqft5 Plantation Cir, Carrollton, GA 30117ActiveMLS ID #10846902, John Baker, BHGRE Metro Brokers. GAMLS
- $296,5003 bd2 ba1.4k sqft57 Harpers Way, Carrollton, GA 30117ActiveMLS ID #10846109, Anthony Ocampo, Century 21 Novus Realty. GAMLS
- $245,0004 bd3 ba1.3k sqft200 Pine Ridge Dr, Carrollton, GA 30117ActiveMLS ID #10868808, Kris Roberts, BHGRE Metro Brokers. GAMLS
- $295,3755 bd3 ba2.6k sqft521 Shaggy Hickory Trl, Palmetto, GA 30268ActiveMLS ID #10867728, Ruben Lagos, Lakes Georgia Real Estate. GAMLS
- $240,0003 bd2 ba1.7k sqft10 King Dr, Carrollton, GA 30116ActiveMLS ID #10680498, Tanya Pickens, Opendoor Brokerage. GAMLS
- $245,0005 bd4 ba2.3k sqft145 W Triple Tree Dr, Carrollton, GA 30117ActiveMLS ID #10835255, Donna R Knowles, Keller Williams River Cities. GAMLS
- $284,9004 bd2 ba1.8k sqft115 Pintail Dr, Newnan, GA 30263ActiveMLS ID #10868236, Robert E Salmons Jr., Entera Realty. GAMLS
- $299,9005 bd2 ba1.9k sqft124 Taylors Ln, Carrollton, GA 30117ActiveMLS ID #10816078, Debbie Watts, Maximum One Grt. Atl. REALTORS. GAMLS
- $274,9003 bd2 ba1.3k sqft119 Cottonwood Way, Temple, GA 30179ActiveMLS ID #10871101, Sonya Swafford, Flat Rock Realty. GAMLS
- $349,0004 bd2 ba1.9k sqft615 Old Camp Church Rd, Carrollton, GA 30117ActiveMLS ID #10800494, Mike Mashburn, Metro West Realty Group LLC. GAMLS
- $223,9003 bd2 ba1.1k sqft145 Knob Dr, Carrollton, GA 30116ActiveMLS ID #10783156, Sandra K Houston, BHHS Georgia Properties. GAMLS
- $279,0003 bd2 ba1.2k sqft20 Woodland Dr, Carrollton, GA 30117ActiveMLS ID #10845501, Brock Eady, Georgia West Realty Inc. GAMLS
