145 W Triple Tree Drive, Carrollton, GA 30117 - Spacious 4-bedroom, 4-bath split-level home situated on approximately 0.51 acre in the Triple Tree area. The home offers approximately 2,381 square feet above grade with additional finished basement space, providing plenty of room for flexible living, recreation, storage, or home office use. Interior features include a fireplace and multiple living areas. Exterior features include a carport and established lot. Convenient Carrollton location with access to area schools, shopping, dining, and major roadways. Property is being sold Buyer and buyer's agent should verify all information, including square footage, lot size, utilities, school districts, and property condition. Email is best communication for listing agent, proof of funding need for showings, Agents see you remarks on desk top view. Thanks. Buyers and buyer's agents are encouraged to conduct all desired inspections and independently verify property information
Active
Price cut: $30K (9/28)
$245,000
145 W Triple Tree Dr, Carrollton, GA 30117
5beds
2,381sqft
Single Family Residence
Built in 1978
0.51 Acres Lot
$240,800 Zestimate®
$103/sqft
$-- HOA
What's special
Additional finished basement spaceEstablished lot
- 53 days
- 1,161
- 93
Zillow last checked:
Listing updated:
Listed by:
Donna R Knowles 706-392-4930,
Keller Williams River Cities
Source: GAMLS,MLS#: 10835255
Facts & features
Interior
Bedrooms & bathrooms
- Bedrooms: 5
- Bathrooms: 4
- Full bathrooms: 4
- Main level bathrooms: 1
- Main level bedrooms: 1
Rooms
- Room types: Other
Dining room
- Features: Separate Room
Heating
- Central
Cooling
- Ceiling Fan(s), Central Air
Appliances
- Included: Other
- Laundry: In Basement, Laundry Closet, Other
Features
- Split Foyer
- Flooring: Hardwood, Other
- Basement: Bath Finished,Exterior Entry
- Attic: Expandable
- Number of fireplaces: 1
Interior area
- Total structure area: 2,381
- Total interior livable area: 2,381 sqft
- Finished area above ground: 2,381
- Finished area below ground: 0
Property
Parking
- Parking features: Attached, Carport
- Has carport: Yes
Features
- Levels: Multi/Split
Lot
- Size: 0.51 Acres
- Features: Sloped
Details
- Parcel number: 091 0119
Construction
Type & style
- Home type: SingleFamily
- Architectural style: Other
- Property subtype: Single Family Residence
Materials
- Brick, Wood Siding
- Roof: Composition
Condition
- Resale
- New construction: No
- Year built: 1978
Utilities & green energy
- Sewer: Septic Tank
- Water: Public
- Utilities for property: Cable Available, Electricity Available
Community & HOA
Community
- Features: None
- Subdivision: Triple Tree
HOA
- Has HOA: No
- Services included: None
Location
- Region: Carrollton
Financial & listing details
- Price per square foot: $103/sqft
- Tax assessed value: $274,591
- Annual tax amount: $2,800
- Date on market: 8/28/2026
- Cumulative days on market: 53 days
- Listing agreement: Exclusive Right To Sell
- Electric utility on property: Yes
Estimated market value
$240,800
$229,000 - $253,000
$2,259/mo
Price history
| Date | Event | Price |
|---|---|---|
| 9/28/2026 | Price change | $245,000-10.9%$103/sqft |
Source:  GAMLS #10835255 Report a problem GAMLS #10835255 Report a problem | ||
| 8/28/2026 | Listed for sale | $275,000+19.6%$115/sqft |
Source:  CBORGA #233880 Report a problem CBORGA #233880 Report a problem | ||
| 8/27/2026 | Sold | $230,000+39.4%$97/sqft |
Source: Public Record Report a problem | ||
| 6/29/2006 | Sold | $165,000$69/sqft |
Source: Public Record Report a problem | ||
Public tax history
| Year | Property taxes | Tax assessment |
|---|---|---|
| 2025 | $2,457 -1.1% | $109,836 |
| 2024 | $2,485 +4.2% | $109,836 +9% |
| 2023 | $2,384 +14.9% | $100,728 +21.7% |
| 2022 | $2,075 +422.3% | $82,754 +14.4% |
| 2021 | $397 -3.1% | $72,332 +8.9% |
| 2020 | $410 -75.3% | $66,425 +4.9% |
| 2019 | $1,663 +283.2% | $63,329 +5.1% |
| 2018 | $434 +1% | $60,234 |
| 2017 | $430 -1.1% | $60,234 |
| 2016 | $434 -0.8% | $60,234 +0.4% |
| 2015 | $438 -0.8% | $60,022 |
| 2014 | $441 | $60,022 |
| 2013 | -- | -- |
| 2012 | -- | -- |
| 2011 | -- | -- |
| 2010 | -- | -- |
| 2008 | -- | $60,022 +12.7% |
| 2007 | -- | $53,251 +9.8% |
| 2006 | -- | $48,503 |
| 2005 | -- | $48,503 |
| 2004 | -- | $48,503 |
| 2003 | -- | $48,503 +14.2% |
| 2002 | -- | $42,480 |
| 2001 | -- | $42,480 |
| 2000 | -- | $42,480 |
| 1999 | -- | $42,480 |
Find assessor info on the county website
Monthly payment
Est. payment
Payment breakdown
Explore the cost of this home by adjusting the details. Changes won't be saved.Climate risks
Neighborhood: 30117
Nearby schools
Schools provided by the listing agent
- Elementary: Central
- Middle: Central
- High: Central
Source: GAMLS. This data may not be complete. We recommend contacting the local school district to confirm school assignments for this home.
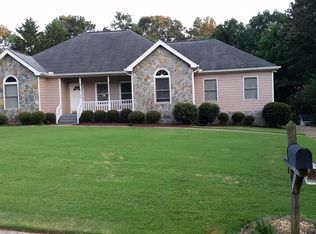
- $326,2003 bd3 ba2.3k sqft155 W Triple Tree Dr, Carrollton, GA 30117Off Market
- $248,0003 bd3 ba1.4k sqft175 W Triple Tree Dr, Carrollton, GA 30117Off Market
- $222,7003 bd2 ba1.3k sqft135 W Triple Tree Dr, Carrollton, GA 30117Off Market
- $284,2003 bd2 ba1.7k sqft150 W Triple Tree Dr, Carrollton, GA 30117Off Market
Similar homes
- $245,0004 bd3 ba1.3k sqft200 Pine Ridge Dr, Carrollton, GA 30117Active

 MLS ID #10868808, Kris Roberts, BHGRE Metro Brokers. GAMLS
 - $239,9003 bd2 ba1.2k sqft219 Broad St, Carrollton, GA 30117Active
 MLS ID #10770577, Ken Wilson, Summit Real Estate. GAMLS
 - $248,9003 bd2 ba1.6k sqft148 River Ridge Dr, Carrollton, GA 30117For Sale
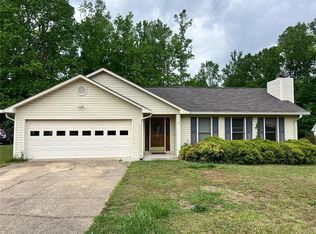
 MLS ID #7768446, LUTHER RAGSDALE, Platinum Real Estate, LLC.. FMLS GA
 - $220,0003 bd2 ba2.9k sqft109 7th St, Carrollton, GA 30117Active
 MLS ID #10817462, Sandra K Houston, BHHS Georgia Properties. GAMLS
 - $234,9003 bd2 ba1.2k sqft808 Alabama St, Carrollton, GA 30117ActiveMLS ID #10830537, Stanley Dunson, Assured Realty Company Inc.. GAMLS
- $225,0003 bd2 ba1.7k sqft2961 W Highway 166, Carrollton, GA 30117ActiveMLS ID #10812081, Jason Brown, Century 21 Novus Realty. GAMLS
- $245,0003 bd2 ba1.2k sqft3735 Tyus Carrollton Rd, Carrollton, GA 30117ActiveMLS ID #10830367, Heather Edwards, Keller Williams Realty Carrollton. GAMLS
- $279,0003 bd2 ba1.2k sqft20 Woodland Dr, Carrollton, GA 30117ActiveMLS ID #10845501, Brock Eady, Georgia West Realty Inc. GAMLS
- $284,9004 bd3 ba2.2k sqft138 Mountain Oaks Dr, Carrollton, GA 30116ActiveMLS ID #10839964, Lee Nicholson, Covenant Realty. GAMLS
- $279,9004 bd3 ba1.7k sqft65 W Meadowcliff Cir, Carrollton, GA 30116ActiveMLS ID #10838533, Jennifer Cadwell, Sky High Realty. GAMLS
- $275,0003 bd2 ba1.5k sqft110 Garrett St, Carrollton, GA 30117ActiveMLS ID #10844459, Trista Lindsey, Farish Realty & Associates. GAMLS
- $242,0003 bd2 ba1.4k sqft1179 Horsley Mill Rd, Carrollton, GA 30116ActiveMLS ID #10846016, Tanya Pickens, Opendoor Brokerage. GAMLS
- $299,9004 bd2 ba2.1k sqft292 Cypress Cir, Carrollton, GA 30116ActiveMLS ID #10866723, Jessica Coates, BHHS Georgia Properties. GAMLS
- $285,0003 bd2 ba1.6k sqft979 Stripling Chapel Rd, Carrollton, GA 30116ActiveMLS ID #10838295, Sarah Hawkins, Realty One Group Edge. GAMLS
- $319,9003 bd2 ba1.6k sqft5 Plantation Cir, Carrollton, GA 30117ActiveMLS ID #10846902, John Baker, BHGRE Metro Brokers. GAMLS
- $349,0004 bd2 ba1.9k sqft615 Old Camp Church Rd, Carrollton, GA 30117ActiveMLS ID #10800494, Mike Mashburn, Metro West Realty Group LLC. GAMLS
- $245,0003 bd2 ba1.3k sqft46 Gammon Rd, Carrollton, GA 30117ActiveMLS ID #10792045, Alexis Clark, Southern Classic Realtors. GAMLS
- $325,0003 bd2 ba1.6k sqft315 Laurel Rd, Carrollton, GA 30117ActiveMLS ID #10798561, Jordan McEnery, Keller Williams Realty Carrollton. GAMLS
- $249,9004 bd3 ba2.2k sqft394 Smith Rd, Newnan, GA 30263ActiveMLS ID #10701735, Tiffany A Thompson, Willow & West. GAMLS
- $240,0003 bd2 ba1.7k sqft10 King Dr, Carrollton, GA 30116ActiveMLS ID #10680498, Tanya Pickens, Opendoor Brokerage. GAMLS
