INCREDIBLE BUYER INCENTIVES: $4,000 MORTGAGE CONCESSION. Opendoor Home Loans will contribute up to $4,000 towards a permanent interest rate buy-down if you finance with Opendoor Home Loans LLC. Welcome to 10 King Dr, a property that exudes charm and comfort. The centerpiece of the living room is a cozy fireplace, perfect for those chilly evenings. The kitchen is a chef's dream, boasting all stainless steel appliances that add a modern touch. Step outside to a spacious deck, ideal for entertaining or simply enjoying a quiet morning coffee. The property also features a fenced-in backyard, providing privacy for outdoor activities. This home is a perfect blend of style and functionality, waiting for you to make it your own. Don't miss out on this gem! Included 100-Day Home Warranty with buyer activation
Active
Price cut: $10K (10/1)
$240,000
10 King Dr, Carrollton, GA 30116
3beds
1,770sqft
Single Family Residence
Built in 1986
0.46 Acres Lot
$240,000 Zestimate®
$136/sqft
$-- HOA
What's special
Cozy fireplaceSpacious deck
- 263 days
- 769
- 68
Zillow last checked:
Listing updated:
Listed by:
Tanya Pickens 404-796-8789,
Opendoor Brokerage
Source: GAMLS,MLS#: 10680498
Facts & features
Interior
Bedrooms & bathrooms
- Bedrooms: 3
- Bathrooms: 2
- Full bathrooms: 2
Rooms
- Room types: Game Room
Heating
- Central
Cooling
- Central Air
Appliances
- Included: Microwave, Dishwasher, Oven/Range (Combo)
- Laundry: In Basement
Features
- Other
- Flooring: Carpet, Vinyl
- Basement: Finished,Unfinished
- Number of fireplaces: 1
Interior area
- Total structure area: 1,770
- Total interior livable area: 1,770 sqft
- Finished area above ground: 1,470
- Finished area below ground: 300
Property
Parking
- Total spaces: 2
- Parking features: Carport, Attached
- Has carport: Yes
Features
- Levels: Multi/Split
- Fencing: Chain Link
Lot
- Size: 0.46 Acres
- Features: None
Details
- Parcel number: 108 0162
Construction
Type & style
- Home type: SingleFamily
- Architectural style: Other
- Property subtype: Single Family Residence
Materials
- Vinyl Siding, Wood Siding
- Roof: Composition
Condition
- Resale
- New construction: No
- Year built: 1986
Utilities & green energy
- Sewer: Septic Tank
- Water: Public
- Utilities for property: Water Available, Electricity Available
Community & HOA
Community
- Features: None
- Subdivision: CASTLEGATE WEST SUB
HOA
- Has HOA: No
- Services included: None
Location
- Region: Carrollton
Financial & listing details
- Price per square foot: $136/sqft
- Tax assessed value: $171,589
- Annual tax amount: $1,552
- Date on market: 1/28/2026
- Cumulative days on market: 251 days
- Listing agreement: Exclusive Agency
- Listing terms: Cash,Conventional,VA Loan,FHA
- Electric utility on property: Yes
Estimated market value
$240,000
$228,000 - $252,000
$1,636/mo
Price history
| Date | Event | Price |
|---|---|---|
| 10/1/2026 | Price change | $240,000-4%$136/sqft |
Source:  FMLS GA #7710714 Report a problem FMLS GA #7710714 Report a problem | ||
| 9/10/2026 | Price change | $250,000-2%$141/sqft |
Source: FMLS GA #7710714 Report a problem | ||
| 8/4/2026 | Listed for sale | $255,000$144/sqft |
Source: FMLS GA #7710714 Report a problem | ||
| 8/4/2026 | Pending sale | $255,000$144/sqft |
Source:  GAMLS #10680498 Report a problem GAMLS #10680498 Report a problem | ||
| 7/30/2026 | Price change | $255,000-2.7%$144/sqft |
Source: FMLS GA #7710714 Report a problem | ||
| 7/9/2026 | Price change | $262,000-2.6%$148/sqft |
Source: GAMLS #10680498 Report a problem | ||
| 4/17/2026 | Listed for sale | $269,000$152/sqft |
Source: GAMLS #10680498 Report a problem | ||
| 4/6/2026 | Listing removed | $269,000$152/sqft |
Source: GAMLS #10680498 Report a problem | ||
| 3/5/2026 | Price change | $269,000-1.1%$152/sqft |
Source: FMLS GA #7710714 Report a problem | ||
| 2/19/2026 | Price change | $272,000-2.9%$154/sqft |
Source: GAMLS #10680498 Report a problem | ||
| 1/28/2026 | Listed for sale | $280,000+19%$158/sqft |
Source: GAMLS #10680498 Report a problem | ||
| 1/9/2026 | Sold | $235,200+5.7%$133/sqft |
Source: Public Record Report a problem | ||
| 11/28/2023 | Listing removed | -- |
Source: Zillow Rentals Report a problem | ||
| 11/10/2023 | Price change | $1,775-5.3%$1/sqft |
Source: Zillow Rentals Report a problem | ||
| 11/4/2023 | Price change | $1,875-1.3%$1/sqft |
Source: Zillow Rentals Report a problem | ||
| 10/4/2023 | Listed for rent | $1,900-2.3%$1/sqft |
Source: Zillow Rentals Report a problem | ||
| 8/22/2022 | Listing removed | -- |
Source: Zillow Rental Network Premium Report a problem | ||
| 8/2/2022 | Listed for rent | $1,945$1/sqft |
Source: Zillow Rental Network Premium Report a problem | ||
| 5/4/2022 | Sold | $222,600-5.3%$126/sqft |
Source: Public Record Report a problem | ||
| 3/15/2022 | Pending sale | $235,000$133/sqft |
Source: GAMLS #20024843 Report a problem | ||
| 3/10/2022 | Listed for sale | $235,000+168.6%$133/sqft |
Source:  West Metro BOR #142455 Report a problem West Metro BOR #142455 Report a problem | ||
| 10/24/2018 | Sold | $87,500$49/sqft |
Source: Public Record Report a problem | ||
Public tax history
| Year | Property taxes | Tax assessment |
|---|---|---|
| 2025 | $1,535 -1.1% | $68,636 |
| 2024 | $1,553 +4.5% | $68,636 +9.3% |
| 2023 | $1,486 +558.2% | $62,789 +22.6% |
| 2022 | $226 -0.8% | $51,200 +15% |
| 2021 | $228 -3.1% | $44,541 +10.3% |
| 2020 | $235 +5.2% | $40,392 +6.9% |
| 2019 | $223 -74.9% | $37,789 -8.3% |
| 2018 | $887 +0.2% | $41,223 -1.8% |
| 2017 | $885 -1.7% | $41,972 |
| 2016 | $900 +24% | $41,972 +40.1% |
| 2015 | $726 -0.4% | $29,948 |
| 2014 | $729 | $29,948 |
| 2013 | -- | -- |
| 2012 | -- | -- |
| 2011 | -- | -- |
| 2010 | -- | -- |
| 2008 | -- | $32,460 |
| 2007 | -- | $32,460 |
| 2006 | -- | $32,460 |
| 2005 | -- | $32,460 |
| 2004 | -- | $32,460 |
| 2003 | -- | $32,460 |
| 2002 | -- | $32,460 |
Find assessor info on the county website
Monthly payment
Est. payment
Payment breakdown
Explore the cost of this home by adjusting the details. Changes won't be saved.Climate risks
Neighborhood: 30116
Nearby schools
Schools provided by the listing agent
- Elementary: Sharp Creek
- Middle: Mount Zion
- High: Mount Zion
Source: GAMLS. This data may not be complete. We recommend contacting the local school district to confirm school assignments for this home.

Similar homes
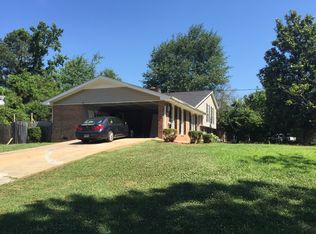
- $242,0003 bd2 ba1.4k sqft1179 Horsley Mill Rd, Carrollton, GA 30116Active

 MLS ID #10846016, Tanya Pickens, Opendoor Brokerage. GAMLS
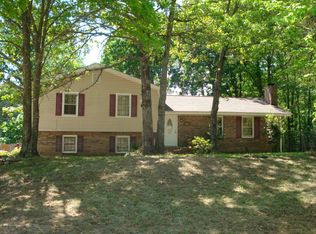
 - $245,0004 bd3 ba1.3k sqft200 Pine Ridge Dr, Carrollton, GA 30117Active
 MLS ID #10868808, Kris Roberts, BHGRE Metro Brokers. GAMLS
 - $279,9004 bd3 ba1.7k sqft65 W Meadowcliff Cir, Carrollton, GA 30116Active
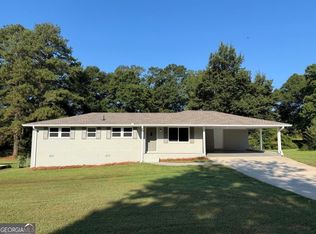 MLS ID #10838533, Jennifer Cadwell, Sky High Realty. GAMLS
 - $279,0004 bd3 ba2k sqft252 Emerald Pointe Dr, Carrollton, GA 30116Active
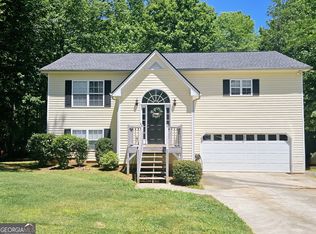 MLS ID #10753910, Suellen Cofield, Southern Classic Realtors. GAMLS
 - $284,9004 bd3 ba2.2k sqft138 Mountain Oaks Dr, Carrollton, GA 30116ActiveMLS ID #10839964, Lee Nicholson, Covenant Realty. GAMLS
- $234,9003 bd2 ba1.2k sqft808 Alabama St, Carrollton, GA 30117ActiveMLS ID #10830537, Stanley Dunson, Assured Realty Company Inc.. GAMLS
- $248,9003 bd2 ba1.6k sqft148 River Ridge Dr, Carrollton, GA 30117For Sale
 MLS ID #7768446, LUTHER RAGSDALE, Platinum Real Estate, LLC.. FMLS GA
 - $305,0003 bd3 ba1.6k sqft127 Opal Ln, Carrollton, GA 30116ActiveMLS ID #10840776, Robin R Rogers, Triple R Real Estate LLC. GAMLS
- $264,9003 bd2 ba1.3k sqft530 Tree Rdg, Carrollton, GA 30116ActiveMLS ID #10815665, The Stacey Group, eXp Realty. GAMLS
- $245,0003 bd2 ba1.3k sqft46 Gammon Rd, Carrollton, GA 30117ActiveMLS ID #10792045, Alexis Clark, Southern Classic Realtors. GAMLS
- $279,0003 bd2 ba1.2k sqft20 Woodland Dr, Carrollton, GA 30117ActiveMLS ID #10845501, Brock Eady, Georgia West Realty Inc. GAMLS
- $299,9004 bd2 ba2.1k sqft292 Cypress Cir, Carrollton, GA 30116ActiveMLS ID #10866723, Jessica Coates, BHHS Georgia Properties. GAMLS
- $265,9003 bd2 ba1.7k sqft85 Martin St, Carrollton, GA 30117Active Under ContractMLS ID #10821949, Kimberly Love, NorthGroup Real Estate Inc. GAMLS
- $339,0003 bd2 ba1.5k sqft105 Tranquillity Dr, Villa Rica, GA 30180ActiveMLS ID #10870537, Danny Watson, Metro West Realty Group LLC. GAMLS
- $245,0003 bd2 ba1.2k sqft3735 Tyus Carrollton Rd, Carrollton, GA 30117ActiveMLS ID #10830367, Heather Edwards, Keller Williams Realty Carrollton. GAMLS
- $259,0002 bd2 ba1k sqft119 Harmon Ave, Carrollton, GA 30117ActiveMLS ID #10757471, Brock Eady, Georgia West Realty Inc. GAMLS
- $215,0003 bd2 ba1.4k sqft249 W Highway 78, Temple, GA 30179ActiveMLS ID #10868341, Irma Reyes, Maximum One Grt. Atl. REALTORS. GAMLS
- $225,0003 bd2 ba1k sqft654 King St, Carrollton, GA 30117ActiveMLS ID #10868724, Mary C Tritt, T Tritt Realty, LLC. GAMLS
- $296,5003 bd2 ba1.4k sqft57 Harpers Way, Carrollton, GA 30117ActiveMLS ID #10846109, Anthony Ocampo, Century 21 Novus Realty. GAMLS
- $244,9003 bd1 ba1.3k sqft762 Morgan Rd, Bremen, GA 30110ActiveMLS ID #10845440, Cody White, Atlanta Communities. GAMLS
