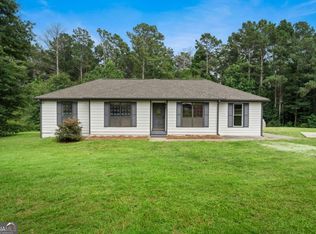
FRESHLY UPDATED, MOVE-IN READY, AND SITTING ON A FULL ACRE IN CARROLL COUNTY! If you've been searching for a home with modern updates, room to spread out, and a convenient location, this one deserves a closer look! This inviting 3-bedroom, 2-bath home has been thoughtfully refreshed from top to bottom, featuring beautifully refinished hardwood floors, new LVP flooring and carpet, fresh interior paint, and updated lighting and plumbing fixtures throughout. The completely updated kitchen shines with NEW cabinetry, granite countertops, stainless steel appliances, and plenty of storage and prep space! The spacious primary suite offers a relaxing retreat with a walk-in closet and double vanity. And the updates don't stop at the finishes! A NEW HVAC system and NEW water heater provide added peace of mind and make this home even more appealing. Outside, enjoy a full acre with plenty of room for outdoor entertaining, gardening, or simply relaxing and enjoying your own space. With so many updates already completed, all that's left to do is move in and make it yours! THIS ONE CHECKS THE BOXES! Schedule your showing today!
Active
$245,000
3735 Tyus Carrollton Rd, Carrollton, GA 30117
3beds
1,224sqft
Single Family Residence
Built in 1984
1 Acres Lot
$240,400 Zestimate®
$200/sqft
$-- HOA
What's special
Spacious primary suiteCompletely updated kitchenStainless steel appliancesNew cabinetryRelaxing retreatWalk-in closetFreshly updated
- 57 days
- 382
- 24
Zillow last checked:
Listing updated:
Listed by:
Heather Edwards 678-378-8975,
Keller Williams Realty Carrollton
Source: GAMLS,MLS#: 10830367
Facts & features
Interior
Bedrooms & bathrooms
- Bedrooms: 3
- Bathrooms: 2
- Full bathrooms: 2
- Main level bathrooms: 2
- Main level bedrooms: 3
Rooms
- Room types: Laundry
Dining room
- Features: Dining Rm/Living Rm Combo
Kitchen
- Features: Solid Surface Counters
Heating
- Central, Electric, Heat Pump
Cooling
- Ceiling Fan(s), Central Air, Electric
Appliances
- Included: Dishwasher, Electric Water Heater, Microwave, Oven/Range (Combo), Refrigerator, Stainless Steel Appliance(s)
- Laundry: Mud Room
Features
- Master On Main Level
- Flooring: Carpet, Hardwood, Vinyl
- Basement: Crawl Space
- Has fireplace: No
- Common walls with other units/homes: No Common Walls
Interior area
- Total structure area: 1,224
- Total interior livable area: 1,224 sqft
- Finished area above ground: 1,224
- Finished area below ground: 0
Property
Parking
- Parking features: None
Features
- Levels: One
- Stories: 1
- Patio & porch: Porch
- Has view: Yes
- View description: Seasonal View
Lot
- Size: 1 Acres
- Features: Level
- Residential vegetation: Grassed, Partially Wooded
Details
- Parcel number: 064 0040
- Special conditions: Agent/Seller Relationship,Investor Owned,No Disclosure
Construction
Type & style
- Home type: SingleFamily
- Architectural style: Ranch
- Property subtype: Single Family Residence
Materials
- Vinyl Siding
- Roof: Composition
Condition
- Updated/Remodeled
- New construction: No
- Year built: 1984
Utilities & green energy
- Electric: 220 Volts
- Sewer: Septic Tank
- Water: Public
- Utilities for property: Electricity Available, Water Available
Community & HOA
Community
- Features: None
- Security: Smoke Detector(s)
- Subdivision: None
HOA
- Has HOA: No
- Services included: None
Location
- Region: Carrollton
Financial & listing details
- Price per square foot: $200/sqft
- Tax assessed value: $129,967
- Annual tax amount: $1,163
- Date on market: 8/21/2026
- Cumulative days on market: 57 days
- Listing agreement: Exclusive Right To Sell
- Listing terms: Cash,Conventional,FHA,USDA Loan,VA Loan
- Electric utility on property: Yes
Estimated market value
$240,400
$228,000 - $252,000
$1,615/mo
Price history
| Date | Event | Price |
|---|---|---|
| 8/21/2026 | Listed for sale | $245,000+88.5%$200/sqft |
Source:  GAMLS #10830367 Report a problem GAMLS #10830367 Report a problem | ||
| 6/10/2026 | Sold | $130,000+63.7%$106/sqft |
Source: Public Record Report a problem | ||
| 9/14/2006 | Sold | $79,400$65/sqft |
Source: Public Record Report a problem | ||
Public tax history
| Year | Property taxes | Tax assessment |
|---|---|---|
| 2025 | $943 -1.1% | $51,987 |
| 2024 | $954 +5.2% | $51,987 +11.5% |
| 2023 | $907 +16.5% | $46,614 +27.2% |
| 2022 | $778 +11.2% | $36,654 +17.1% |
| 2021 | $700 -3.6% | $31,297 +11.5% |
| 2020 | $726 +7% | $28,063 +8.6% |
| 2019 | $678 +14.1% | $25,835 +14.5% |
| 2018 | $594 +0.3% | $22,565 |
| 2017 | $593 -0.3% | $22,565 |
| 2016 | $595 -10.7% | $22,565 -5.2% |
| 2015 | $666 -0.4% | $23,809 0% |
| 2014 | $669 | $23,810 |
| 2013 | -- | -- |
| 2012 | -- | -- |
| 2011 | -- | -- |
| 2010 | -- | -- |
| 2008 | -- | $27,497 |
| 2007 | -- | $27,497 |
| 2006 | -- | $27,497 |
| 2005 | -- | $27,497 |
| 2004 | -- | $27,497 |
| 2003 | -- | $27,497 +49.6% |
| 2002 | -- | $18,379 |
| 2001 | -- | $18,379 |
| 2000 | -- | $18,379 |
| 1999 | -- | $18,379 |
Find assessor info on the county website
Monthly payment
Est. payment
Payment breakdown
Explore the cost of this home by adjusting the details. Changes won't be saved.Climate risks
Neighborhood: 30117
Nearby schools
Schools provided by the listing agent
- Elementary: Bowdon
- Middle: Bowdon
- High: Bowdon
Source: GAMLS. This data may not be complete. We recommend contacting the local school district to confirm school assignments for this home.
- $189,0003 bd1 ba1.6k sqft3713 Tyus Carrollton Rd, Carrollton, GA 30117Off Market
- $13,945-- bd-- ba-- sqft3713 Tyus Carrollton Rd, Carrollton, GA 30117Off Market
- $152,9003 bd1 ba1.1k sqft3747 Tyus Carrollton Rd, Carrollton, GA 30117Off Market
- $257,7504 bd2 ba1.4k sqft3750 Tyus Carrollton Rd, Carrollton, GA 30117Sold
Similar homes
- $245,0003 bd2 ba1.3k sqft46 Gammon Rd, Carrollton, GA 30117Active
 MLS ID #10792045, Alexis Clark, Southern Classic Realtors. GAMLS
 - $245,0004 bd3 ba1.3k sqft200 Pine Ridge Dr, Carrollton, GA 30117Active
 MLS ID #10868808, Kris Roberts, BHGRE Metro Brokers. GAMLS
 - $225,0003 bd2 ba1.7k sqft2961 W Highway 166, Carrollton, GA 30117Active
 MLS ID #10812081, Jason Brown, Century 21 Novus Realty. GAMLS
 - $249,0003 bd2 ba1.1k sqft131 Watson St, Carrollton, GA 30117Active
 MLS ID #10840350, Orsilmar Moreno, Keller Williams Chattahoochee. GAMLS
 - $265,9003 bd2 ba1.7k sqft85 Martin St, Carrollton, GA 30117Active Under ContractMLS ID #10821949, Kimberly Love, NorthGroup Real Estate Inc. GAMLS
- $259,0003 bd2 ba1.7k sqft211 Bennett Cir, Carrollton, GA 30117ActiveMLS ID #10868352, Angela Richardson, GA Classic Realty. GAMLS
- $234,9003 bd2 ba1.2k sqft808 Alabama St, Carrollton, GA 30117ActiveMLS ID #10830537, Stanley Dunson, Assured Realty Company Inc.. GAMLS
- $229,9003 bd1 ba1.1k sqft406 Austin Ave, Carrollton, GA 30117ActiveMLS ID #10873929, Leslie Rodgers, Grit Realty. GAMLS
- $239,9003 bd2 ba1.5k sqft226 2nd St, Bowdon, GA 30108ActiveMLS ID #10816386, Trudy McDowell, Georgia West Realty Inc. GAMLS
- $230,0003 bd2 ba1k sqft123 Chalfont Cir, Carrollton, GA 30117ActiveMLS ID #10873078, Bryan Bostic, Keller Williams Realty Atl. Partners. GAMLS
- $279,0003 bd2 ba1.2k sqft20 Woodland Dr, Carrollton, GA 30117ActiveMLS ID #10845501, Brock Eady, Georgia West Realty Inc. GAMLS
- $239,9003 bd2 ba1.2k sqft219 Broad St, Carrollton, GA 30117ActiveMLS ID #10770577, Ken Wilson, Summit Real Estate. GAMLS
- $269,9002 bd2 ba1.1k sqft50 Greenwood St, Bremen, GA 30110ActiveMLS ID #10872438, Angie Luttrell, Real South Realty. GAMLS
- $275,0003 bd2 ba1.5k sqft1537 Georgia Ave S, Bremen, GA 30110ActiveMLS ID #10872265, Megan Johnson, Magnolia Realty Co.. GAMLS
- $242,0003 bd2 ba1.4k sqft1179 Horsley Mill Rd, Carrollton, GA 30116ActiveMLS ID #10846016, Tanya Pickens, Opendoor Brokerage. GAMLS
- $325,0003 bd2 ba1.6k sqft315 Laurel Rd, Carrollton, GA 30117ActiveMLS ID #10798561, Jordan McEnery, Keller Williams Realty Carrollton. GAMLS
- $296,5003 bd2 ba1.4k sqft57 Harpers Way, Carrollton, GA 30117ActiveMLS ID #10846109, Anthony Ocampo, Century 21 Novus Realty. GAMLS
- $235,0003 bd2 ba1.2k sqft207 Sequoia Point, Carrollton, GA 30117ActiveMLS ID #10803652, Jacqueline Fielder, RADIANT & Co. Realty. GAMLS
- $319,9003 bd2 ba1.6k sqft5 Plantation Cir, Carrollton, GA 30117ActiveMLS ID #10846902, John Baker, BHGRE Metro Brokers. GAMLS
- $294,0003 bd2 ba1.3k sqft95 E Barbara Ln, Carrollton, GA 30117ActiveMLS ID #10845571, Melissa Shadrix, Georgia West Realty Inc. GAMLS
