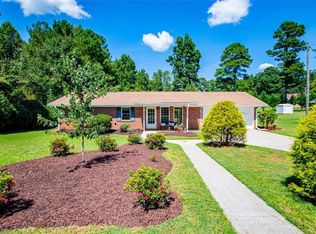
Welcome home to this beautifully renovated 3-bedroom, 1.5-bath brick ranch that brings together fresh style, easy one-level living, and a backyard you'll want to enjoy all summer long! Thoughtfully updated in 2026, the home feels bright, fresh, and move-in ready with waterproof laminate wood flooring, fresh interior and exterior paint, and double-pane Pella windows throughout. Both the full and half baths have been beautifully remodeled with stylish, updated finishes, and the refreshed kitchen is just as inviting with new countertops, lighting, stainless steel appliances, refreshed cabinetry, new hardware, and a classic Kohler cast-iron sink. And then there's the backyard! Step outside to a spacious, fenced retreat centered around a sparkling in-ground pool with a new pump motor-just waiting for summer afternoons, weekend cookouts, and evenings spent relaxing at home. A 12x12 steel outbuilding offers extra storage, while the enclosed two-car garage adds even more functionality. Tucked away on a .37-acre cul-de-sac lot, you'll enjoy a neighborhood setting while still being conveniently located near downtown Carrollton, UWG, shopping, dining, and more, with easy access to I-20. Beautifully updated, wonderfully located, and complete with your own backyard pool-this is one you'll want to see!
Active
$299,000
95 E Barbara Ln, Carrollton, GA 30117
3beds
1,305sqft
Single Family Residence
Built in 1975
0.37 Acres Lot
$292,100 Zestimate®
$229/sqft
$-- HOA
What's special
Backyard poolEasy one-level livingDouble-pane pella windows throughoutEnclosed two-car garageSparkling in-ground poolWaterproof laminate wood flooring
- 31 days
- 878
- 85
Zillow last checked:
Listing updated:
Listed by:
Melissa Shadrix 404-219-6967,
Georgia West Realty Inc,
Susan Garrett 770-301-9827,
Georgia West Realty Inc
Source: GAMLS,MLS#: 10845571
Facts & features
Interior
Bedrooms & bathrooms
- Bedrooms: 3
- Bathrooms: 2
- Full bathrooms: 1
- 1/2 bathrooms: 1
- Main level bathrooms: 1
- Main level bedrooms: 3
Rooms
- Room types: Other
Dining room
- Features: Dining Rm/Living Rm Combo
Heating
- Forced Air
Cooling
- Central Air
Appliances
- Included: Dishwasher, Gas Water Heater
- Laundry: Common Area
Features
- Master On Main Level
- Flooring: Other, Tile
- Basement: None
- Has fireplace: No
Interior area
- Total structure area: 1,305
- Total interior livable area: 1,305 sqft
- Finished area above ground: 1,305
- Finished area below ground: 0
Video & virtual tour
Property
Parking
- Parking features: Attached, Garage, Garage Door Opener
- Has attached garage: Yes
Features
- Levels: One
- Stories: 1
- Patio & porch: Deck, Patio
- Has private pool: Yes
- Pool features: In Ground
- Fencing: Chain Link
- Has view: Yes
- View description: Seasonal View
Lot
- Size: 0.37 Acres
- Features: Cul-De-Sac
Details
- Parcel number: 089 0207
Construction
Type & style
- Home type: SingleFamily
- Architectural style: Ranch
- Property subtype: Single Family Residence
Materials
- Brick
- Foundation: Slab
- Roof: Composition
Condition
- Resale
- New construction: No
- Year built: 1975
Utilities & green energy
- Sewer: Septic Tank
- Water: Public
- Utilities for property: Cable Available, Electricity Available, Water Available
Community & HOA
Community
- Features: None
- Security: Smoke Detector(s)
- Subdivision: Royal AC
HOA
- Has HOA: No
- Services included: None
Location
- Region: Carrollton
Financial & listing details
- Price per square foot: $229/sqft
- Tax assessed value: $140,690
- Annual tax amount: $98
- Date on market: 9/14/2026
- Cumulative days on market: 31 days
- Listing agreement: Exclusive Right To Sell
- Listing terms: Conventional,FHA
- Electric utility on property: Yes
Estimated market value
$292,100
$277,000 - $307,000
$1,910/mo
Price history
| Date | Event | Price |
|---|---|---|
| 9/14/2026 | Listed for sale | $299,000$229/sqft |
Source:  West Metro BOR #152398 Report a problem West Metro BOR #152398 Report a problem | ||
Public tax history
| Year | Property taxes | Tax assessment |
|---|---|---|
| 2025 | $98 -1.1% | $56,276 |
| 2024 | $99 -4.6% | $56,276 +7.3% |
| 2023 | $104 -12% | $52,458 +21.1% |
| 2022 | $118 -0.8% | $43,315 +11.3% |
| 2021 | $119 +221.8% | $38,929 +11.8% |
| 2020 | $37 | $34,816 +4.8% |
| 2019 | -- | $33,217 +5.2% |
| 2018 | $66 -48.5% | $31,584 |
| 2017 | $129 -1.1% | $31,584 |
| 2016 | $130 +1.3% | $31,584 +35.5% |
| 2015 | $129 -0.8% | $23,301 |
| 2014 | $130 | $23,301 |
| 2013 | -- | -- |
| 2012 | -- | -- |
| 2011 | -- | -- |
| 2010 | -- | -- |
| 2008 | -- | $28,143 |
| 2007 | -- | $28,143 +12.2% |
| 2006 | -- | $25,089 |
| 2005 | -- | $25,089 |
| 2004 | -- | $25,089 |
| 2003 | -- | $25,089 |
| 2002 | -- | $25,089 |
Find assessor info on the county website
Monthly payment
Est. payment
Payment breakdown
Explore the cost of this home by adjusting the details. Changes won't be saved.Climate risks
Neighborhood: 30117
Nearby schools
Schools provided by the listing agent
- Elementary: Sharp Creek
- Middle: Mount Zion
- High: Mount Zion
Source: GAMLS. This data may not be complete. We recommend contacting the local school district to confirm school assignments for this home.


Similar homes
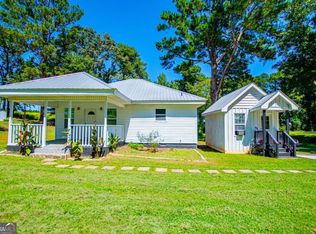
- $299,9992 bd2 ba1.1k sqft405 Old Bremen Rd, Carrollton, GA 30117Active
 MLS ID #10848341, Cory Reck, Metro West Realty Group LLC. GAMLS
 - $299,9004 bd2 ba1.8k sqft103 Shannon Dr, Carrollton, GA 30117Active
 MLS ID #10800906, The Stacey Group, eXp Realty. GAMLS
 - $245,0004 bd3 ba1.3k sqft200 Pine Ridge Dr, Carrollton, GA 30117Active
 MLS ID #10868808, Kris Roberts, BHGRE Metro Brokers. GAMLS
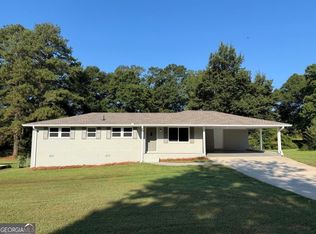
 - $279,9004 bd3 ba1.7k sqft65 W Meadowcliff Cir, Carrollton, GA 30116Active
 MLS ID #10838533, Jennifer Cadwell, Sky High Realty. GAMLS
 - $259,0003 bd2 ba1.7k sqft211 Bennett Cir, Carrollton, GA 30117ActiveMLS ID #10868352, Angela Richardson, GA Classic Realty. GAMLS
- $292,0003 bd2 ba1.3k sqft107 Hidden Hills Dr, Carrollton, GA 30117ActiveMLS ID #10845462, Traci Fuller, Full House Realty. GAMLS
- $339,0003 bd2 ba1.5k sqft105 Tranquillity Dr, Villa Rica, GA 30180ActiveMLS ID #10870537, Danny Watson, Metro West Realty Group LLC. GAMLS
- $275,0003 bd2 ba1.5k sqft110 Garrett St, Carrollton, GA 30117ActiveMLS ID #10844459, Trista Lindsey, Farish Realty & Associates. GAMLS
- $275,0003 bd2 ba1.5k sqft1537 Georgia Ave S, Bremen, GA 30110ActiveMLS ID #10872265, Megan Johnson, Magnolia Realty Co.. GAMLS
- $235,0003 bd2 ba1.2k sqft207 Sequoia Point, Carrollton, GA 30117ActiveMLS ID #10803652, Jacqueline Fielder, RADIANT & Co. Realty. GAMLS
- $309,9003 bd3 ba1.6k sqft101 Ashgate Way, Carrollton, GA 30117ActiveMLS ID #10819509, Brock Eady, Georgia West Realty Inc. GAMLS
- $305,0003 bd3 ba1.6k sqft127 Opal Ln, Carrollton, GA 30116ActiveMLS ID #10840776, Robin R Rogers, Triple R Real Estate LLC. GAMLS
- $329,9003 bd3 ba1.7k sqft1806 Maple St, Carrollton, GA 30117ActiveMLS ID #10793700, Kim H Hagen, Hagen Auction Co., Inc.. GAMLS
- $324,9003 bd2 ba1.3k sqft39 Cheryl Dr, Carrollton, GA 30116ActiveMLS ID #10841531, Cindy Allen, Georgia Life Realty. GAMLS
- $269,9002 bd2 ba1.1k sqft50 Greenwood St, Bremen, GA 30110ActiveMLS ID #10872438, Angie Luttrell, Real South Realty. GAMLS
- $259,0002 bd2 ba1k sqft119 Harmon Ave, Carrollton, GA 30117ActiveMLS ID #10757471, Brock Eady, Georgia West Realty Inc. GAMLS
- $395,0004 bd2 ba1.9k sqft119 Springwood Dr, Carrollton, GA 30117ActiveMLS ID #10857294, Barbara M Landfair, BHGRE Metro Brokers. GAMLS
- $305,0003 bd2 ba1.9k sqft136 Eagles Nest Cir, Carrollton, GA 30116ActiveMLS ID #10833295, Nicole Ridley, Dwelli. GAMLS
- $245,0003 bd2 ba1.3k sqft46 Gammon Rd, Carrollton, GA 30117ActiveMLS ID #10792045, Alexis Clark, Southern Classic Realtors. GAMLS
- $289,9003 bd3 ba1.9k sqft71 Oak Ridge Way, Bremen, GA 30110ActiveMLS ID #10794199, Blake Ginger, Founders Realty. GAMLS
