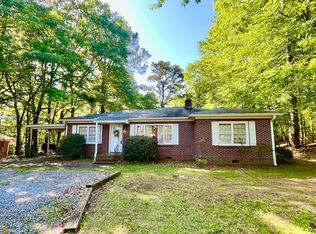
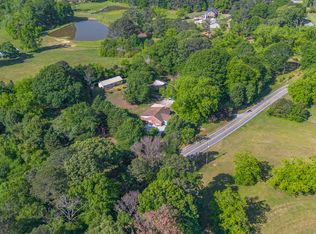
New Price! Opportunities like this don't come along often! This beautiful brick ranch sits in one of Carrollton's most desirable locations, directly across from the University of West Georgia and just minutes from everything you love. Featuring 3 spacious bedrooms, 3 full bathrooms, and a versatile bonus room that could easily serve as a 4th bedroom, home office, or guest suite, this home offers the flexibility today's buyers need. Whether you're growing your family, hosting guests, or looking for convenient one-level living, this home checks all the boxes. Step outside to your private backyard retreat, complete with a large deck that's perfect for grilling, game days, family gatherings, or simply relaxing after a long day. Love an active lifestyle? Walk out your front door and enjoy direct access to the Carrollton GreenBelt, where miles of scenic trails connect you to shopping, restaurants, parks, and recreation. You're also only about 11/2 miles from Downtown Carrollton, giving you quick access to local dining, boutiques, concerts, festivals, and all the charm the city has to offer. This home would also serve as a smart investment for your college student. You can't get any closer to the University of West Georgia than this location, providing your student with a safe, comfortable home while potentially avoiding years of dorm or apartment expenses. With three bedrooms and three full baths, there's room for roommates to help offset ownership costs, and after graduation, the home transitions seamlessly into a primary residence or rental investment Major bonus: Enjoy added peace of mind with a brand-new roof installed in 2026! Location. Space. Lifestyle. Value. This home truly has it all, so schedule your showing before it's gone!
Active
Price cut: $10K (9/17)
$329,900
1806 Maple St, Carrollton, GA 30117
3beds
1,715sqft
Single Family Residence
Built in 1953
0.38 Acres Lot
$323,500 Zestimate®
$192/sqft
$-- HOA
What's special
Beautiful brick ranchPrivate backyard retreatVersatile bonus room
- 94 days
- 500
- 19
Zillow last checked:
Listing updated:
Listed by:
Kim H Hagen 770-838-0552,
Hagen Auction Co., Inc.
Source: GAMLS,MLS#: 10793700
Facts & features
Interior
Bedrooms & bathrooms
- Bedrooms: 3
- Bathrooms: 3
- Full bathrooms: 3
- Main level bathrooms: 3
- Main level bedrooms: 3
Rooms
- Room types: Bonus Room, Den, Laundry
Heating
- Central
Cooling
- Central Air
Appliances
- Included: Electric Water Heater, Microwave, Oven/Range (Combo), Refrigerator
- Laundry: Laundry Closet
Features
- Master On Main Level
- Flooring: Laminate
- Basement: Crawl Space
- Has fireplace: No
Interior area
- Total structure area: 1,715
- Total interior livable area: 1,715 sqft
- Finished area above ground: 1,715
- Finished area below ground: 0
Property
Parking
- Parking features: Off Street
Features
- Levels: One
- Stories: 1
- Patio & porch: Deck, Porch
Lot
- Size: 0.38 Acres
- Features: City Lot, Level
Details
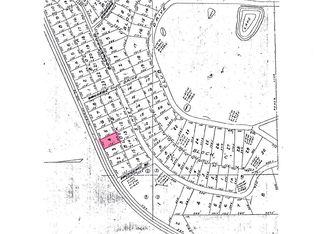


- Parcel number: C07 0360002
Construction
Type & style
- Home type: SingleFamily
- Architectural style: Brick 4 Side,Ranch
- Property subtype: Single Family Residence
Materials
- Brick
- Foundation: Block
- Roof: Composition
Condition
- Resale
- New construction: No
- Year built: 1953
Utilities & green energy
- Sewer: Public Sewer
- Water: Public
- Utilities for property: Cable Available, Electricity Available, High Speed Internet, Phone Available, Sewer Connected, Water Available
Community & HOA
Community
- Features: None
- Subdivision: None
HOA
- Has HOA: No
- Services included: None
Location
- Region: Carrollton
Financial & listing details
- Price per square foot: $192/sqft
- Tax assessed value: $227,310
- Annual tax amount: $2,405
- Date on market: 7/1/2026
- Cumulative days on market: 94 days
- Listing agreement: Exclusive Right To Sell
- Listing terms: Cash,Conventional
- Electric utility on property: Yes
Estimated market value
$323,500
$307,000 - $340,000
$1,797/mo
Price history
| Date | Event | Price |
|---|---|---|
| 9/17/2026 | Price change | $329,900-2.9%$192/sqft |
Source:  GAMLS #10793700 Report a problem GAMLS #10793700 Report a problem | ||
| 7/28/2026 | Price change | $339,900-2.9%$198/sqft |
Source: GAMLS #10793700 Report a problem | ||
| 7/1/2026 | Listed for sale | $349,900+52.1%$204/sqft |
Source: GAMLS #10793700 Report a problem | ||
| 6/18/2024 | Listing removed | -- |
Source: GAMLS #10314840 Report a problem | ||
| 6/7/2024 | Listed for rent | $2,250+40.6%$1/sqft |
Source: GAMLS #10314840 Report a problem | ||
| 1/5/2024 | Sold | $230,000-6.1%$134/sqft |
Source: GAMLS #10192884 Report a problem | ||
| 12/4/2023 | Pending sale | $245,000$143/sqft |
Source: GAMLS #10192884 Report a problem | ||
| 11/20/2023 | Price change | $245,000-2%$143/sqft |
Source: GAMLS #10192884 Report a problem | ||
| 10/12/2023 | Price change | $249,900-3.8%$146/sqft |
Source: GAMLS #10192884 Report a problem | ||
| 9/1/2023 | Listed for sale | $259,900$152/sqft |
Source: GAMLS #10192884 Report a problem | ||
| 8/21/2023 | Pending sale | $259,900$152/sqft |
Source: GAMLS #10192884 Report a problem | ||
| 8/17/2023 | Listed for sale | $259,900+325.4%$152/sqft |
Source: GAMLS #10192884 Report a problem | ||
| 3/2/2020 | Listing removed | $1,600$1/sqft |
Source: Century 21 Novus Report a problem | ||
| 2/27/2020 | Listed for rent | $1,600$1/sqft |
Source: Century 21 Novus Report a problem | ||
| 6/18/2019 | Listing removed | $1,600$1/sqft |
Source: Duffey Leasing Report a problem | ||
| 5/20/2019 | Listed for rent | $1,600-11.1%$1/sqft |
Source: Duffey Leasing Report a problem | ||
| 7/1/2015 | Listing removed | $1,800$1/sqft |
Source: Georgia MLS #07453585 Report a problem | ||
| 5/8/2015 | Listed for rent | $1,800$1/sqft |
Source: Duffey Leasing Report a problem | ||
| 5/6/2014 | Listing removed | $1,800$1/sqft |
Source: Zillow Rental Network Report a problem | ||
| 4/10/2014 | Price change | $1,800+16.1%$1/sqft |
Source: Zillow Rental Network Report a problem | ||
| 4/4/2014 | Listed for rent | $1,550$1/sqft |
Source: Duffey Leasing Report a problem | ||
| 2/22/2013 | Sold | $61,100+11.1%$36/sqft |
Source: Public Record Report a problem | ||
| 2/9/2013 | Pending sale | $55,000$32/sqft |
Source: Atlanta Communities #5103835 Report a problem | ||
| 1/29/2013 | Listed for sale | $55,000$32/sqft |
Source: Atlanta Communities #5103835 Report a problem | ||
| 12/11/2012 | Listing removed | $55,000$32/sqft |
Source: Keller Williams Realty Signature Partners #5082792 Report a problem | ||
| 11/13/2012 | Listed for sale | $55,000$32/sqft |
Source: Keller Williams Realty Signature Partners #5082792 Report a problem | ||
Public tax history
| Year | Property taxes | Tax assessment |
|---|---|---|
| 2025 | $2,508 +1% | $90,924 |
| 2024 | $2,484 +4.4% | $90,924 +7.6% |
| 2023 | $2,379 +32.4% | $84,522 +37.3% |
| 2022 | $1,796 +10.4% | $61,544 +10.4% |
| 2021 | $1,627 +5.4% | $55,743 +6.5% |
| 2020 | $1,544 +3.6% | $52,361 +5.1% |
| 2019 | $1,490 +7% | $49,810 +7.6% |
| 2018 | $1,393 +0.5% | $46,312 |
| 2017 | $1,386 -1.1% | $46,312 |
| 2016 | $1,401 +57.4% | $46,312 +60.7% |
| 2015 | $890 +17.4% | $28,821 |
| 2014 | $758 | $28,821 |
| 2013 | -- | -- |
| 2012 | -- | -- |
| 2011 | -- | -- |
| 2010 | -- | -- |
| 2008 | -- | $28,821 |
| 2007 | -- | $28,821 |
| 2006 | -- | $28,821 |
| 2005 | -- | $28,821 |
| 2004 | -- | $28,821 |
| 2003 | -- | $28,821 |
| 2002 | -- | $28,821 |
Find assessor info on the county website
Monthly payment
Est. payment
Payment breakdown
Explore the cost of this home by adjusting the details. Changes won't be saved.Climate risks
Neighborhood: 30117
Nearby schools
Schools provided by the listing agent
- Elementary: Carrollton
- Middle: Carrollton
- High: Carrollton
Source: GAMLS. This data may not be complete. We recommend contacting the local school district to confirm school assignments for this home.
Similar homes
- $350,0004 bd3 ba2.4k sqft47 McGuire Rd, Carrollton, GA 30117Active
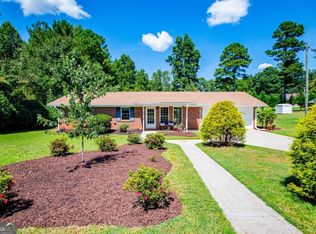
 MLS ID #10760973, Lindsey Hammond, Triple R Real Estate LLC. GAMLS
 - $309,9003 bd3 ba1.6k sqft101 Ashgate Way, Carrollton, GA 30117Active
 MLS ID #10819509, Brock Eady, Georgia West Realty Inc. GAMLS
 - $299,0003 bd2 ba1.3k sqft95 E Barbara Ln, Carrollton, GA 30117Active
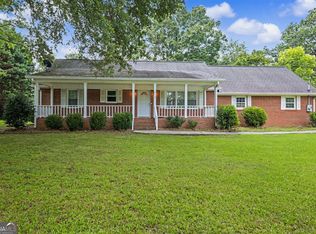
 MLS ID #10845571, Melissa Shadrix, Georgia West Realty Inc. GAMLS
 - $380,0003 bd2 ba1.6k sqft413 Old Newnan Rd, Carrollton, GA 30117Active
 MLS ID #10798901, Jamie Nash, The Realty Group. GAMLS
 - $395,0004 bd2 ba1.9k sqft119 Springwood Dr, Carrollton, GA 30117ActiveMLS ID #10857294, Barbara M Landfair, BHGRE Metro Brokers. GAMLS
- $309,0003 bd3 ba1.3k sqft104 Winston Way, Carrollton, GA 30117ActiveMLS ID #10655042, Lindsey Gravitt, LOCAL Realty. GAMLS
- $249,0003 bd2 ba1.1k sqft131 Watson St, Carrollton, GA 30117ActiveMLS ID #10840350, Orsilmar Moreno, Keller Williams Chattahoochee. GAMLS
- $329,0003 bd3 ba1.6k sqft111 Vineyard Walk, Carrollton, GA 30117ActiveMLS ID #10821716, Lorraine Hughes, Dwelli. GAMLS
- $292,0003 bd2 ba1.3k sqft107 Hidden Hills Dr, Carrollton, GA 30117ActiveMLS ID #10845462, Traci Fuller, Full House Realty. GAMLS
- $325,5163 bd3 ba1.6k sqft215 Laney Dr Lot 55, Carrollton, GA 30117ActiveMLS ID #10817596, Abeni Acosta, Adams Homes Realty Inc.. GAMLS
- $284,9004 bd3 ba1.7k sqft65 W Meadowcliff Cir, Carrollton, GA 30116ActiveMLS ID #10838533, Jennifer Cadwell, Sky High Realty. GAMLS
- $331,3003 bd3 ba1.6k sqft146 Chaucer Ln Lot 74, Carrollton, GA 30117ActiveMLS ID #10811702, Abeni Acosta, Adams Homes Realty Inc.. GAMLS
- $225,0003 bd2 ba1.7k sqft2961 W Highway 166, Carrollton, GA 30117ActiveMLS ID #10812081, Jason Brown, Century 21 Novus Realty. GAMLS
- $289,0003 bd3 ba1.5k sqft215 Eldorado Dr, Carrollton, GA 30116Active Under ContractMLS ID #10837320, Stacey Wylie, Century 21 Novus Realty. GAMLS
- $305,0003 bd3 ba1.6k sqft205 Vineyard Walk, Carrollton, GA 30117ActiveMLS ID #10799392, RETTRO GROUP, Century 21 Novus Realty. GAMLS
- $349,9004 bd4 ba2.1k sqft109 Turtle Walk, Carrollton, GA 30116ActiveMLS ID #10837622, Mike Mashburn, Metro West Realty Group LLC. GAMLS
- $310,1113 bd2 ba1.5k sqft104 Endless Loop Dr Lot 25, Carrollton, GA 30117ActiveMLS ID #10817627, Abeni Acosta, Adams Homes Realty Inc.. GAMLS
- $349,8244 bd3 ba2.1k sqft116 Endless Loop Dr Lot 44, Carrollton, GA 30117ActiveMLS ID #10817622, Abeni Acosta, Adams Homes Realty Inc.. GAMLS
- $310,1113 bd2 ba1.5k sqft102 Laney Dr Lot 69, Carrollton, GA 30117ActiveMLS ID #10811619, Abeni Acosta, Adams Homes Realty Inc.. GAMLS
