Charming 3-Bedroom 2 Bath Home Near Carrollton Downtown Entertainment! Welcome to 118 Richards Street! This beautifully refreshed 3-bedroom, 2-bath home features a desirable split-bedroom floor plan, offering both comfort and privacy. The kitchen boasts granite countertops and stainless steel appliances, while fresh interior paint gives the home a clean, inviting feel. Additional features include tile bathrooms and a spacious laundry room. Enjoy relaxing or entertaining on the covered, screened-in porch overlooking the fenced backyard. Major updates provide added peace of mind, including a hot water heater approximately 1 year old, a roof approximately 2 years old, and an HVAC system approximately 3 years old. Location is everything! Situated in a golf cart-friendly community, you can walk or take your golf cart to Carrollton High School, the Carrollton Downtown Amphitheater, and a variety of downtown dining and entertainment options. If you're looking for comfortable living with convenience and a great location, this home is a must-see!
Active
$345,000
118 Richards St, Carrollton, GA 30117
3beds
1,579sqft
Single Family Residence
Built in 1960
9,583 Square Feet Lot
$335,000 Zestimate®
$218/sqft
$-- HOA
What's special
- 12 days
- 378
- 34
Likely to sell faster than
Zillow last checked:
Listing updated:
Listed by:
Cindy A Sellers 770-545-1021,
T Tritt Realty, LLC,
Mary C Tritt 205-246-6314,
T Tritt Realty, LLC
Source: GAMLS,MLS#: 10882239
Facts & features
Interior
Bedrooms & bathrooms
- Bedrooms: 3
- Bathrooms: 2
- Full bathrooms: 2
- Main level bathrooms: 2
- Main level bedrooms: 3
Rooms
- Room types: Family Room, Office, Sun Room
Heating
- Central, Natural Gas
Cooling
- Ceiling Fan(s), Central Air, Electric
Appliances
- Included: Dishwasher, Dryer, Gas Water Heater, Microwave, Oven/Range (Combo), Refrigerator, Stainless Steel Appliance(s), Washer
- Laundry: Mud Room
Features
- Separate Shower, Soaking Tub, Split Bedroom Plan, Tile Bath
- Flooring: Hardwood, Tile
- Basement: Crawl Space
- Has fireplace: No
Interior area
- Total structure area: 1,579
- Total interior livable area: 1,579 sqft
- Finished area above ground: 1,579
- Finished area below ground: 0
Property
Parking
- Parking features: Kitchen Level, Parking Pad
- Has uncovered spaces: Yes
Features
- Levels: One
- Stories: 1
Lot
- Size: 9,583 Square Feet
- Features: City Lot, Level
Details
- Parcel number: C07 0180012
Construction
Type & style
- Home type: SingleFamily
- Architectural style: Craftsman,Traditional
- Property subtype: Single Family Residence
Materials
- Aluminum Siding, Vinyl Siding
- Roof: Composition
Condition
- Resale
- New construction: No
- Year built: 1960
Utilities & green energy
- Sewer: Public Sewer
- Water: Public
- Utilities for property: Cable Available, Electricity Available, High Speed Internet, Natural Gas Available, Sewer Connected, Water Available
Community & HOA
Community
- Features: Walk To Schools, Near Shopping
- Subdivision: Carroll Heights
HOA
- Has HOA: No
- Services included: None
Location
- Region: Carrollton
Financial & listing details
- Price per square foot: $218/sqft
- Tax assessed value: $166,846
- Annual tax amount: $1,767
- Date on market: 10/30/2026
- Listing agreement: Exclusive Right To Sell
- Electric utility on property: Yes
Estimated market value
$335,000
$318,000 - $352,000
$2,150/mo
Price history
| Date | Event | Price |
|---|---|---|
| 10/30/2026 | Listed for sale | $345,000+13.1%$218/sqft |
Source:  GAMLS #10882239 Report a problem | ||
| 11/9/2023 | Sold | $305,000-3.1%$193/sqft |
Source:  FMLS GA #7260314 Report a problem | ||
| 10/10/2023 | Pending sale | $314,900$199/sqft |
Source: GAMLS #10191299 Report a problem | ||
| 9/28/2023 | Price change | $314,900-3.1%$199/sqft |
Source: FMLS GA #7260314 Report a problem | ||
| 8/30/2023 | Price change | $324,900-4.4%$206/sqft |
Source: GAMLS #10191299 Report a problem | ||
| 8/11/2023 | Listed for sale | $339,900+77%$215/sqft |
Source: GAMLS #10191299 Report a problem | ||
| 4/3/2023 | Sold | $192,000+9.7%$122/sqft |
Source: Public Record Report a problem | ||
| 1/30/2023 | Pending sale | $175,000$111/sqft |
Source: Owner Report a problem | ||
| 1/20/2023 | Listed for sale | $175,000+124.4%$111/sqft |
Source: Owner Report a problem | ||
| 7/28/2015 | Sold | $78,000-8.1%$49/sqft |
Source:  FMLS GA #5502625 Report a problem | ||
| 7/7/2015 | Pending sale | $84,900$54/sqft |
Source: METRO WEST REALTY GROUP LLC #07411094 Report a problem | ||
| 3/28/2015 | Price change | $84,900-12.9%$54/sqft |
Source: METRO WEST REALTY GROUP LLC #07411094 Report a problem | ||
| 3/1/2015 | Listed for sale | $97,500$62/sqft |
Source: Metro West #126339 Report a problem | ||
Public tax history
| Year | Property taxes | Tax assessment |
|---|---|---|
| 2025 | $1,767 -3.1% | $66,738 |
| 2024 | $1,824 +5.8% | $66,738 +9% |
| 2023 | $1,723 +22% | $61,208 +26.5% |
| 2022 | $1,412 +17.7% | $48,376 +17.7% |
| 2021 | $1,199 +9.5% | $41,085 +10.7% |
| 2020 | $1,095 +7.1% | $37,126 +8.7% |
| 2019 | $1,022 +13.2% | $34,159 +13.8% |
| 2018 | $903 +0.5% | $30,022 |
| 2017 | $898 -1.1% | $30,022 |
| 2016 | $908 +33.3% | $30,022 +15.2% |
| 2015 | $681 +4.9% | $26,053 +4.5% |
| 2014 | $649 | $24,930 |
| 2013 | -- | -- |
| 2012 | -- | -- |
| 2011 | -- | -- |
| 2010 | -- | -- |
| 2008 | -- | $24,930 |
| 2007 | -- | $24,930 |
| 2006 | -- | $24,930 |
| 2005 | -- | $24,930 -1.8% |
| 2004 | -- | $25,389 |
| 2003 | -- | $25,389 |
| 2002 | -- | $25,389 |
Find assessor info on the county website
Monthly payment
Est. payment
Payment breakdown
Explore the cost of this home by adjusting the details. Changes won't be saved.Climate risks
Neighborhood: 30117
Nearby schools
Schools provided by the listing agent
- Elementary: Carrollton
- Middle: Carrollton
- High: Carrollton
Source: GAMLS. This data may not be complete. We recommend contacting the local school district to confirm school assignments for this home.


Similar homes
- $349,9994 bd2 ba2.3k sqft4085 Mount Zion Rd, Carrollton, GA 30117Active

 MLS ID #10885364, Theresa Ruppert, Ansley Real Estate | Christie's Int. GAMLS
- $380,0003 bd2 ba1.6k sqft413 Old Newnan Rd, Carrollton, GA 30117Active
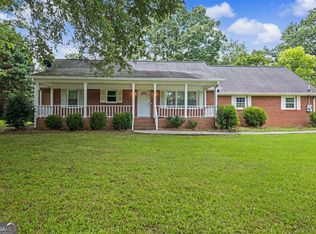 MLS ID #10798901, Jamie Nash, The Realty Group. GAMLS
- $295,6003 bd2 ba1.4k sqft101 Mallard Ln, Carrollton, GA 30117Active
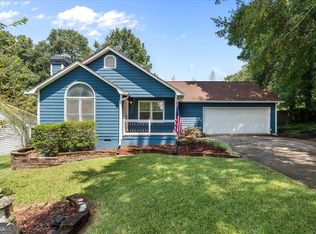 MLS ID #10826594, Kristi Navarre, Keller Williams Realty Carrollton. GAMLS
- $359,9004 bd3 ba2.1k sqft72 Brandy Chase, Carrollton, GA 30117Active
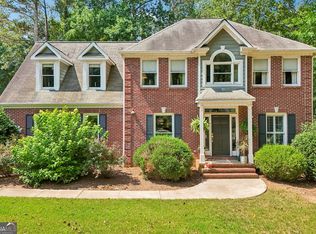 MLS ID #10795559, Rick Douglas, Dwelli. GAMLS
- $294,0003 bd2 ba1.3k sqft95 E Barbara Ln, Carrollton, GA 30117ActiveMLS ID #10845571, Melissa Shadrix, Georgia West Realty Inc. GAMLS
- $365,0003 bd3 ba2.1k sqft131 Holtz Dr, Carrollton, GA 30117ActiveMLS ID #10824571, Ashley Bragg, Grit Realty. GAMLS
- $309,9003 bd1 ba1.2k sqft155 Reid Cir, Bremen, GA 30110ActiveMLS ID #10887502, Jeffery L Avery, Bush Real Estate. GAMLS
- $265,0003 bd2 ba1.3k sqft120 W White St, Carrollton, GA 30117ActiveMLS ID #10821885, Cindy Jefferson, Maximum One Realty Greater Atlanta. GAMLS
- $375,0003 bd3 ba2.2k sqft137 Holtz Dr, Carrollton, GA 30117ActiveMLS ID #10824916, Ashley Bragg, Grit Realty. GAMLS
- $395,0004 bd2 ba1.9k sqft119 Springwood Dr, Carrollton, GA 30117ActiveMLS ID #10857294, Barbara M Landfair, BHGRE Metro Brokers. GAMLS
- $299,9003 bd2 ba1.3k sqft39 Cheryl Dr, Carrollton, GA 30116ActiveMLS ID #10841531, Cindy Allen, Georgia Life Realty. GAMLS
- $450,0003 bd3 ba2.2k sqft292 Foggy Bottom Dr, Carrollton, GA 30116ActiveMLS ID #10853416, Anderson Real Estate Group, Keller Williams Realty Atl. Partners. GAMLS
- $289,1853 bd2 ba1.5k sqft202 Chaucer Ln Lot 71, Carrollton, GA 30117ActiveMLS ID #10767482, Shaquoya Jackson, Adams Homes Realty Inc.. GAMLS
- $335,0003 bd2 ba1.2k sqft769 State Highway 100 S, Tallapoosa, GA 30176ActiveMLS ID #10876221, Renae H Bell, Journey Realty Group LLC. GAMLS
- $245,0003 bd2 ba1.3k sqft46 Gammon Rd, Carrollton, GA 30117ActiveMLS ID #10792045, Alexis Clark, Southern Classic Realtors. GAMLS
- $349,9003 bd2 ba1.7k sqft3051 Lakeview Pkwy, Villa Rica, GA 30180ActiveMLS ID #10874319, Paula Waters, Georgia West Realty Inc. GAMLS
- $289,9993 bd2 ba1.2k sqft49 Oak Ridge Way, Bremen, GA 30110ActiveMLS ID #10882030, Kathryn Lefief, DediKate Real Estate. GAMLS
- $289,9003 bd3 ba1.9k sqft71 Oak Ridge Way, Bremen, GA 30110ActiveMLS ID #10884329, Blake Ginger, Founders Realty. GAMLS
- $319,9003 bd2 ba1.5k sqft401 W Jonesville Rd, Bowdon, GA 30108ActiveMLS ID #10836979, Heather Edwards, Keller Williams Realty Carrollton. GAMLS
- $374,9004 bd3 ba2.2k sqft512 Silver Leaf Pkwy, Bremen, GA 30110ActiveMLS ID #10883058, Dexter Putnam, Dwelli. GAMLS
