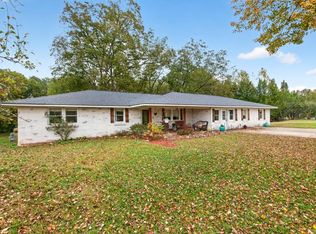
Country Charm, Space to Grow & Room to Breathe! Escape to a place where there is actually room to breathe. Tucked away on a lush 2.6-acre lot in Carrollton, this property offers that rare, sought-after balance of wide-open space and total convenience. The land here is truly the star of the show. It's an established, edible landscape featuring pecan trees, fruit trees, and berry bushes that offer a sweet seasonal harvest right outside your door. The possibilities are endless-whether you're dreaming of an expansive garden, a sprawling outdoor entertaining area, or simply a private spot to enjoy your morning coffee on a screened in porch. Inside, this 4 sided brick home is a generous 2,308-square-foot layout that feels both substantial and welcoming. With 4 bedrooms and 2 full bathrooms, the footprint is designed for comfort, offering plenty of room to stretch out. While the setting feels like a private retreat, this location offers easy access to Carrollton's vibrant dining scene, local shopping, and everyday essentials. Plus, with major roadways nearby, commuting to surrounding West Georgia communities or heading into the greater Atlanta area is a breeze. If you've been searching for a property that offers more than just a house with land this home has character, and the freedom to create the life you've imagined. A true Carrollton gem that is ready for its next chapter. Come see what 2.6 acres of possibilities looks like.
Active
$349,999
4085 Mount Zion Rd, Carrollton, GA 30117
4beds
2,308sqft
Single Family Residence
Built in 1965
2.6 Acres Lot
$344,800 Zestimate®
$152/sqft
$-- HOA
What's special
Designed for comfortScreened in porchEstablished edible landscape
- 7 days
- 464
- 59
Likely to sell faster than
Zillow last checked:
Listing updated:
Listed by:
Theresa Ruppert 586-419-9698,
Ansley Real Estate | Christie's Int,
Melissa Pou 706-461-0720,
Ansley Real Estate | Christie's Int
Source: GAMLS,MLS#: 10885364
Facts & features
Interior
Bedrooms & bathrooms
- Bedrooms: 4
- Bathrooms: 2
- Full bathrooms: 2
- Main level bathrooms: 2
- Main level bedrooms: 4
Rooms
- Room types: Bonus Room, Great Room, Laundry, Office
Dining room
- Features: Dining Rm/Living Rm Combo
Kitchen
- Features: Breakfast Area, Pantry
Heating
- Central
Cooling
- Ceiling Fan(s), Central Air
Appliances
- Included: Dishwasher, Dryer, Oven/Range (Combo), Refrigerator, Stainless Steel Appliance(s), Washer
- Laundry: Other
Features
- Master On Main Level, Tile Bath, Walk-In Closet(s)
- Flooring: Tile, Vinyl
- Basement: None
- Attic: Pull Down Stairs
- Number of fireplaces: 1
- Fireplace features: Masonry
Interior area
- Total structure area: 2,308
- Total interior livable area: 2,308 sqft
- Finished area above ground: 2,308
- Finished area below ground: 0
Video & virtual tour
Property
Parking
- Parking features: Attached, Carport, Parking Pad
- Has carport: Yes
- Has uncovered spaces: Yes
Features
- Levels: One
- Stories: 1
- Patio & porch: Screened
Lot
- Size: 2.6 Acres
- Features: Level, Pasture, Private
Details
- Parcel number: M02 0010153
Construction
Type & style
- Home type: SingleFamily
- Architectural style: Ranch
- Property subtype: Single Family Residence
Materials
- Brick, Concrete
- Foundation: Slab
- Roof: Composition
Condition
- Resale
- New construction: No
- Year built: 1965
Utilities & green energy
- Sewer: Septic Tank
- Water: Public
- Utilities for property: Electricity Available, High Speed Internet, Phone Available, Propane, Water Available
Community & HOA
Community
- Features: None
- Subdivision: None
HOA
- Has HOA: No
- Services included: None
Location
- Region: Carrollton
Financial & listing details
- Price per square foot: $152/sqft
- Tax assessed value: $347,485
- Annual tax amount: $3,345
- Date on market: 11/5/2026
- Listing agreement: Exclusive Right To Sell
- Electric utility on property: Yes
Estimated market value
$344,800
$328,000 - $362,000
$2,030/mo
Price history
| Date | Event | Price |
|---|---|---|
| 11/5/2026 | Listed for sale | $349,999-2.5%$152/sqft |
Source:  GAMLS #10885364 Report a problem | ||
| 11/2/2026 | Listing removed | $359,000$156/sqft |
Source: GAMLS #10853497 Report a problem | ||
| 10/27/2026 | Price change | $359,000-1.5%$156/sqft |
Source: GAMLS #10853497 Report a problem | ||
| 10/22/2026 | Price change | $364,500-1.5%$158/sqft |
Source: GAMLS #10853497 Report a problem | ||
| 9/25/2026 | Listed for sale | $370,000+20.9%$160/sqft |
Source: GAMLS #10853497 Report a problem | ||
| 2/4/2022 | Sold | $306,000$133/sqft |
Source: Public Record Report a problem | ||
Public tax history
| Year | Property taxes | Tax assessment |
|---|---|---|
| 2025 | $3,913 -11.4% | $138,994 -10.4% |
| 2024 | $4,417 +5.6% | $155,166 +11.6% |
| 2023 | $4,183 +97.5% | $138,994 +80.1% |
| 2022 | $2,118 +13.1% | $77,180 +17.2% |
| 2021 | $1,873 +43.9% | $65,844 +54.3% |
| 2020 | $1,301 | $42,666 |
Find assessor info on the county website
Monthly payment
Est. payment
Payment breakdown
Explore the cost of this home by adjusting the details. Changes won't be saved.Climate risks
Neighborhood: 30117
Nearby schools
Schools provided by the listing agent
- Elementary: Mount Zion
- Middle: Mount Zion
- High: Mount Zion
Source: GAMLS. This data may not be complete. We recommend contacting the local school district to confirm school assignments for this home.
Similar homes
- $350,0003 bd2 ba1.6k sqft178 Bethel Church Rd, Carrollton, GA 30117Active
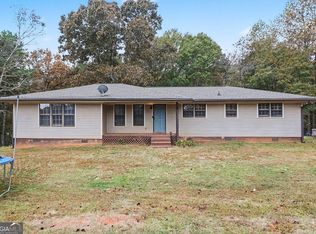
 MLS ID #10886012, Leah Williamson, LOCAL Realty. GAMLS
- $344,9004 bd3 ba2.5k sqft60 Carlton Johnson Rd, Waco, GA 30182Active
 MLS ID #10881954, Lindsey Hammond, Triple R Real Estate LLC. GAMLS
- $360,0004 bd3 ba2.8k sqft232 Lakewood Dr, Carrollton, GA 30117Active
 MLS ID #10832434, Justin Cunnigham, Dwelli. GAMLS
- $359,9004 bd3 ba2.1k sqft72 Brandy Chase, Carrollton, GA 30117Active
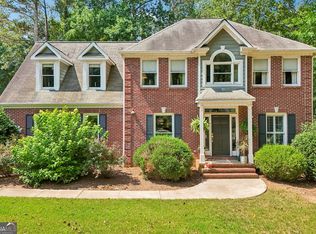 MLS ID #10795559, Rick Douglas, Dwelli. GAMLS
- $364,9003 bd2 ba2.2k sqft105 Kathy Ln, Carrollton, GA 30117ActiveMLS ID #10868933, Shannon Smith, Sky High Realty. GAMLS
- $245,0003 bd2 ba1.3k sqft46 Gammon Rd, Carrollton, GA 30117ActiveMLS ID #10792045, Alexis Clark, Southern Classic Realtors. GAMLS
- $345,0003 bd2 ba1.5k sqft118 Richards St, Carrollton, GA 30117ActiveMLS ID #10882239, Cindy A Sellers, T Tritt Realty, LLC. GAMLS
- $319,9003 bd2 ba1.6k sqft5 Plantation Cir, Carrollton, GA 30117ActiveMLS ID #10846902, John Baker, BHGRE Metro Brokers. GAMLS
- $309,9003 bd1 ba1.2k sqft155 Reid Cir, Bremen, GA 30110ActiveMLS ID #10887502, Jeffery L Avery, Bush Real Estate. GAMLS
- $339,9004 bd3 ba3.3k sqft2089 Lakeview Pkwy, Villa Rica, GA 30180ActiveMLS ID #10886873, Victoria Jones, Zach Taylor Real Estate. GAMLS
- $475,0004 bd3 ba2.5k sqft768 Burwell Rd, Carrollton, GA 30117ActiveMLS ID #10724311, Jessica Porter, NorthGroup Real Estate Inc. GAMLS
- $349,9004 bd3 ba2k sqft1373 Fernwood Ct, Villa Rica, GA 30180ActiveMLS ID #10844534, Benjamin Hudnall, Tributary Real Estate Group. GAMLS
- $415,0002 bd2 ba1.4k sqft56 Jaybird Rd, Carrollton, GA 30117ActiveMLS ID #10857435, Kait Swafford, Flat Rock Realty. GAMLS
- $374,9004 bd3 ba2.2k sqft512 Silver Leaf Pkwy, Bremen, GA 30110ActiveMLS ID #10883058, Dexter Putnam, Dwelli. GAMLS
- $380,0003 bd2 ba1.6k sqft413 Old Newnan Rd, Carrollton, GA 30117ActiveMLS ID #10798901, Jamie Nash, The Realty Group. GAMLS
- $349,0003 bd2 ba1.8k sqft436 Goldridge Rd, Ranburne, AL 36273For Sale
 MLS ID #21453599, John Sammon, Georgia West Realty. GALMLS
- $364,9003 bd2 ba2k sqft30 Willow Leaf Dr, Buchanan, GA 30113ActiveMLS ID #10843493, Jamie Patterson, Magnolia Realty Co.. GAMLS
- $349,0003 bd2 ba1.8k sqft436 County Road 98, Ranburne, AL 36273ActiveMLS ID #10768492, Mary Jane Goodson, Georgia West Realty Inc. GAMLS
- $289,9003 bd3 ba1.9k sqft71 Oak Ridge Way, Bremen, GA 30110ActiveMLS ID #10884329, Blake Ginger, Founders Realty. GAMLS
- $349,0003 bd2 ba2.2k sqft677 Upper Caldwell Rd, Bowdon, GA 30108ActiveMLS ID #10857515, Robin R Rogers, Triple R Real Estate LLC. GAMLS
