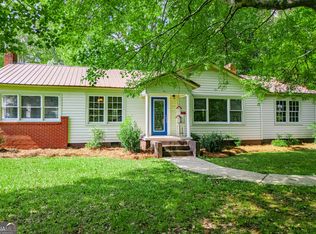
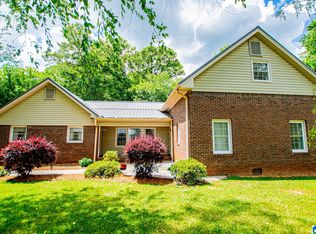
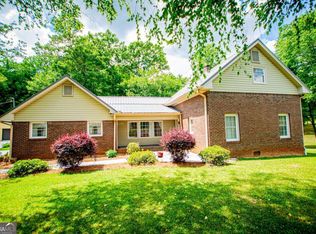
COUNTRY LIVING ON 5.52 BEAUTIFUL ACRES! Discover the charm, space, and endless possibilities of this well-loved family estate! Offered for the first time after generations of family ownership, this inviting 3-bedroom, 2-bath brick ranch offers spacious living areas, including a large living room, separate den, and generously sized rooms throughout. A dedicated laundry room adds everyday convenience. Step outside and fall in love with the setting! Situated on 5.52 picturesque acres, this property features beautiful, established landscaping with colorful flowers, blooming roses, crabapple trees, muscadine vines, and stunning crape myrtles. Enjoy the beauty of nature, peaceful country surroundings, and plenty of room to spread out. Multiple outbuildings offer excellent space for storage, workshops, hobbies, gardening equipment, or outdoor projects. Whether you dream of growing your own garden, enjoying outdoor activities, or simply relaxing in the privacy of your own acreage, this property offers so many possibilities! USDA financing may be available to qualified buyers! If you've been searching for a home with acreage, character, and room to make it your own, this could be the one!
Active
Price cut: $26K (10/14)
$349,000
677 Upper Caldwell Rd, Bowdon, GA 30108
3beds
2,208sqft
Single Family Residence
Built in 1970
5.52 Acres Lot
$341,900 Zestimate®
$158/sqft
$-- HOA
What's special
Generously sized rooms throughoutCrabapple treesSeparate denBlooming rosesColorful flowersStunning crape myrtlesDedicated laundry room
- 48 days
- 441
- 28
Likely to sell faster than
Zillow last checked:
Listing updated:
Listed by:
Robin R Rogers 770-328-6073,
Triple R Real Estate LLC
Source: GAMLS,MLS#: 10857515
Facts & features
Interior
Bedrooms & bathrooms
- Bedrooms: 3
- Bathrooms: 2
- Full bathrooms: 2
- Main level bathrooms: 2
- Main level bedrooms: 3
Rooms
- Room types: Den, Family Room, Laundry
Kitchen
- Features: Breakfast Area, Country Kitchen
Heating
- Propane
Cooling
- Central Air, Electric, Window Unit(s)
Appliances
- Included: Cooktop, Dishwasher, Electric Water Heater, Oven
- Laundry: Mud Room
Features
- Master On Main Level
- Flooring: Carpet, Hardwood, Tile
- Basement: None
- Has fireplace: Yes
- Fireplace features: Family Room
- Common walls with other units/homes: No Common Walls
Interior area
- Total structure area: 2,208
- Total interior livable area: 2,208 sqft
- Finished area above ground: 2,208
- Finished area below ground: 0
Video & virtual tour
Property
Parking
- Parking features: Parking Pad, Parking Shed
- Has uncovered spaces: Yes
Features
- Levels: One
- Stories: 1
- Patio & porch: Patio
- Exterior features: Garden
Lot
- Size: 5.52 Acres
- Features: Sloped
- Residential vegetation: Grassed, Partially Wooded
Details
- Additional structures: Outbuilding, Shed(s), Workshop
- Parcel number: 0001 0056
Construction
Type & style
- Home type: SingleFamily
- Architectural style: Brick 4 Side,Ranch
- Property subtype: Single Family Residence
Materials
- Brick
- Foundation: Slab
- Roof: Composition
Condition
- Resale
- New construction: No
- Year built: 1970
Utilities & green energy
- Sewer: Septic Tank
- Water: Public
- Utilities for property: Electricity Available, Propane, Water Available
Community & HOA
Community
- Features: None
- Subdivision: None
HOA
- Has HOA: No
- Services included: None
Location
- Region: Bowdon
Financial & listing details
- Price per square foot: $158/sqft
- Tax assessed value: $169,383
- Annual tax amount: $1,319
- Date on market: 9/30/2026
- Cumulative days on market: 48 days
- Listing agreement: Exclusive Right To Sell
- Listing terms: Cash,Conventional,FHA,USDA Loan,VA Loan
- Electric utility on property: Yes
Estimated market value
$341,900
$325,000 - $359,000
$1,962/mo
Price history
| Date | Event | Price |
|---|---|---|
| 10/14/2026 | Price change | $349,000-6.9%$158/sqft |
Source:  GAMLS #10857515 Report a problem | ||
| 10/2/2026 | Listed for sale | $375,000$170/sqft |
Source: GAMLS #10857515 Report a problem | ||
Public tax history
| Year | Property taxes | Tax assessment |
|---|---|---|
| 2025 | $944 +17.8% | $67,753 +17.7% |
| 2024 | $802 +33.8% | $57,565 +23.4% |
| 2023 | $599 +33.2% | $46,666 +21.3% |
| 2022 | $450 +41.3% | $38,474 +22.5% |
| 2021 | $318 -1.7% | $31,418 -0.3% |
| 2020 | $324 | $31,506 |
| 2019 | $324 +308.7% | $31,506 +54.2% |
| 2018 | $79 -81% | $20,438 +11% |
| 2017 | $417 | $18,415 |
| 2016 | $417 | $18,415 -13.7% |
| 2015 | -- | $21,342 0% |
| 2014 | -- | $21,343 -28.3% |
| 2013 | -- | $29,761 |
| 2012 | -- | -- |
| 2011 | -- | -- |
| 2010 | -- | -- |
| 2009 | -- | $29,762 |
| 2008 | -- | $29,762 |
| 2007 | -- | $29,762 |
| 2006 | -- | $29,762 |
| 2005 | -- | $29,762 |
| 2004 | -- | $29,762 |
| 2003 | -- | $29,762 +7.8% |
| 2002 | -- | $27,621 |
| 2001 | -- | $27,621 |
Find assessor info on the county website
Monthly payment
Est. payment
Payment breakdown
Explore the cost of this home by adjusting the details. Changes won't be saved.Climate risks
Neighborhood: 30108
Nearby schools
Schools provided by the listing agent
- Elementary: Ephesus
- Middle: Heard
- High: Heard
Source: GAMLS. This data may not be complete. We recommend contacting the local school district to confirm school assignments for this home.
Similar homes
- $398,0003 bd2 ba1.9k sqft853 Tyus Veal Rd, Bowdon, GA 30108Active
 MLS ID #10857108, Robin R Rogers, Triple R Real Estate LLC. GAMLS
- $349,0003 bd2 ba1.8k sqft436 Goldridge Rd, Ranburne, AL 36273For Sale
 MLS ID #21453599, John Sammon, Georgia West Realty. GALMLS
- $349,9994 bd2 ba2.3k sqft4085 Mount Zion Rd, Carrollton, GA 30117Active
 MLS ID #10885364, Theresa Ruppert, Ansley Real Estate | Christie's Int. GAMLS
- $349,0003 bd2 ba1.8k sqft436 County Road 98, Ranburne, AL 36273Active
 MLS ID #10768492, Mary Jane Goodson, Georgia West Realty Inc. GAMLS
- $319,9003 bd2 ba1.5k sqft401 W Jonesville Rd, Bowdon, GA 30108ActiveMLS ID #10836979, Heather Edwards, Keller Williams Realty Carrollton. GAMLS
- $350,0003 bd2 ba1.6k sqft178 Bethel Church Rd, Carrollton, GA 30117ActiveMLS ID #10886012, Leah Williamson, LOCAL Realty. GAMLS
- $315,0003 bd2 ba1.8k sqft1592 Antioch Rd, Franklin, GA 30217ActiveMLS ID #10879561, Jason Kaiser, Main Street Realty. GAMLS
- $344,9004 bd3 ba2.5k sqft60 Carlton Johnson Rd, Waco, GA 30182ActiveMLS ID #10881954, Lindsey Hammond, Triple R Real Estate LLC. GAMLS
- $349,9003 bd2 ba1.4k sqft5076 Bevis Rd, Franklin, GA 30217ActiveMLS ID #10888642, Dayna Kinney, Keller Williams Northwest. GAMLS
- $335,0003 bd2 ba1.2k sqft769 State Highway 100 S, Tallapoosa, GA 30176ActiveMLS ID #10876221, Renae H Bell, Journey Realty Group LLC. GAMLS
- $339,9003 bd2 ba1.6k sqft914 Whooping Creek Rd, Carrollton, GA 30116ActiveMLS ID #10824734, Brittany Lankford, HomeSmart. GAMLS
- $349,0004 bd2 ba1.9k sqft615 Old Camp Church Rd, Carrollton, GA 30117ActiveMLS ID #10800494, Mike Mashburn, Metro West Realty Group LLC. GAMLS
- $299,9993 bd2 ba1.6k sqft2018 Star Point Rd, Carrollton, GA 30116ActiveMLS ID #10828088, Valorie Booth, Duffey Realty. GAMLS
- $275,0004 bd2 ba1.4k sqft3795 S 100th Hwy, Bowdon, GA 30108ActiveMLS ID #10888001, Amanda Walker, Stateline Realty Co.. GAMLS
- $335,0005 bd3 ba2k sqft30 Wood Valley Cir, Carrollton, GA 30117ActiveMLS ID #10887143, Kristin Walker, GA Classic Realty. GAMLS
- $399,9003 bd2 ba1.6k sqft1003 Milligan Creek Rd, Roopville, GA 30170ActiveMLS ID #10833836, Kesha Brown, Keller Williams Realty Carrollton. GAMLS
- $394,2594 bd2 ba2.1k sqft5425 County Road 10, Heflin, AL 36264ActiveMLS ID #10855526, Brenda Robinson, Northwest Realty Company. GAMLS
- $279,9003 bd2 ba1.8k sqft61 Davenport Mill Rd, Carrollton, GA 30117ActiveMLS ID #10875429, Shannon Sides, Metro West Realty Group LLC. GAMLS
- $345,0004 bd4 ba2.9k sqft1705 County Road 42, Roanoke, AL 36274For SaleMLS ID #21458933, Niki Kaiser, Main Street, REALTORS®. GALMLS
- $364,9003 bd2 ba2.2k sqft105 Kathy Ln, Carrollton, GA 30117ActiveMLS ID #10868933, Shannon Smith, Sky High Realty. GAMLS
