Welcome to this beautifully maintained and thoughtfully upgraded split-level home tucked away in a quiet, established neighborhood with NO HOA! This inviting 3 bedroom, 2 bath home offers comfortable living spaces both inside and out and has been recently painted inside and out. Step inside to a spacious living room plus a separate den, providing plenty of room to spread out. The generously sized kitchen flows into a large dining area, creating the perfect setting for family dinners and entertaining. The partially finished basement (no heat or air) adds even more flexibility with an additional den or movie room - ideal for movie night, game room or a cozy retreat. But the real showstopper is outside! Enjoy your own in-ground saltwater pool, complete with new liner, sand filter, salt cell, pump/motor (2024), new diving board (2025), and new pool cover (2026). The beautifully landscaped yard and amazing pool area create a private-feeling outdoor retreat, while the fire pit and ample entertaining space make this home perfect for summer gatherings, relaxing evenings, and making memories with family and friends. With numerous upgrades throughout and a fantastic location just minutes from downtown Carrollton, Hwy 27 & Hwy 61, this home offers the perfect combination of comfort, convenience, and outdoor enjoyment. This is one you don't want to miss!!
Active
$374,900
105 Kathy Ln, Carrollton, GA 30117
3beds
2,279sqft
Single Family Residence
Built in 1975
0.49 Acres Lot
$365,400 Zestimate®
$165/sqft
$-- HOA
What's special
Partially finished basementIn-ground saltwater poolSeparate denBeautifully landscaped yardLarge dining areaGenerously sized kitchenAmazing pool area
- 7 days
- 252
- 21
Zillow last checked:
Listing updated:
Listed by:
Shannon Smith 404-901-3222,
Sky High Realty
Source: GAMLS,MLS#: 10868933
Facts & features
Interior
Bedrooms & bathrooms
- Bedrooms: 3
- Bathrooms: 2
- Full bathrooms: 2
Rooms
- Room types: Family Room, Sun Room
Heating
- Central
Cooling
- Ceiling Fan(s), Central Air
Appliances
- Included: Dishwasher, Disposal, Microwave, Oven/Range (Combo), Refrigerator
- Laundry: In Basement
Features
- Double Vanity
- Flooring: Carpet, Laminate, Tile
- Basement: Daylight,Partial
- Number of fireplaces: 1
- Fireplace features: Gas Log
Interior area
- Total structure area: 2,279
- Total interior livable area: 2,279 sqft
- Finished area above ground: 1,779
- Finished area below ground: 500
Property
Parking
- Total spaces: 5
- Parking features: Parking Pad
- Has uncovered spaces: Yes
Features
- Levels: One and One Half
- Stories: 1
- Patio & porch: Deck, Patio
- Has private pool: Yes
- Pool features: In Ground, Salt Water
- Fencing: Back Yard,Privacy
Lot
- Size: 0.49 Acres
- Features: Level
Details
- Additional structures: Outbuilding
- Parcel number: 089 0617
Construction
Type & style
- Home type: SingleFamily
- Architectural style: Other
- Property subtype: Single Family Residence
Materials
- Brick, Vinyl Siding, Wood Siding
- Roof: Composition
Condition
- Resale
- New construction: No
- Year built: 1975
Utilities & green energy
- Sewer: Septic Tank
- Water: Public
- Utilities for property: Electricity Available, High Speed Internet, Natural Gas Available
Community & HOA
Community
- Features: None
- Subdivision: None
HOA
- Has HOA: No
- Services included: None
Location
- Region: Carrollton
Financial & listing details
- Price per square foot: $165/sqft
- Tax assessed value: $299,909
- Annual tax amount: $2,160
- Date on market: 10/7/2026
- Cumulative days on market: 8 days
- Listing agreement: Exclusive Right To Sell
- Electric utility on property: Yes
Estimated market value
$365,400
$347,000 - $384,000
$1,997/mo
Price history
| Date | Event | Price |
|---|---|---|
| 10/7/2026 | Listed for sale | $374,900+130.7%$165/sqft |
Source:  GAMLS #10868933 Report a problem GAMLS #10868933 Report a problem | ||
| 5/15/2017 | Sold | $162,500$71/sqft |
Source: Public Record Report a problem | ||
| 4/14/2017 | Pending sale | $162,500$71/sqft |
Source: PALMERHOUSE PROPERTIES & ASSOC #8166783 Report a problem | ||
| 4/10/2017 | Listed for sale | $162,500+27.1%$71/sqft |
Source: PALMERHOUSE PROPERTIES & ASSOC #8166783 Report a problem | ||
| 10/22/2015 | Sold | $127,900$56/sqft |
Source: Public Record Report a problem | ||
Public tax history
| Year | Property taxes | Tax assessment |
|---|---|---|
| 2025 | $2,683 -1.1% | $119,964 |
| 2024 | $2,714 +4.2% | $119,964 +9% |
| 2023 | $2,605 +16.5% | $110,046 +23.4% |
| 2022 | $2,236 +12.3% | $89,174 +14.8% |
| 2021 | $1,992 +12.6% | $77,686 +13.7% |
| 2020 | $1,768 +6.6% | $68,337 +8.2% |
| 2019 | $1,659 +11.2% | $63,181 +11.6% |
| 2018 | $1,492 +0.3% | $56,633 +15.1% |
| 2017 | $1,487 +14.7% | $49,185 |
| 2016 | $1,296 +32.8% | $49,185 +40.9% |
| 2015 | $976 | $34,904 |
| 2014 | $976 | $34,904 |
| 2013 | -- | -- |
| 2012 | -- | -- |
| 2011 | -- | -- |
| 2010 | -- | -- |
| 2008 | -- | $45,586 |
| 2007 | -- | $45,586 |
| 2006 | -- | $45,586 |
| 2005 | -- | $45,586 |
| 2004 | -- | $45,586 |
| 2003 | -- | $45,586 +44.1% |
| 2002 | -- | $31,626 |
Find assessor info on the county website
Monthly payment
Est. payment
Payment breakdown
Explore the cost of this home by adjusting the details. Changes won't be saved.Climate risks
Neighborhood: 30117
Nearby schools
Schools provided by the listing agent
- Elementary: Central
- Middle: Central
- High: Central
Source: GAMLS. This data may not be complete. We recommend contacting the local school district to confirm school assignments for this home.

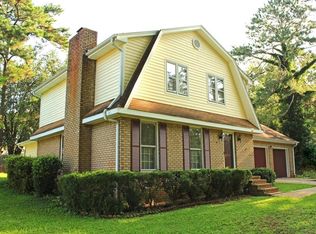
Similar homes
- $359,9004 bd3 ba2.1k sqft72 Brandy Chase, Carrollton, GA 30117Active

 MLS ID #10795559, Rick Douglas, Dwelli. GAMLS
 - $365,0004 bd3 ba2.8k sqft232 Lakewood Dr, Carrollton, GA 30117Active
 MLS ID #10832434, Justin Cunnigham, Dwelli. GAMLS
 - $299,0003 bd2 ba1.3k sqft95 E Barbara Ln, Carrollton, GA 30117Active
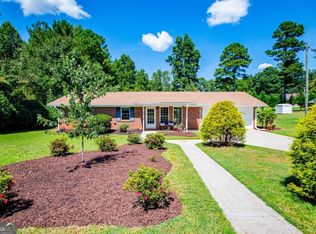 MLS ID #10845571, Melissa Shadrix, Georgia West Realty Inc. GAMLS
 - $339,0003 bd2 ba1.5k sqft105 Tranquillity Dr, Villa Rica, GA 30180Active
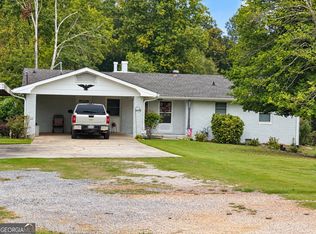 MLS ID #10870537, Danny Watson, Metro West Realty Group LLC. GAMLS
 - $415,0004 bd3 ba2.7k sqft210 Greenwood Ln, Carrollton, GA 30117ActiveMLS ID #10735408, Marsha Hulstine, NorthGroup Realty. GAMLS
- $259,0003 bd2 ba1.7k sqft211 Bennett Cir, Carrollton, GA 30117ActiveMLS ID #10868352, Angela Richardson, GA Classic Realty. GAMLS
- $375,9003 bd2 ba2.5k sqft10 Mountain Oaks Dr, Carrollton, GA 30116ActiveMLS ID #10835186, Ophelia E Gaskin, Metro West Realty Group LLC. GAMLS
- $299,9004 bd2 ba1.8k sqft103 Shannon Dr, Carrollton, GA 30117ActiveMLS ID #10800906, The Stacey Group, eXp Realty. GAMLS
- $369,9003 bd2 ba1.6k sqft222 Meadow Run, Carrollton, GA 30116For Sale
 MLS ID #7825563, Donna Miller, Mission Realty Group, LLC. FMLS GA
 - $295,6003 bd2 ba1.4k sqft101 Mallard Ln, Carrollton, GA 30117ActiveMLS ID #10826594, Kristi Navarre, Keller Williams Realty Carrollton. GAMLS
- $350,0004 bd3 ba2.4k sqft47 McGuire Rd, Carrollton, GA 30117ActiveMLS ID #10760973, Lindsey Hammond, Triple R Real Estate LLC. GAMLS
- $309,9003 bd3 ba1.6k sqft101 Ashgate Way, Carrollton, GA 30117ActiveMLS ID #10819509, Brock Eady, Georgia West Realty Inc. GAMLS
- $324,9003 bd2 ba1.3k sqft39 Cheryl Dr, Carrollton, GA 30116ActiveMLS ID #10841531, Cindy Allen, Georgia Life Realty. GAMLS
- $349,9002 bd2 ba1.2k sqft840 Folds Rd, Carrollton, GA 30116ActiveMLS ID #10794975, Lisa Naile, Maximum One Realtor Partners. GAMLS
- $299,9003 bd2 ba2.3k sqft122 Mill Stream Ct, Carrollton, GA 30117ActiveMLS ID #10843735, Paula Waters, Georgia West Realty Inc. GAMLS
- $275,0003 bd2 ba1.5k sqft1537 Georgia Ave S, Bremen, GA 30110ActiveMLS ID #10872265, Megan Johnson, Magnolia Realty Co.. GAMLS
- $379,9003 bd2 ba2k sqft60 Dale St, Temple, GA 30179ActiveMLS ID #10843536, Paige Rollins, Rollins Realty. GAMLS
- $275,0003 bd2 ba1.5k sqft110 Garrett St, Carrollton, GA 30117ActiveMLS ID #10844459, Trista Lindsey, Farish Realty & Associates. GAMLS
- $305,0003 bd3 ba1.6k sqft127 Opal Ln, Carrollton, GA 30116ActiveMLS ID #10840776, Robin R Rogers, Triple R Real Estate LLC. GAMLS
- $270,5003 bd2 ba1.3k sqft120 W White St, Carrollton, GA 30117ActiveMLS ID #10821885, Cindy Jefferson, Maximum One Realty Greater Atlanta. GAMLS
