Welcome Home to Versatile Living This stunning 4-bedroom, 3-bathroom brick home offers the perfect blend of classic durability and a thoughtful, flexible floor plan. Whether you are looking for multi-generational living space or a layout that provides ultimate privacy, this home delivers. Main Level: Comfort & Convenience The heart of the home features a seamless flow designed for easy daily living. Two Bedrooms on Main: Includes a spacious Primary Suite featuring generous walk-in closet and a private en-suite bath. Two Full Baths: No morning traffic jams here-both main-level bedrooms have easy access to full bathroom facilities.Brick Construction: Enjoy the timeless aesthetic and low-maintenance benefits of a solid brick exterior.Finished Basement: The Perfect Suite: The lower level is a fully functional living space of its own, making it ideal for guests, teens, or potential rental income.Two Additional Bedrooms: Quiet and cozy spaces located away from the main living area. Full Third Bath: Well-appointed to serve the lower-level occupants. Second Kitchen: A rare find! The basement kitchen provides complete independence, perfect for hosting long-term guests or creating the ultimate entertainment zone.Don't miss out on a home that adapts to your lifestyle. Schedule your tour today! Listing Agent is related to seller.
Active
Price cut: $10K (6/2)
$415,000
210 Greenwood Ln, Carrollton, GA 30117
4beds
2,792sqft
:
Get pre-qualified$2,796/mo
Single Family Residence
Built in 1970
1.03 Acres Lot
$405,600 Zestimate®
$149/sqft
$-- HOA
What's special
Finished basementBrick constructionFull third bathSpacious primary suiteSecond kitchenPrivate en-suite bathGenerous walk-in closet
- 102 days |
- 293 |
- 7 |
Zillow last checked:
Listing updated:
Listed by:
Marsha Hulstine 770-500-8136,
NorthGroup Realty
Source: GAMLS,MLS#: 10735408
Facts & features
Interior
Bedrooms & bathrooms
- Bedrooms: 4
- Bathrooms: 3
- Full bathrooms: 3
- Main level bathrooms: 2
- Main level bedrooms: 2
Rooms
- Room types: Family Room, Laundry
Heating
- Central
Cooling
- Ceiling Fan(s), Central Air
Appliances
- Included: Dishwasher, Gas Water Heater, Microwave, Oven/Range (Combo), Refrigerator
- Laundry: Other
Features
- Bookcases, Double Vanity, Master On Main Level, Separate Shower, Walk-In Closet(s)
- Flooring: Laminate
- Basement: Bath Finished,Daylight,Exterior Entry,Finished,Full
- Attic: Pull Down Stairs
- Number of fireplaces: 1
Interior area
- Total structure area: 2,792
- Total interior livable area: 2,792 sqft
- Finished area above ground: 1,396
- Finished area below ground: 1,396
Property
Parking
- Parking features: Carport
- Has carport: Yes
Features
- Levels: One
- Stories: 1
Lot
- Size: 1.03 Acres
- Features: Corner Lot
Details
- Parcel number: 077 0132
Construction
Type & style
- Home type: SingleFamily
- Architectural style: Brick 4 Side
- Property subtype: Single Family Residence
Materials
- Brick
- Roof: Composition
Condition
- Resale
- New construction: No
- Year built: 1970
Utilities & green energy
- Sewer: Septic Tank
- Water: Public
- Utilities for property: Cable Available, Electricity Available, High Speed Internet, Natural Gas Available, Phone Available, Water Available
Community & HOA
Community
- Features: None
- Subdivision: Greenwood Estates
HOA
- Has HOA: No
- Services included: None
Location
- Region: Carrollton
Financial & listing details
- Price per square foot: $149/sqft
- Tax assessed value: $250,538
- Annual tax amount: $2,372
- Date on market: 4/17/2026
- Cumulative days on market: 102 days
- Listing agreement: Exclusive Right To Sell
- Electric utility on property: Yes
Estimated market value
$405,600
$385,000 - $426,000
$2,920/mo
Price history
| Date | Event | Price |
|---|---|---|
| 6/2/2026 | Price change | $415,000-2.4%$149/sqft |
Source:  GAMLS #10735408 Report a problem GAMLS #10735408 Report a problem | ||
| 4/17/2026 | Listed for sale | $425,000$152/sqft |
Source: GAMLS #10735408 Report a problem | ||
Public tax history
| Year | Property taxes | Tax assessment |
|---|---|---|
| 2025 | $2,242 -1.1% | $100,215 |
| 2024 | $2,267 +885.3% | $100,215 +8.8% |
| 2023 | $230 -12% | $92,095 +21.5% |
| 2022 | $261 -0.8% | $75,770 +14.3% |
| 2021 | $263 -3.1% | $66,283 +10.2% |
| 2020 | $272 | $60,135 +4.7% |
| 2019 | -- | $57,440 +9.5% |
| 2018 | $288 +1% | $52,439 |
| 2017 | $285 -1.1% | $52,439 |
| 2016 | $288 -74% | $52,439 +18.4% |
| 2015 | $1,106 -0.4% | $44,297 |
| 2014 | $1,111 | $44,297 |
| 2013 | -- | -- |
| 2012 | -- | -- |
| 2011 | -- | -- |
| 2010 | -- | -- |
| 2008 | -- | $44,297 |
| 2007 | -- | $44,297 |
| 2006 | -- | $44,297 |
| 2005 | -- | $44,297 |
| 2004 | -- | $44,297 +6% |
| 2003 | -- | $41,797 |
| 2002 | -- | $41,797 |
| 2001 | -- | $41,797 |
| 2000 | -- | $41,797 -3.7% |
| 1999 | -- | $43,397 |
Find assessor info on the county website
Monthly payment
Est. payment
Payment breakdown
Explore the cost of this home by adjusting the details. Changes won't be saved.Climate risks
Neighborhood: 30117
Nearby schools
GreatSchools rating
- 8/10Central Elementary SchoolGrades: PK-5Distance: 3.8 mi
- 7/10Central Middle SchoolGrades: 6-8Distance: 3.8 mi
- 8/10Central High SchoolGrades: 9-12Distance: 3.3 mi
Schools provided by the listing agent
- Elementary: Central
- Middle: Central
- High: Central
Source: GAMLS. This data may not be complete. We recommend contacting the local school district to confirm school assignments for this home.
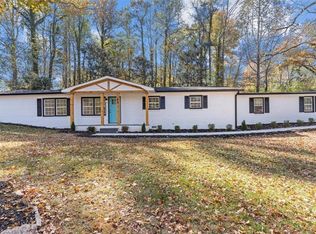
- $335,0004 bd2 ba2.3k sqft85 N Greenwood Dr, Carrollton, GA 30117For Sale
- $261,6003 bd2 ba2k sqft190 Greenwood Ln, Carrollton, GA 30117Off Market
- $260,5003 bd2 ba1.2k sqft125 N Greenwood Dr, Carrollton, GA 30117Off Market
- $290,5004 bd2 ba2k sqft105 N Greenwood Dr, Carrollton, GA 30117Off Market

- $244,1003 bd2 ba1.2k sqft185 Greenwood Ln, Carrollton, GA 30117Off Market
- $202,0003 bd1 ba1k sqft180 Greenwood Ln, Carrollton, GA 30117Off Market
- $155,0003 bd2 ba1.6k sqft175 Greenwood Ln, Carrollton, GA 30117Sold
- $246,4003 bd2 ba1.9k sqft240 W Greenwood Dr, Carrollton, GA 30117Off Market
A local agent can set up tours, give advice and negotiate with sellers.
Similar homes
- $409,9003 bd3 ba2.4k sqft100 Camp Dr, Carrollton, GA 30117Active

 MLS ID #10778450, Mary Jane Goodson, Georgia West Realty Inc. GAMLS
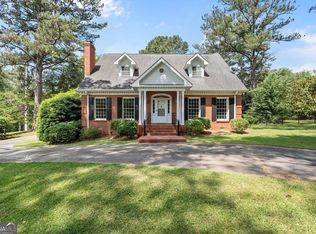
 - $525,0004 bd4 ba3.9k sqft105 Ole Hickory Trl, Carrollton, GA 30117Active Under Contract
 MLS ID #10759545, Britt Duffey, Duffey Realty. GAMLS
 - $429,0004 bd3 ba2.7k sqft103 Fieldstone Cir, Carrollton, GA 30116For Sale

 MLS ID #7792621, Curt Newman, Dwelli Inc.. FMLS GA
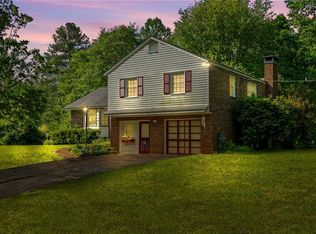
 - $499,9994 bd3 ba2.1k sqft768 Burwell Rd, Carrollton, GA 30117For Sale
 MLS ID #7746563, Jessica Porter, NorthGroup Real Estate. FMLS GA
 - $294,9004 bd2 ba1.5k sqft2385 Mount Zion Rd, Carrollton, GA 30117ActiveMLS ID #10779778, James Shockley, Georgia West Realty Inc. GAMLS
- $474,9004 bd4 ba3.6k sqft310 Wooded Glen Ln, Carrollton, GA 30117For SaleMLS ID #7782856, TANYA L ESS YOUNG, RE/MAX Pure. FMLS GA
- $394,9004 bd3 ba2.3k sqft273 Sewell Rd, Bremen, GA 30110For SaleMLS ID #7779334, Rosa R Willis, Ayres Realty Company. FMLS GA
- $599,9006 bd4 ba3.6k sqft218 N Ole Hickory Trl, Carrollton, GA 30117For SaleMLS ID #7704820, Mary Tritt, T Tritt Realty, LLC. FMLS GA
- $399,9004 bd3 ba2.7k sqft8291 Highway 5, Whitesburg, GA 30185For SaleMLS ID #7774345, JENNIFER CADWELL, Sky High Realty. FMLS GA
- $269,0003 bd2 ba1.6k sqft140 Pinnacle Way, Carrollton, GA 30117ActiveMLS ID #10790287, Taylor Ellis, Magnolia Realty Co.. GAMLS
- $469,9994 bd3 ba2.5k sqft265 Mashburn Rd, Roopville, GA 30170ActiveMLS ID #10729136, Alaina L Curtis, Duffey Realty. GAMLS
- $405,0003 bd2 ba2k sqft21 Sunny Point, Newnan, GA 30263ActiveMLS ID #10812746, Charlie Aldridge, Keller Williams Realty Atl. Partners. GAMLS
- $470,0004 bd4 ba3.9k sqft703 Laurel St, Bremen, GA 30110ActiveMLS ID #10763111, Justin Tamburo, Real Broker, LLC. GAMLS
- $425,0004 bd3 ba2.5k sqft124 Chrissy Dr, Temple, GA 30179ActiveMLS ID #10776153, Katelyn Campbell, Atlanta Communities. GAMLS
- $423,0003 bd3 ba3.3k sqft7052 Camp Falls Ct W, Winston, GA 30187ActiveMLS ID #10740084, Barbara Clayton, Keller Williams Realty North Atlanta. GAMLS
- $435,0003 bd2 ba2.1k sqft120 County Road 611, Ranburne, AL 36273For Sale
 MLS ID #21448617, Robin Rogers, Triple R Real Estate. GALMLS
 - $324,9994 bd3 ba2.2k sqft100 Hawthorn Dr, Carrollton, GA 30116For SaleMLS ID #7767192, Nikki Nunn Truss, Apollo Associates Realty. FMLS GA
- $449,0003 bd3 ba2.9k sqft1011 Rainey Rd, Temple, GA 30179ActiveMLS ID #10723754, Real Estate with Connie & Donna, Century 21 Novus Realty. GAMLS
- $399,0004 bd3 ba2.5k sqft9912 Bridgewater Pte, Villa Rica, GA 30180For SaleMLS ID #7760806, MARK SPAIN, Mark Spain Real Estate. FMLS GA
- $449,5005 bd4 ba3.4k sqft7115 Fletcher Dr, Winston, GA 30187ActiveMLS ID #10786002, Michelle Amendola, Maximum One Realty Greater Atlanta. GAMLS
