A peaceful spacious retreat with room to live, create, entertain, and unwind—without HOA restrictions. Look no further, this home is move in ready. Spread out without giving up that “feels like home” warmth, this one delivers. This meticulously maintained 3-bedroom, 2.5-bath home with a large finished basement offers more space than most newer homes—and it shows in all the right ways. Besides the basement family room & Gym, there is a large bonus room too. Some ideas for the bonus room: Home office, Art studio, Home gym, Guest suite, Teen hangout, Music room. From the moment you walk into the two-story foyer, the home feels open but still comfortable. The dining room just off the foyer is perfect for holidays, gatherings, or simply slowing down for a good meal. The main level is designed for real living. The kitchen sits just steps from the garage (you’ll appreciate that with the heavy groceries) and offers plenty of room to cook, gather, and stay connected. Updated Granite countertop surrounds, with a center island provides a space you’ll actually want to spend time in. The Kitchen flows right into the family room, where another fireplace creates an easy space to relax at the end of the day. Fresh paint throughout the main two levels gives everything a clean, updated feel. Step out onto the upper deck and you’ll find a quiet, tree-lined setting that feels tucked away from it all. Downstairs, is the finished terrace level gives you so many multiple options, there’s even another outdoor space off the lower level to enjoy. And when the day winds down, the hot tub is waiting—your own private way to relax and recharge. If you’re looking for space, flexibility, and a more peaceful quiet setting, this is your next home.
Active
Price cut: $16.8K (6/5)
$423,000
7052 Camp Falls Ct W, Winston, GA 30187
3beds
3,863sqft
Single Family Residence, Residential
Built in 2005
1 Acres Lot
$-- Zestimate®
$110/sqft
$-- HOA
What's special
- 90 days |
- 235 |
- 10 |
Zillow last checked:
Listing updated:
Listed by:
Barbara Clayton,
Keller Williams North Atlanta 770-663-7291
Source: FMLS GA,MLS#: 7756490
Facts & features
Interior
Bedrooms & bathrooms
- Bedrooms: 3
- Bathrooms: 3
- Full bathrooms: 2
- 1/2 bathrooms: 1
Rooms
- Room types: Basement, Bonus Room, Exercise Room, Family Room, Living Room
Primary bedroom
- Features: Oversized Master, Sitting Room
- Level: Oversized Master, Sitting Room
Bedroom
- Features: Oversized Master, Sitting Room
Primary bathroom
- Features: Double Vanity, Separate Tub/Shower, Vaulted Ceiling(s), Whirlpool Tub
Dining room
- Features: Separate Dining Room
Kitchen
- Features: Breakfast Room, Cabinets Stain, Eat-in Kitchen, Kitchen Island, Pantry, Stone Counters, View to Family Room
Heating
- Central
Cooling
- Ceiling Fan(s), Multi Units
Appliances
- Included: Dishwasher, Electric Cooktop, Electric Range, Electric Water Heater, Microwave, Refrigerator, Self Cleaning Oven
- Laundry: Laundry Room, Upper Level
Features
- Crown Molding, Double Vanity, Entrance Foyer 2 Story, Tray Ceiling(s), Walk-In Closet(s)
- Flooring: Carpet, Ceramic Tile, Hardwood
- Windows: Insulated Windows
- Basement: Daylight,Exterior Entry,Finished,Walk-Out Access
- Attic: Pull Down Stairs
- Number of fireplaces: 1
- Fireplace features: Circulating, Gas Log, Gas Starter, Glass Doors, Living Room, Other Room
- Common walls with other units/homes: No Common Walls
Interior area
- Total structure area: 3,863
- Total interior livable area: 3,863 sqft
- Finished area above ground: 2,280
- Finished area below ground: 1,072
Video & virtual tour
Property
Parking
- Total spaces: 2
- Parking features: Attached, Driveway, Garage, Garage Faces Front
- Attached garage spaces: 2
- Has uncovered spaces: Yes
Accessibility
- Accessibility features: None
Features
- Levels: Three Or More
- Patio & porch: Deck, Front Porch, Patio
- Exterior features: Storage, No Dock
- Pool features: None
- Has spa: Yes
- Spa features: Bath, Private
- Fencing: None
- Has view: Yes
- View description: Trees/Woods
- Waterfront features: None
- Body of water: None
Lot
- Size: 1 Acres
- Features: Back Yard, Cul-De-Sac, Landscaped, Sprinklers In Front
Details
- Additional structures: Shed(s)
- Parcel number: 01460350043
- Other equipment: Irrigation Equipment
- Horse amenities: None
Construction
Type & style
- Home type: SingleFamily
- Architectural style: Traditional
- Property subtype: Single Family Residence, Residential
Materials
- Stone, Vinyl Siding
- Roof: Composition
Condition
- Resale
- New construction: No
- Year built: 2005
Utilities & green energy
- Electric: 220 Volts
- Sewer: Septic Tank
- Water: Public
- Utilities for property: Cable Available, Electricity Available, Natural Gas Available, Phone Available, Water Available
Green energy
- Energy efficient items: None
- Energy generation: None
Community & HOA
Community
- Features: None
- Security: Security System Owned, Smoke Detector(s)
- Subdivision: Strickland Acres
HOA
- Has HOA: No
Location
- Region: Winston
Financial & listing details
- Price per square foot: $110/sqft
- Annual tax amount: $612
- Date on market: 4/23/2026
- Cumulative days on market: 90 days
- Electric utility on property: Yes
- Road surface type: Paved
Estimated market value
Not available
Estimated sales range
Not available
$2,823/mo
Price history
| Date | Event | Price |
|---|---|---|
| 6/5/2026 | Price change | $423,000-3.8%$110/sqft |
Source:  GAMLS #10740084 Report a problem GAMLS #10740084 Report a problem | ||
| 5/28/2026 | Price change | $439,8000%$114/sqft |
Source: GAMLS #10740084 Report a problem | ||
| 5/15/2026 | Price change | $439,9000%$114/sqft |
Source: GAMLS #10740084 Report a problem | ||
| 4/23/2026 | Listed for sale | $440,000$114/sqft |
Source:  FMLS GA #7756490 Report a problem FMLS GA #7756490 Report a problem | ||
Public tax history
Tax history is unavailable.
Monthly payment
Est. payment
Payment breakdown
Explore the cost of this home by adjusting the details. Changes won't be saved.Climate risks
Neighborhood: 30187
Nearby schools
GreatSchools rating
- 9/10South Douglas Elementary SchoolGrades: PK-5Distance: 1.4 mi
- 7/10Fairplay Middle SchoolGrades: 6-8Distance: 1.3 mi
- 6/10Alexander High SchoolGrades: 9-12Distance: 6.9 mi
Schools provided by the listing agent
- Elementary: South Douglas
- Middle: Fairplay
- High: Alexander
Source: FMLS GA. This data may not be complete. We recommend contacting the local school district to confirm school assignments for this home.
- $429,4003 bd2 ba2.2k sqft7052 Camp Falls Ct, Winston, GA 30187Off Market
- $358,4003 bd2 ba2k sqft7042 Camp Falls Ct, Winston, GA 30187Off Market
- $380,1004 bd3 ba2.4k sqft7062 Camp Falls Ct, Winston, GA 30187Off Market
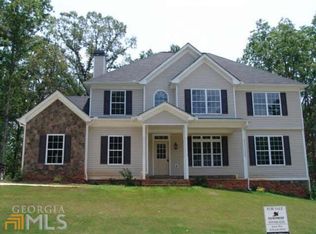
- $336,2003 bd3 ba1.5k sqft6981 Hayden Ct, Winston, GA 30187Off Market
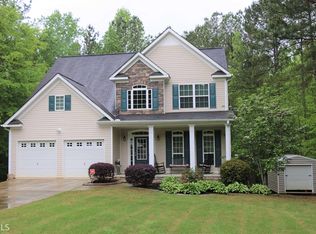
- $437,8005 bd3 ba2.7k sqft6972 Hayden Ct, Winston, GA 30187Off Market
- $399,9004 bd3 ba2.6k sqft7032 Camp Falls Ct, Winston, GA 30187Pending
- $337,6003 bd2 ba1.9k sqft7061 Camp Falls Ct, Winston, GA 30187Off Market
- $396,4003 bd2 ba-- sqft7072 Camp Falls Ct UNIT 1, Winston, GA 30187Off Market
A local agent can set up tours, give advice and negotiate with sellers.
Similar homes
- $395,0004 bd3 ba2.6k sqft8862 Hectare Rd, Winston, GA 30187For Sale

 MLS ID #7757570, Adam Lewis, Keller Williams Realty Atl Partners. FMLS GA
 - $349,0003 bd3 ba2.6k sqft8876 Camp Tree Ct, Winston, GA 30187For Sale
 MLS ID #7802288, Dariean Ward, Hester Group REALTORS. FMLS GA
 - $450,0004 bd3 ba3.1k sqft3737 Falls Trl, Winston, GA 30187For Sale
 MLS ID #7796617, Reese Morgan, Keller Williams Realty Community Partners. FMLS GA
 - $480,0004 bd3 ba4.3k sqft7395 Mason Falls Dr, Winston, GA 30187For Sale
 MLS ID #7779642, GINA ALEXANDER, The Realty Group. FMLS GA
 - $599,0005 bd5 ba4.2k sqft9790 Court Lynn Ln, Winston, GA 30187For SaleMLS ID #7808590, Yvonne Kidney, Robert Goolsby Real Estate Group ,Inc.. FMLS GA
- $349,9003 bd2 ba2.7k sqft8590 Kencrest Dr, Winston, GA 30187For SaleMLS ID #7774967, TAMMY BOGLE, Southern Homes & Land Realty of Greater Atlanta, LLC. FMLS GA
- $419,9004 bd4 ba3.1k sqft10212 Tall Pine Ct, Villa Rica, GA 30180For SaleMLS ID #7757801, Chris Rentz, Pioneer Realty Group West, LLC. FMLS GA
- $419,9004 bd4 ba3.1k sqft10212 Tall Pine Pl, Villa Rica, GA 30180Active
 MLS ID #10732840, Chris Rentz, Pioneer Realty Group. GAMLS
 - $514,9005 bd4 ba3k sqft7409 Holly Berry Ln, Winston, GA 30187For SaleMLS ID #7794384, Deborah S Collett, Sibley Realty and Associates, LLC.. FMLS GA
- $400,0004 bd4 ba2.7k sqft5160 Lakeview Pkwy, Villa Rica, GA 30180For SaleMLS ID #7723974, Nikki Katzef, Keller Williams North Atlanta. FMLS GA
- $475,0004 bd4 ba2.5k sqft2135 Ashton Dr, Villa Rica, GA 30180For SaleMLS ID #7777404, Terri Williams, Mission Realty Group, LLC. FMLS GA
- $479,0004 bd5 ba3.4k sqft4120 Highpoint Ct, Villa Rica, GA 30180For Sale By Owner
- $419,9004 bd3 ba3.2k sqft5357 Steeple Chase, Douglasville, GA 30135For SaleMLS ID #7798160, HOLLI HOTCHKISS, Smart Results Real Estate, Inc.. FMLS GA
- $399,0004 bd3 ba2.5k sqft9912 Bridgewater Pte, Villa Rica, GA 30180For SaleMLS ID #7760806, MARK SPAIN, Mark Spain Real Estate. FMLS GA
- $415,0004 bd4 ba3.3k sqft121 Stafford Ln, Villa Rica, GA 30180For SaleMLS ID #7785341, Niki Faith, Atlanta Communities. FMLS GA
- $399,0004 bd3 ba3k sqft9620 Stillwater Dr, Villa Rica, GA 30180ActiveMLS ID #10791008, Holly D Hardeman, Platinum Real Estate Solutions. GAMLS
- $360,0003 bd4 ba3.2k sqft7249 Confederate Ln, Villa Rica, GA 30180For SaleMLS ID #7706709, Renee Day, HomeSmart. FMLS GA
- $415,0005 bd3 ba2.4k sqft3783 Refinement Way, Douglasville, GA 30135For SaleMLS ID #7779964, JEAN DELATYREE, Wynd Realty, LLC. FMLS GA
- $535,0005 bd4 ba3k sqft7641 Capps Ridge Ln, Douglasville, GA 30135For SaleMLS ID #7780658, Jessica Harville, Atlanta Communities. FMLS GA
- $418,9003 bd4 ba3.3k sqft68 Hillcrest Dr, Hiram, GA 30141For SaleMLS ID #7793295, Mary Foster, BHGRE Metro Brokers. FMLS GA
