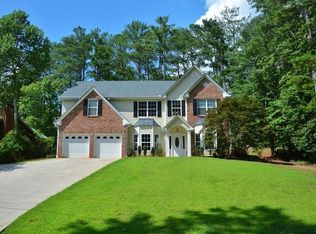
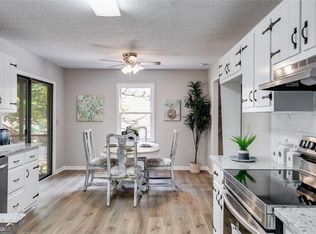
Open-concept layoutAbundant natural lightSpacious and inviting homeMature landscapingLow-maintenance design
Welcome to a spacious and inviting home nestled within the gated community of Fairfield Plantation. Thoughtfully designed with an open-concept layout, this residence offers seamless flow between living spaces, enhanced by abundant natural light. The home features multiple patio areas ideal for outdoor entertaining or quiet relaxation, along with a peaceful private deck just off the primary suite. The exterior showcases mature landscaping paired with low-maintenance design, allowing you to spend more time enjoying your surroundings and less time on upkeep. Conveniently positioned near the community's back gate, this property provides quick and easy access for daily commuting while still enjoying the privacy and security of a gated neighborhood. Residents of Fairfield Plantation enjoy an impressive array of amenities, including a golf course, swimming pools, multiple lakes, scenic walking trails, playgrounds, tennis/pickleball courts, a clubhouse, docks, a marina, and an on-site restaurant-offering a lifestyle that blends recreation, relaxation, and convenience.
124 days
|
151
|
10
|
Zillow last checked:
Listing updated:
Listed by:
Chris Rentz404-702-7193,
Pioneer Realty Group
Source: GAMLS,MLS#: 10732840
Facts & features
Interior
Bedrooms & bathrooms
Bedrooms: 4
Bathrooms: 4
Full bathrooms: 4
Main level bathrooms: 1
Rooms
Room types: Laundry, Loft, Office, Other
Dining room
Features: Seats 12+, Separate Room
Kitchen
Features: Breakfast Area, Kitchen Island, Solid Surface Counters
Heating
Central
Cooling
Central Air
Appliances
Included: Dishwasher, Electric Water Heater, Microwave, Oven/Range (Combo), Refrigerator, Stainless Steel Appliance(s)
Laundry: In Garage, Upper Level
Features
Separate Shower, Tray Ceiling(s), Entrance Foyer, Walk-In Closet(s)
Flooring: Carpet, Hardwood, Tile, Vinyl
Basement: None
Number of fireplaces: 1
Fireplace features: Gas Log, Living Room
Common walls with other units/homes: No Common Walls
Interior area
Total structure area: 3,186
Total interior livable area: 3,186 sqft
Finished area above ground: 3,186
Finished area below ground: 0
Property
Parking
Total spaces: 3
Parking features: Attached, Garage, Parking Pad
Has attached garage: Yes
Has uncovered spaces: Yes
Features
Levels: Two
Stories: 2
Patio & porch: Patio, Porch, Screened
Exterior features: Balcony
Lot
Size: 0.31 Acres
Features: Sloped
Details
Additional structures: Outbuilding, Workshop
Parcel number: F10 0212
Construction
Type & style
Home type: SingleFamily
Architectural style: Brick Front
Property subtype: Single Family Residence
Materials
Brick, Vinyl Siding
Foundation: Slab
Roof: Composition
Condition
Resale
New construction: No
Year built: 2006
Details
Warranty included: Yes
Utilities & green energy
Sewer: Public Sewer
Water: Public
Utilities for property: Cable Available, High Speed Internet
Community & HOA
Community
Features: Clubhouse, Fitness Center, Gated, Golf, Lake, Marina, Pool, Tennis Court(s)