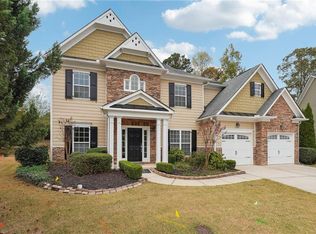
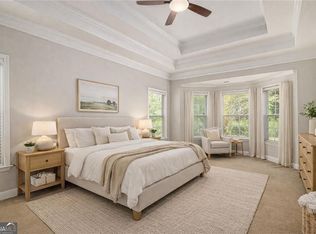
Nestled in the prestigious Mirror Lake community, this exquisitely maintained home offers a blend of elegance and functionality. A new roof graces this property, setting the tone for what awaits inside. As you step through the front door, you're greeted by a stunning entryway adorned with marble and hardwood flooring, setting the stage for the luxury that lies within. The main level boasts a formal dining room, a formal living room, and a versatile bonus room, perfect for an office or additional living space. The heart of this home is its gourmet kitchen, an entertainer's dream. Custom Cherry cabinets, granite countertops, dove tail drawers, and under-cabinet lighting create a culinary oasis. All appliances are included, ensuring your cooking endeavors are a breeze. The kitchen seamlessly flows into a bright breakfast room and a great room with a cozy fireplace. Convenience is key, with a main-level laundry room for added functionality. The elegant owner's suite is a sanctuary of relaxation, featuring a spa-like bath and a sitting room, making it a perfect retreat after a long day. Upstairs, you'll find spacious secondary bedrooms, with one offering the flexibility of a bonus or fifth bedroom. The home has been freshly painted, giving it a vibrant and welcoming feel. Outside, a fenced backyard provides privacy and security. A gate allows easy access for a golf cart, and the stone courtyard is perfect for outdoor gatherings. Additionally, there's a covered deck and a terrace level with a gazebo, creating an ideal space for entertaining friends and family. Home has new exterior paint including deck and fence. This superior property offers a must-see combination of style, comfort, and practicality. Don't miss the opportunity to make this house your dream home!
Active
$528,000
2004 Creek Pointe Way, Villa Rica, GA 30180
7beds
3,800sqft
Single Family Residence
Built in 2005
0.26 Acres Lot
$514,500 Zestimate®
$139/sqft
$40/mo HOA
What's special
Covered deckNew roofBright breakfast roomSpacious secondary bedroomsGranite countertopsUnder-cabinet lightingAll appliances are included
- 1 day |
- 71 |
- 1 |
Zillow last checked:
Listing updated:
Listed by:
Debbie Forrester 404-409-0377,
REMAX Around Atlanta
Source: GAMLS,MLS#: 10832386
Facts & features
Interior
Bedrooms & bathrooms
- Bedrooms: 7
- Bathrooms: 4
- Full bathrooms: 3
- 1/2 bathrooms: 1
- Main level bedrooms: 2
Rooms
- Room types: Bonus Room, Foyer, Great Room, Keeping Room, Laundry, Office
Dining room
- Features: Separate Room
Kitchen
- Features: Breakfast Room, Pantry
Heating
- Central, Dual, Forced Air, Natural Gas, Zoned
Cooling
- Ceiling Fan(s), Central Air, Dual, Electric, Zoned
Appliances
- Included: Dishwasher, Disposal, Gas Water Heater, Ice Maker, Microwave, Oven/Range (Combo), Refrigerator
- Laundry: Other
Features
- Tray Ceiling(s), Vaulted Ceiling(s), Walk-In Closet(s)
- Flooring: Carpet, Hardwood
- Basement: None
- Number of fireplaces: 1
- Fireplace features: Factory Built
- Common walls with other units/homes: No Common Walls
Interior area
- Total structure area: 3,800
- Total interior livable area: 3,800 sqft
- Finished area above ground: 3,800
- Finished area below ground: 0
Property
Parking
- Total spaces: 2
- Parking features: Garage
- Has garage: Yes
Features
- Levels: Two
- Stories: 2
- Patio & porch: Deck, Porch
- Exterior features: Garden
- Fencing: Back Yard
- Body of water: None
Lot
- Size: 0.26 Acres
- Features: Cul-De-Sac, Level
Details
- Additional structures: Gazebo
- Parcel number: 02060250139
Construction
Type & style
- Home type: SingleFamily
- Architectural style: Traditional
- Property subtype: Single Family Residence
Materials
- Concrete, Stone
- Foundation: Slab
- Roof: Composition
Condition
- Resale
- New construction: No
- Year built: 2005
Utilities & green energy
- Sewer: Public Sewer
- Water: Public
- Utilities for property: Cable Available, Electricity Available, High Speed Internet, Natural Gas Available, Phone Available, Sewer Available, Water Available
Green energy
- Water conservation: Low-Flow Fixtures
Community & HOA
Community
- Features: Clubhouse, Lake, Playground, Pool, Street Lights, Tennis Court(s)
- Security: Smoke Detector(s)
- Subdivision: Mirror Lake
HOA
- Has HOA: Yes
- Services included: Swimming, Tennis
- HOA fee: $475 annually
Location
- Region: Villa Rica
Financial & listing details
- Price per square foot: $139/sqft
- Tax assessed value: $382,900
- Annual tax amount: $5,667
- Date on market: 8/25/2026
- Listing agreement: Exclusive Right To Sell
- Listing terms: Cash,Conventional,FHA,VA Loan
- Electric utility on property: Yes
Estimated market value
$514,500
$489,000 - $540,000
$2,819/mo
Price history
| Date | Event | Price |
|---|---|---|
| 8/25/2026 | Listed for sale | $528,000-8.5%$139/sqft |
Source:  GAMLS #10832386 Report a problem GAMLS #10832386 Report a problem | ||
| 9/7/2024 | Listing removed | $577,000$152/sqft |
Source:  FMLS GA #7349657 Report a problem FMLS GA #7349657 Report a problem | ||
| 6/24/2024 | Price change | $577,000-0.5%$152/sqft |
Source: GAMLS #10263676 Report a problem | ||
| 5/16/2024 | Price change | $580,000-3.3%$153/sqft |
Source: GAMLS #10263676 Report a problem | ||
| 3/22/2024 | Price change | $600,000-3.2%$158/sqft |
Source: GAMLS #10263676 Report a problem | ||
| 3/8/2024 | Listed for sale | $620,000-6.9%$163/sqft |
Source: GAMLS #10263676 Report a problem | ||
| 2/16/2024 | Listing removed | $665,900$175/sqft |
Source: FMLS GA #7295344 Report a problem | ||
| 11/2/2023 | Price change | $665,900-4.7%$175/sqft |
Source: GAMLS #10218500 Report a problem | ||
| 10/26/2023 | Listed for sale | $699,000-2.9%$184/sqft |
Source: GAMLS #10218500 Report a problem | ||
| 10/23/2023 | Listing removed | $720,000$189/sqft |
Source: FMLS GA #7291426 Report a problem | ||
| 10/20/2023 | Price change | $720,000-5%$189/sqft |
Source: FMLS GA #7291426 Report a problem | ||
| 10/18/2023 | Listed for sale | $758,000$199/sqft |
Source: GAMLS #10215371 Report a problem | ||
| 10/18/2023 | Listing removed | $758,000$199/sqft |
Source: GAMLS #10155568 Report a problem | ||
| 10/13/2023 | Price change | $758,000-3.9%$199/sqft |
Source: FMLS GA #7211518 Report a problem | ||
| 5/3/2023 | Listed for sale | $788,888+31.7%$208/sqft |
Source: FMLS GA #7211518 Report a problem | ||
| 10/19/2021 | Listing removed | -- |
Source:  RE/MAX International Report a problem RE/MAX International Report a problem | ||
| 8/19/2021 | Listed for sale | $598,888+39.6%$158/sqft |
Source: RE/MAX International #9035734 Report a problem | ||
| 7/1/2021 | Listing removed | -- |
Source: RE/MAX International Report a problem | ||
| 4/1/2021 | Price change | $428,888+7%$113/sqft |
Source: RE/MAX International #8770445 Report a problem | ||
| 3/23/2020 | Price change | $400,888-7.6%$105/sqft |
Source: RE/MAX Unlimited #6627126 Report a problem | ||
| 10/25/2019 | Price change | $433,888-1.1%$114/sqft |
Source: RE/MAX Unlimited #6627126 Report a problem | ||
| 10/4/2019 | Listed for sale | $438,888+95.1%$115/sqft |
Source: RE/MAX Unlimited #8671417 Report a problem | ||
| 1/16/2019 | Listing removed | $2,600$1/sqft |
Source: Owner Report a problem | ||
| 12/19/2018 | Listed for rent | $2,600$1/sqft |
Source: Owner Report a problem | ||
| 3/7/2018 | Listing removed | $2,600$1/sqft |
Source: Zillow Rental Manager Report a problem | ||
| 1/6/2015 | Sold | $224,900+34.7%$59/sqft |
Source:  FMLS GA #5326759 Report a problem FMLS GA #5326759 Report a problem | ||
| 7/31/2012 | Sold | $167,000-31.6%$44/sqft |
Source: Public Record Report a problem | ||
| 11/8/2005 | Sold | $244,200+526.2%$64/sqft |
Source: Public Record Report a problem | ||
| 8/16/2005 | Sold | $39,000$10/sqft |
Source: Public Record Report a problem | ||
Public tax history
| Year | Property taxes | Tax assessment |
|---|---|---|
| 2025 | $5,667 -1.1% | $153,160 -1% |
| 2024 | $5,731 +23.2% | $154,680 +25.1% |
| 2023 | $4,653 -3.2% | $123,680 |
| 2022 | $4,807 +17.6% | $123,680 +16.1% |
| 2021 | $4,088 +12.9% | $106,520 +9.4% |
| 2020 | $3,620 +2.3% | $97,400 +2.3% |
| 2019 | $3,540 -6.7% | $95,240 -4.1% |
| 2018 | $3,796 +9.5% | $99,320 +11.1% |
| 2017 | $3,466 +1.8% | $89,400 +5% |
| 2016 | $3,405 +3.2% | $85,120 +2.9% |
| 2015 | $3,300 | $82,760 +6% |
| 2014 | $3,300 +9% | $78,080 +0.7% |
| 2013 | $3,029 | $77,560 |
| 2012 | -- | -- |
| 2011 | -- | -- |
| 2010 | -- | -- |
| 2009 | $3,342 +6.8% | -- |
| 2007 | $3,130 +1.4% | -- |
| 2006 | $3,088 +486.5% | -- |
| 2005 | $526 | -- |
Find assessor info on the county website
Monthly payment
Est. payment
Payment breakdown
Explore the cost of this home by adjusting the details. Changes won't be saved.Climate risks
Neighborhood: 30180
Nearby schools
GreatSchools rating
- 5/10Mirror Lake Elementary SchoolGrades: PK-5Distance: 1.2 mi
- 7/10Mason Creek Middle SchoolGrades: 6-8Distance: 3.9 mi
- 5/10Douglas County High SchoolGrades: 9-12Distance: 8.1 mi
Schools provided by the listing agent
- Elementary: Mirror Lake
- Middle: Mason Creek
- High: Douglas
Source: GAMLS. This data may not be complete. We recommend contacting the local school district to confirm school assignments for this home.
- $367,3005 bd3 ba3.4k sqft2004 Creek Pointe Way #0, Villa Rica, GA 30180Off Market
- $380,0005 bd3 ba2.6k sqft2005 Creek Pointe Way, Villa Rica, GA 30180Sold
- $324,6005 bd3 ba2.6k sqft2005 Creek Pointe Way #0, Villa Rica, GA 30180Off Market
- $380,0005 bd3 ba3k sqft2000 Creek Pointe Way, Villa Rica, GA 30180Sold
- $--5 bd3 ba3k sqft2000 Creek Pointe Way #41, Villa Rica, GA 30180Off Market
- $388,4004 bd4 ba3.4k sqft2001 Creek Pointe Way, Villa Rica, GA 30180Off Market
- $374,2005 bd3 ba-- sqft2001 Creek Pointe Way #0, Villa Rica, GA 30180Off Market
- $377,0004 bd4 ba3.3k sqft1025 Landon Dr, Villa Rica, GA 30180Off Market
A local agent can set up tours, give advice and negotiate with sellers.
Similar homes
- $439,9995 bd3 ba2.4k sqft7202 Tara Dr, Villa Rica, GA 30180Active

 MLS ID #10832683, Teresa DH Williams, Mission Realty Group. GAMLS
 - $349,9005 bd3 ba2.8k sqft113 Millwheel Dr, Villa Rica, GA 30180Active
 MLS ID #10832579, Joshua Salmonsen, Heritage Oaks Realty Westside. GAMLS
 - $475,0005 bd3 ba3.1k sqft362 Hanover Dr, Villa Rica, GA 30180Active
 MLS ID #10795584, Michelle Calcagno, Heritage Oaks Realty Westside. GAMLS
 - $399,0004 bd3 ba3k sqft9620 Stillwater Dr, Villa Rica, GA 30180Active
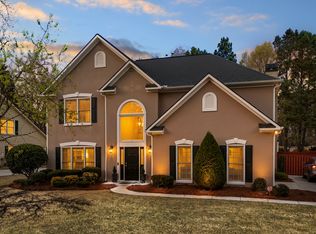 MLS ID #10791008, Holly D Hardeman, Platinum Real Estate Solutions. GAMLS
 - $425,0004 bd4 ba2.3k sqft9620 Coastal Pointe Dr, Villa Rica, GA 30180ActiveMLS ID #10685617, Felicia Terhune, Elite Group Georgia. GAMLS
- $659,5005 bd4 ba4.1k sqft3012 Catamaran Cv, Villa Rica, GA 30180ActiveMLS ID #10764740, Ashley Marcos, Atlanta Communities. GAMLS
- $749,9006 bd4 ba3.9k sqft971 Cown Rd, Villa Rica, GA 30180ActiveMLS ID #10828487, Mary C Tritt, T Tritt Realty, LLC. GAMLS
- $519,9996 bd4 ba4.7k sqft5485 Twin Oak Dr, Douglasville, GA 30135ActiveMLS ID #10783901, Alex Davis, Valor RE LLC. GAMLS
- $350,0005 bd3 ba3.1k sqft1001 Creekhead Dr, Villa Rica, GA 30180Active Under ContractMLS ID #10770642, Lenedra Harris, Keller Williams Atlanta Classic. GAMLS
- $549,5005 bd4 ba4k sqft1611 Flowering Dogwood Dr, Powder Springs, GA 30127ActiveMLS ID #10830997, Torrence Ford, Real Broker, LLC. GAMLS
- $540,0007 bd5 ba5k sqft3535 Greenshire Ct, Douglasville, GA 30135ActiveMLS ID #10796782, Macey Gore, Your Home Sold Guaranteed Realty HOR. GAMLS
- $585,0005 bd5 ba4.2k sqft9790 Court Lynn Ln, Winston, GA 30187ActiveMLS ID #10805143, Yvonne Kidney, Robert Goolsby Real Estate Group. GAMLS
- $425,0004 bd3 ba2.8k sqft6096 Willowpond Ct, Douglasville, GA 30135ActiveMLS ID #10827438, Mark Spain, Mark Spain Real Estate. GAMLS
- $529,0005 bd4 ba2.6k sqft72 Dorys Way, Dallas, GA 30157ActiveMLS ID #10825129, Jeff Barnwell, RE/MAX Town & Country. GAMLS
- $539,0004 bd4 ba4k sqft8967 Midlothian Ct, Winston, GA 30187ActiveMLS ID #10701750, Michelle Calcagno, Heritage Oaks Realty Westside. GAMLS
- $474,9995 bd3 ba2.9k sqft7048 Roselake Cir, Douglasville, GA 30134ActiveMLS ID #10781502, Martha Rodriguez-Chavez, AXEN Realty. GAMLS
- $419,9004 bd4 ba3.1k sqft10212 Tall Pine Pl, Villa Rica, GA 30180ActiveMLS ID #10732840, Chris Rentz, Pioneer Realty Group. GAMLS
- $435,0004 bd4 ba3.5k sqft865 Whitby Dr, Douglasville, GA 30134ActiveMLS ID #10813027, Cara Kutka, Keller Williams Realty First Atlanta. GAMLS
- $367,7004 bd3 ba2.6k sqft1117 Red Bud Cir, Villa Rica, GA 30180ActiveMLS ID #10798046, Arthur Chung, EveryState. GAMLS
- $599,9005 bd4 ba4.6k sqft5950 Sequoia Ln, Douglasville, GA 30135ActiveMLS ID #10798968, Gabe Mould, Keller Williams West Atlanta. GAMLS
