Your dream home awaits in the heart of Villa Rica! Nestled on a cul-de-sac in established Tanyard Village, this brand new construction by Benchmark Homes blends thoughtful design, upscale finishes, and functional living spaces in one exceptional package. The inviting exterior offers exceptional curb appeal with classic board-and-batten siding, a charming flagstone masonry front porch, and a craftsman-style front door. Step through the front door and be greeted by soaring vaulted ceilings, beautiful real 3/4" hardwood flooring, and an abundance of natural light. To the right, a formal dining room offers the perfect setting for hosting gatherings. Versatile in design, this space could also serve beautifully as a home office, elegant sitting room, or playroom to suit your lifestyle needs. The open-concept floor plan flows into a dramatic vaulted great room, highlighted by a soaring ceiling and anchored by a stunning 50" Allusion Slim Linear Electric Fireplace, creating a space that feels both expansive and inviting. The great room transitions seamlessly into the chef's kitchen, thoughtfully designed to impress with striking countertops, a large island, abundant cabinetry, and a spacious walk-in pantry. The main level primary suite is a true retreat, complete with a tray ceiling and a spa-inspired bathroom. You'll enjoy a double Quartz vanity with a unique window between the sinks to let in natural light, a soaking tub, separate shower, private water closet, and a generously sized walk-in closet. A grand staircase leads upstairs to an open loft/catwalk overlooking the great room. Three additional oversized bedrooms and a shared bathroom complete the upstairs, providing ample space for family or guests. The full daylight basement features 10' ceilings, a safe room/storm shelter, and is stubbed for plumbing, offering endless possibilities for future expansion. Additional highlights include a two-car garage, covered deck, and a large sodded backyard.
Active
$459,900
212 Kippard Pl, Villa Rica, GA 30180
4beds
2,394sqft
Single Family Residence
Built in 2026
0.67 Acres Lot
$-- Zestimate®
$192/sqft
$-- HOA
What's special
- 8 days
- 9
- 2
Zillow last checked:
Listing updated:
Listed by:
Brent Gafford 678-372-1857,
Tributary Real Estate Group
Source: GAMLS,MLS#: 10854770
Facts & features
Interior
Bedrooms & bathrooms
- Bedrooms: 4
- Bathrooms: 3
- Full bathrooms: 2
- 1/2 bathrooms: 1
- Main level bathrooms: 1
- Main level bedrooms: 1
Rooms
- Room types: Bonus Room, Foyer, Great Room
Heating
- Central
Cooling
- Central Air, Electric
Appliances
- Included: Disposal, Electric Water Heater, Microwave, Oven/Range (Combo), Stainless Steel Appliance(s)
- Laundry: Mud Room
Features
- Double Vanity, High Ceilings, Master On Main Level, Separate Shower, Tray Ceiling(s), Entrance Foyer, Vaulted Ceiling(s)
- Flooring: Carpet, Hardwood, Laminate
- Basement: Bath/Stubbed,Daylight,Exterior Entry,Unfinished
- Attic: Pull Down Stairs
- Number of fireplaces: 1
Interior area
- Total structure area: 2,394
- Total interior livable area: 2,394 sqft
- Finished area above ground: 2,394
- Finished area below ground: 0
Property
Parking
- Parking features: Garage, Garage Door Opener
- Has garage: Yes
Features
- Levels: Two
- Stories: 2
Lot
- Size: 0.67 Acres
- Features: Cul-De-Sac
Details
- Parcel number: V07 0110209
Construction
Type & style
- Home type: SingleFamily
- Architectural style: Craftsman
- Property subtype: Single Family Residence
Materials
- Concrete, Rough-Sawn Lumber
- Roof: Composition
Condition
- New Construction
- New construction: Yes
- Year built: 2026
Details
- Warranty included: Yes
Utilities & green energy
- Sewer: Public Sewer
- Water: Public
- Utilities for property: Electricity Available, Sewer Connected
Community & HOA
Community
- Features: Street Lights
- Subdivision: Tanyard Village
HOA
- Has HOA: Yes
- Services included: Other
Location
- Region: Villa Rica
Financial & listing details
- Price per square foot: $192/sqft
- Tax assessed value: $20,000
- Annual tax amount: $220
- Date on market: 9/23/2026
- Cumulative days on market: 8 days
- Listing agreement: Exclusive Right To Sell
- Electric utility on property: Yes
Estimated market value
Not available
Estimated sales range
Not available
Not available
Price history
| Date | Event | Price |
|---|---|---|
| 9/29/2026 | Listed for sale | $459,900$192/sqft |
Source:  GAMLS #10854770 Report a problem GAMLS #10854770 Report a problem | ||
Public tax history
| Year | Property taxes | Tax assessment |
|---|---|---|
| 2025 | $224 -0.9% | $8,000 |
| 2024 | $226 -4.4% | $8,000 |
| 2023 | $236 +88.3% | $8,000 +100% |
| 2022 | $125 -1.7% | $4,000 |
| 2021 | $128 +0.8% | $4,000 |
| 2020 | $126 -2.1% | $4,000 |
| 2019 | $129 -1.2% | $4,000 |
| 2018 | $131 +1.2% | $4,000 +33.3% |
| 2017 | $129 -33.9% | $3,000 -57.1% |
| 2016 | $195 +305.1% | $7,000 +400% |
| 2015 | $48 -0.7% | $1,400 |
| 2014 | $49 | $1,400 |
| 2013 | -- | -- |
| 2012 | -- | -- |
| 2011 | -- | -- |
| 2010 | -- | -- |
| 2008 | -- | $12,000 |
| 2007 | -- | $12,000 |
| 2006 | -- | $12,000 |
Find assessor info on the county website
Monthly payment
Est. payment
Payment breakdown
Explore the cost of this home by adjusting the details. Changes won't be saved.Climate risks
Neighborhood: 30180
Nearby schools
Schools provided by the listing agent
- Elementary: Villa Rica
- Middle: Villa Rica
- High: Villa Rica
Source: GAMLS. This data may not be complete. We recommend contacting the local school district to confirm school assignments for this home.
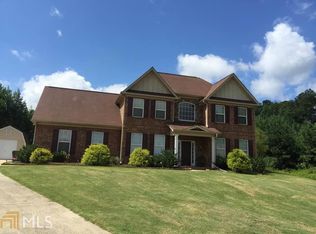
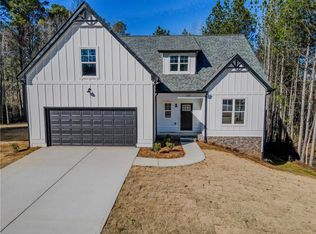
Similar homes
- $415,0004 bd4 ba2.9k sqft2394 Shoreline Pkwy, Villa Rica, GA 30180Active
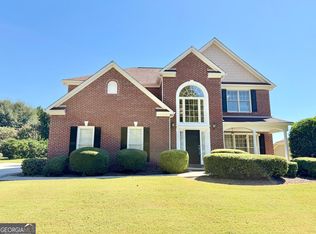
 MLS ID #10855207, John Baker, BHGRE Metro Brokers. GAMLS
 - $385,0004 bd3 ba2.2k sqft131 Ashbury Dr, Villa Rica, GA 30180Active
 MLS ID #10855058, Nicole Ridley, Dwelli. GAMLS
 - $--5 bd3 ba2.2k sqft327 Dallas Hwy, Villa Rica, GA 30180Auction
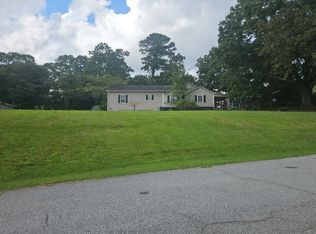 Auction.com 2
 - $399,9004 bd4 ba2.6k sqft2016 Club Bay Dr, Villa Rica, GA 30180Active Under Contract
 MLS ID #10848502, Vileine Wilson, HomeSmart. GAMLS
 - $589,0003 bd3 ba2.4k sqft53 Maple Valley Dr, Villa Rica, GA 30180ActiveMLS ID #10854458, Rebecca Mohandiss, Keller Williams Realty Cityside. GAMLS
- $344,9003 bd2 ba2.4k sqft127 Autumn Run Pl, Villa Rica, GA 30180ActiveMLS ID #10855655, Anthony Yancey, Watkins Real Estate Associates. GAMLS
- $474,9004 bd4 ba2.8k sqft51 Post Oak Trce, Villa Rica, GA 30180ActiveMLS ID #10765413, Mary C Tritt, T Tritt Realty, LLC. GAMLS
- $503,9164 bd3 ba2.9k sqft3020 Fairway Dr, Villa Rica, GA 30180New Construction
 MLS ID #7842027, Abeni Acosta, Adams Homes Realty Inc.. FMLS GA
 - $325,0003 bd2 ba1.8k sqft1209 S Van Wert Rd, Villa Rica, GA 30180ActiveMLS ID #10855028, Robert E Goolsby, Robert Goolsby Real Estate Group. GAMLS
- $308,9993 bd3 ba3k sqft310 Berkley Dr, Villa Rica, GA 30180ActiveMLS ID #10849747, Sheri Estes, Your Home Sold Guaranteed Realty HOR. GAMLS
- $409,9904 bd3 ba2.8k sqft310 Duckweed Dr, Villa Rica, GA 30180New ConstructionFMLS GA
- $419,9904 bd4 ba2.8k sqft711 Anchor Ave, Villa Rica, GA 30180New ConstructionFMLS GA
- $475,0005 bd4 ba2.7k sqft3413 Does Ct, Villa Rica, GA 30180ActiveMLS ID #10782837, Carolyn Fern, BHHS Georgia Properties. GAMLS
- $390,0005 bd3 ba2.4k sqft141 Reid Plantation Dr, Villa Rica, GA 30180ActiveMLS ID #10835924, Carlos Valenciano, Virtual Properties Realty.Net. GAMLS
- $396,0004 bd3 ba2.4k sqft705 Cargile Ct, Villa Rica, GA 30180ActiveMLS ID #10809053, Adam Corder, Meritage Homes of Georgia Inc. GAMLS
- $394,9904 bd3 ba2.4k sqft308 Table Rock Way, Villa Rica, GA 30180New ConstructionFMLS GA
- $409,9905 bd4 ba2.6k sqft705 Anchor Ave, Villa Rica, GA 30180New ConstructionFMLS GA
- $449,0003 bd3 ba1.7k sqft1880 Rocky Branch Rd, Villa Rica, GA 30180ActiveMLS ID #10733371, Faith Lindley, Flagstone Realty Group LLC. GAMLS
- $330,0004 bd2 ba1.6k sqft116 Southside Dr, Villa Rica, GA 30180ActiveMLS ID #10824728, Rodolfo Castellanos, Virtual Properties Realty.com. GAMLS
- $240,0003 bd2 ba1.6k sqft612 S Dogwood St, Villa Rica, GA 30180ActiveMLS ID #10850153, Kerry Kretchmer, Mainstay Brokerage. GAMLS
