Plan 4224 - This beautiful home offers 4 bedrooms, 3.5 bathrooms, and a 2-car garage, featuring smooth ceilings throughout and 9-foot ceilings on the main level. The main floor boasts a spacious family room with a fireplace, half bathroom, a bright breakfast area, a separate dining room, and a large kitchen complete with granite countertops and stainless steel appliances. The main floor also hosts one of two owner's suites with full bathroom including granite countertops and tile flooring. Upstairs, you'll find the second expansive owner's suite with a luxurious bath featuring a dual vanity and a large walk-in closet, along with two additional bedrooms. All full bathrooms include granite countertops and tile flooring. The builder is offering $10,000 toward closing costs and has added blinds, window screens, a glass shower door in the owner's suite, and a garage door opener-all at no additional cost to the buyer. *Interior home pictures are example of home to be built and may contain upgrades that are an additional charge.*Home is under construction and 3-4 months to completion.
Active
$438,900
31 Vaux Way, Newnan, GA 30263
4beds
2,600sqft
Single Family Residence
Built in 2026
0.44 Acres Lot
$-- Zestimate®
$169/sqft
$59/mo HOA
What's special
Smooth ceilings throughoutSeparate dining roomBright breakfast areaGarage door opener
- 1 day
- 131
- 22
Zillow last checked:
Listing updated:
Listed by:
Jessica Simpson 770-570-9216,
Clover Realty
Source: GAMLS,MLS#: 10846406
Facts & features
Interior
Bedrooms & bathrooms
- Bedrooms: 4
- Bathrooms: 4
- Full bathrooms: 3
- 1/2 bathrooms: 1
- Main level bathrooms: 1
- Main level bedrooms: 1
Rooms
- Room types: Family Room, Foyer, Laundry, Loft
Dining room
- Features: Separate Room
Kitchen
- Features: Breakfast Area, Kitchen Island, Pantry, Solid Surface Counters
Heating
- Electric, Forced Air
Cooling
- Central Air, Electric
Appliances
- Included: Electric Water Heater, Dishwasher, Microwave, Oven/Range (Combo), Stainless Steel Appliance(s)
- Laundry: In Hall, Upper Level
Features
- Double Vanity, Master On Main Level, Other, Roommate Plan, Separate Shower, Soaking Tub, Entrance Foyer, Vaulted Ceiling(s), Walk-In Closet(s)
- Flooring: Carpet, Laminate, Tile
- Basement: None
- Attic: Pull Down Stairs
- Number of fireplaces: 1
- Fireplace features: Family Room
Interior area
- Total structure area: 2,600
- Total interior livable area: 2,600 sqft
- Finished area above ground: 2,600
- Finished area below ground: 0
Property
Parking
- Total spaces: 2
- Parking features: Garage
- Has garage: Yes
Features
- Levels: Two
- Stories: 2
- Patio & porch: Deck, Patio
Lot
- Size: 0.44 Acres
- Features: Other
Details
- Parcel number: 073D 034
Construction
Type & style
- Home type: SingleFamily
- Architectural style: Craftsman,Traditional
- Property subtype: Single Family Residence
Materials
- Concrete, Stone
- Foundation: Slab
- Roof: Composition
Condition
- Under Construction
- New construction: Yes
- Year built: 2026
Details
- Warranty included: Yes
Utilities & green energy
- Sewer: Public Sewer
- Water: Public
- Utilities for property: Underground Utilities, Electricity Available, Water Available
Community & HOA
Community
- Features: Clubhouse, Fitness Center, Playground, Pool, Sidewalks, Street Lights, Tennis Court(s)
- Security: Smoke Detector(s)
- Subdivision: The Estates at Avery Park
HOA
- Has HOA: Yes
- Services included: Other
- HOA fee: $713 annually
Location
- Region: Newnan
Financial & listing details
- Price per square foot: $169/sqft
- Annual tax amount: $4,000
- Date on market: 9/15/2026
- Listing agreement: Exclusive Right To Sell
- Listing terms: Cash,Conventional,FHA,VA Loan
- Electric utility on property: Yes
Estimated market value
Not available
Estimated sales range
Not available
Not available
Price history
| Date | Event | Price |
|---|---|---|
| 9/15/2026 | Listed for sale | $438,900$169/sqft |
Source:  GAMLS #10846406 Report a problem GAMLS #10846406 Report a problem | ||
Public tax history
Tax history is unavailable.
Monthly payment
Est. payment
Payment breakdown
Explore the cost of this home by adjusting the details. Changes won't be saved.Climate risks
Neighborhood: 30263
Nearby schools
Schools provided by the listing agent
- Elementary: Elm Street
- Middle: Evans
- High: Newnan
Source: GAMLS. This data may not be complete. We recommend contacting the local school district to confirm school assignments for this home.

Similar homes
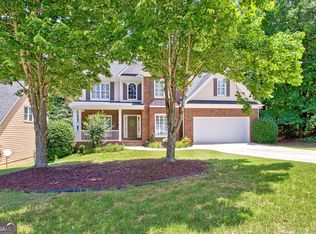
- $470,0004 bd3 ba1.9k sqft55 Dixon St, Newnan, GA 30263For Sale By Owner

- $449,9004 bd4 ba2.5k sqft54 Overbrook Ct, Newnan, GA 30263Active

 MLS ID #10835719, Tom W Barron, Lindsey's Inc., Realtors. GAMLS
 - $464,8004 bd3 ba2.5k sqft442 The Blvd, Newnan, GA 30263Active
 MLS ID #10837224, Jessica Simpson, Clover Realty. GAMLS
 - $424,9005 bd4 ba3.1k sqft99 Bedford Park Dr, Newnan, GA 30263Active
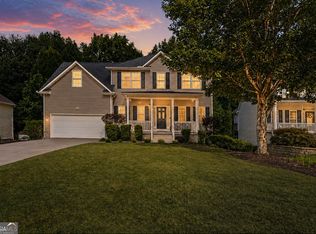 MLS ID #10824575, Russell Berry, Josey Young & Brady Realty. GAMLS
 - $499,9994 bd3 ba2.7k sqft161 Lake Ridge Dr, Newnan, GA 30263ActiveMLS ID #10831503, Jess Ramsey, Keller Williams Realty North Atlanta. GAMLS
- $344,5003 bd3 ba2.1k sqft145 Paxton Pl, Newnan, GA 30263ActiveMLS ID #10844063, Twana Samuels, BHHS Georgia Properties. GAMLS
- $450,0003 bd3 ba1.8k sqft54 Roscoe Rd, Newnan, GA 30263ActiveMLS ID #10839124, Keisha N Carter, Compass. GAMLS
- $434,9003 bd3 ba2.5k sqft38 Vaux Way, Newnan, GA 30263ActiveMLS ID #10814494, Ory Gari, Gari & Gari Realty. GAMLS
- $415,0003 bd2 ba1.8k sqft43 Hilltop Pl, Newnan, GA 30263ActiveMLS ID #10836166, Katie Brady, Keller Williams Realty Atl. Partners. GAMLS
- $400,0004 bd3 ba2.6k sqft62 Seabiscuit Ct, Newnan, GA 30263ActiveMLS ID #10826789, Rayshell Scott, BHGRE Metro Brokers. GAMLS
- $399,0004 bd4 ba2.1k sqft31 Pinson St, Newnan, GA 30263ActiveMLS ID #10801949, Rebecca Taylor, BHHS Georgia Properties. GAMLS
- $425,0004 bd3 ba2.6k sqft15 Lynnfield Dr, Newnan, GA 30263ActiveMLS ID #10814189, Siri Selle, Toles, Temple & Wright, Inc.. GAMLS
- $405,9004 bd4 ba2.2k sqft67 Seabiscuit Ct, Newnan, GA 30263ActiveMLS ID #10822935, Edward Harper, Bush Real Estate Group. GAMLS
- $349,0004 bd3 ba1.9k sqft257 Baldwin Ct, Newnan, GA 30263Active Under ContractMLS ID #10800712, Katrina Johnson, Brandywine Homes USA, LLC. GAMLS
- $399,9004 bd3 ba2.7k sqft217 Cliffhaven Cir, Newnan, GA 30263ActiveMLS ID #10822950, Rebekah Stephens, BHGRE Metro Brokers. GAMLS
- $350,0003 bd3 ba1.8k sqft15 Nolen Dr, Newnan, GA 30263ActiveMLS ID #10825217, Heather Spivey, LPT Realty. GAMLS
- $410,0003 bd2 ba1.7k sqft17 Cliffbriar Ter, Newnan, GA 30263ActiveMLS ID #10836525, Jamille D Rooks, Sparrow Property Management. GAMLS
- $331,9003 bd3 ba1.8k sqft160 Paxton Pl, Newnan, GA 30263ActiveMLS ID #10802677, Katrina Johnson, Brandywine Homes USA, LLC. GAMLS
- $620,0004 bd3 ba2.3k sqft750 Roscoe Rd, Newnan, GA 30263ActiveMLS ID #10840818, Valencia Marierose, Virtual Properties Realty.com. GAMLS
- $398,9004 bd3 ba2.6k sqft38 Remington Way, Newnan, GA 30263ActiveMLS ID #10742383, Erin Looney, BHHS Georgia Properties. GAMLS
