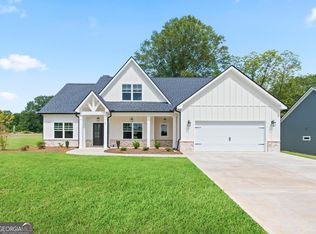
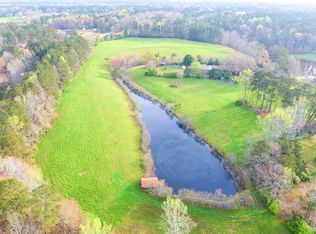
BASEMENT HOME ON POND LOT!!! The Beaufort is a 4 Bed 3.5 Bath RANCH home on an unfinished basement. With a formal dining room with coffered ceiling and judges panel and a kitchen featuring a gas cooktop, wall oven, dishwasher, microwave and a hood vented to the exterior. The large living room has a wood burning fireplace and built ins. The master suite has a tile shower, soaking tub, and water closet. 2 secondary bedrooms have their own sink and linen closet and a shared tub/shower/toilet. The downstairs has a sizeable laundry plus a main level powder room. Laundry room is conveniently located near the garage. Upstairs is the perfect private retreat with large 4th bedroom and 3rd full bath. Large covered back deck has a gorgeous view of the community pond and green space that blooms in wild daffodils every spring. Home features include high speed internet available, gas heat/cooking/hot water, blinds, irrigation, city sewer.
Active
$624,990
8 Hardin Ct Lot 16, Newnan, GA 30263
4beds
2,716sqft
Single Family Residence
Built in 2025
0.53 Acres Lot
$621,400 Zestimate®
$230/sqft
$63/mo HOA
What's special
- 111 days
- 348
- 16
Zillow last checked:
Listing updated:
Listed by:
Jessica Mottola 770-376-7778,
Evergreen Turnkey Solutions
Source: GAMLS,MLS#: 10796847
Facts & features
Interior
Bedrooms & bathrooms
- Bedrooms: 4
- Bathrooms: 4
- Full bathrooms: 3
- 1/2 bathrooms: 1
- Main level bathrooms: 2
- Main level bedrooms: 3
Rooms
- Room types: Family Room, Foyer, Laundry, Office
Heating
- Natural Gas, Central
Cooling
- Electric, Central Air
Appliances
- Included: Cooktop, Dishwasher, Gas Water Heater, Microwave, Oven, Stainless Steel Appliance(s)
- Laundry: Mud Room
Features
- Bookcases, Double Vanity, High Ceilings, Master On Main Level, Rear Stairs, Separate Shower, Soaking Tub, Tile Bath, Tray Ceiling(s), Vaulted Ceiling(s), Walk-In Closet(s)
- Flooring: Carpet, Hardwood, Tile
- Basement: None
- Attic: Expandable,Pull Down Stairs
- Number of fireplaces: 1
Interior area
- Total structure area: 2,716
- Total interior livable area: 2,716 sqft
- Finished area above ground: 2,716
- Finished area below ground: 0
Property
Parking
- Parking features: Attached, Garage, Garage Door Opener, Kitchen Level
- Has attached garage: Yes
Features
- Levels: Two
- Stories: 2
- Has view: Yes
- View description: Lake
- Has water view: Yes
- Water view: Lake
- Frontage type: Lakefront
Lot
- Size: 0.53 Acres
- Features: Open Lot, Other, Sloped
Details
- Parcel number: 073 5088 071
Construction
Type & style
- Home type: SingleFamily
- Architectural style: Craftsman,Traditional
- Property subtype: Single Family Residence
Materials
- Concrete
- Roof: Composition
Condition
- New Construction
- New construction: Yes
- Year built: 2025
Details
- Warranty included: Yes
Utilities & green energy
- Sewer: Public Sewer
- Water: Public
- Utilities for property: Cable Available, Electricity Available, High Speed Internet, Natural Gas Available, Sewer Connected, Underground Utilities, Water Available
Community & HOA
Community
- Features: Lake, Sidewalks, Street Lights
- Subdivision: The Crest
HOA
- Has HOA: Yes
- Services included: Management Fee
- HOA fee: $750 annually
Location
- Region: Newnan
Financial & listing details
- Price per square foot: $230/sqft
- Annual tax amount: $960
- Date on market: 7/1/2026
- Cumulative days on market: 111 days
- Listing agreement: Exclusive Right To Sell
- Electric utility on property: Yes
Estimated market value
$621,400
$590,000 - $652,000
$2,947/mo
Price history
| Date | Event | Price |
|---|---|---|
| 7/1/2026 | Listed for sale | $624,990$230/sqft |
Source:  GAMLS #10796847 Report a problem GAMLS #10796847 Report a problem | ||
| 7/1/2026 | Listing removed | $624,990$230/sqft |
Source: GAMLS #10667643 Report a problem | ||
| 1/8/2026 | Listed for sale | $624,990-3.1%$230/sqft |
Source: GAMLS #10667643 Report a problem | ||
| 1/7/2026 | Listing removed | $644,990$237/sqft |
Source: GAMLS #10617438 Report a problem | ||
| 10/2/2025 | Listed for sale | $644,990$237/sqft |
Source: GAMLS #10617438 Report a problem | ||
| 10/2/2025 | Listing removed | $644,990$237/sqft |
Source: GAMLS #10492067 Report a problem | ||
| 4/3/2025 | Listed for sale | $644,990$237/sqft |
Source: GAMLS #10492067 Report a problem | ||
Public tax history
Tax history is unavailable.
Monthly payment
Est. payment
Payment breakdown
Explore the cost of this home by adjusting the details. Changes won't be saved.Climate risks
Neighborhood: 30263
Nearby schools
Schools provided by the listing agent
- Elementary: Northside
- Middle: Evans
- High: Newnan
Source: GAMLS. This data may not be complete. We recommend contacting the local school district to confirm school assignments for this home.
Similar homes
- $620,0004 bd3 ba2.3k sqft750 Roscoe Rd, Newnan, GA 30263For Sale

 MLS ID #7833307, VALENCIA MARIEROSE, Virtual Properties Realty.com. FMLS GA
 - $549,9904 bd4 ba2.7k sqft17 Cloverhurst Dr Lot 14, Newnan, GA 30263Active
 MLS ID #10796854, Jessica Mottola, Evergreen Turnkey Solutions. GAMLS
 - $589,0004 bd4 ba3k sqft80 Sagebrook Ln, Newnan, GA 30263Active
 MLS ID #10868987, Jessica Mottola, Evergreen Turnkey Solutions. GAMLS
 - $630,0304 bd5 ba3.4k sqft46 Tea House Ln #15, Newnan, GA 30263Active
 MLS ID #10734672, Courtney Rivera, Lindsey Marketing Group. GAMLS
 - $695,9004 bd4 ba3.7k sqft161 Reagan Farm Rd, Newnan, GA 30263ActiveMLS ID #10858272, Beverly Ferrell, Heartland Real Estate. GAMLS
- $649,9005 bd3 ba3.1k sqft48 Starr Pl, Newnan, GA 30263ActiveMLS ID #10799191, Jessica Harrison, Atlanta Communities. GAMLS
- $644,9305 bd4 ba3.6k sqft80 Tea House Ln #18, Newnan, GA 30263ActiveMLS ID #10734700, Courtney Rivera, Lindsey Marketing Group. GAMLS
- $659,0005 bd5 ba3.6k sqft156 Belle Hall Dr, Newnan, GA 30263ActiveMLS ID #10815653, Justin Landis, Bolst. GAMLS
- $464,4004 bd3 ba2.5k sqft442 The Blvd, Newnan, GA 30263ActiveMLS ID #10837224, Jessica Simpson, Clover Realty. GAMLS
- $438,9004 bd4 ba2.6k sqft31 Vaux Way, Newnan, GA 30263ActiveMLS ID #10846406, Jessica Simpson, Clover Realty. GAMLS
- $690,0005 bd4 ba3.6k sqft5 Tea House Ln, Newnan, GA 30263ActiveMLS ID #10820973, Sarah McKee, Watkins Real Estate Associates. GAMLS
- $694,2225 bd4 ba3.5k sqft72 Sanders Xing, Newnan, GA 30263ActiveMLS ID #10847047, Claudia Rivera, Jeannie Doole & Assoc. Real Estate. GAMLS
- $399,0004 bd4 ba2.1k sqft31 Pinson St, Newnan, GA 30263ActiveMLS ID #10801949, Rebecca Taylor, BHHS Georgia Properties. GAMLS
- $478,0004 bd3 ba2.5k sqft23 E Hill St, Newnan, GA 30263ActiveMLS ID #10725836, Christopher Brown, The Key To Closed. GAMLS
- $695,0004 bd4 ba3.5k sqft775 Vaughn Rd, Newnan, GA 30265ActiveMLS ID #10844533, Renee Goemaere, Keller Williams Realty Atl. Partners. GAMLS
- $534,0004 bd4 ba3k sqft219 Highwoods Pkwy, Newnan, GA 30265ActiveMLS ID #10857647, Johnnie T Wiggins, Dwelli. GAMLS
- $545,0004 bd3 ba2.7k sqft25 Delaware Way, Newnan, GA 30265ActiveMLS ID #10867429, Amy C Patterson, Heartland Real Estate. GAMLS
- $519,9004 bd4 ba3k sqft23 Carrington Way, Newnan, GA 30265ActiveMLS ID #10832906, Jacqui Robertson, BHHS Georgia Properties. GAMLS
- $759,9004 bd2 ba2.5k sqft191 Lagrange St, Newnan, GA 30263ActiveMLS ID #10828319, Paula Livingston, Keller Williams Realty Atl. Partners. GAMLS
