Discover this spacious four-bedroom, three-and-a-half-bath home for sale at 23 Carrington Way in Woodbury Estates, Newnan, Georgia. Built in 2020, home offers approximately 3,046 square feet of finished living space, an attached two-car garage, and an unfinished daylight basement with interior and exterior access. The main level features a two-story foyer, formal dining room, flexible bonus room, and an open-concept living area suited for everyday use and entertaining. Buyers bring your imagination if you need a bedroom on the main, bonus room/office can be converted to a bedroom and expand half bath to a full bath. The kitchen includes stainless steel appliances, abundant cabinetry, custom finishes, and convenient access to the main gathering space. Upstairs, the spacious primary suite offers a tray ceiling, two-sided walk-in closet, and private ensuite bathroom. Three additional bedrooms, upgraded carpeting, upgraded laundry room features custom closet storage, and well-appointed bathrooms complete the upper level. The insulated, framed, and pre-wired walk-out basement provides valuable space for storage and future customization. A reported bathroom stub-out may offer additional possibilities, subject to buyer verification and applicable permitting. Exterior improvements include a 16-by-36-foot concrete patio, three-foot-wide sidewalks along both sides of the home, a tiled front porch, brick planters, French drains, and an irrigation system with timer. Other features include Hunter ceiling fans, solar-control window film, custom garage storage, and installed home-security components. Located in Coweta County near Piedmont Newnan Hospital, Ashley Park, shopping, dining, parks, recreation, and Newnan's LINC multi-use path system, 23 Carrington Way combines substantial living space, useful upgrades, and flexible future potential. Qualified buyers can purchase this home with NO MONEY DOWN when using Preferred Lender!
Active
$519,900
23 Carrington Way, Newnan, GA 30265
4beds
3,046sqft
Single Family Residence
Built in 2020
0.26 Acres Lot
$512,300 Zestimate®
$171/sqft
$38/mo HOA
What's special
Custom garage storageSpacious primary suiteAttached two-car garageCustom finishesTiled front porchTwo-story foyerHunter ceiling fans
- 45 days
- 187
- 3
Zillow last checked:
Listing updated:
Listed by:
Jacqui Robertson 678-788-5111,
BHHS Georgia Properties,
Mark J Robertson 678-763-0715,
BHHS Georgia Properties
Source: GAMLS,MLS#: 10832906
Facts & features
Interior
Bedrooms & bathrooms
- Bedrooms: 4
- Bathrooms: 4
- Full bathrooms: 3
- 1/2 bathrooms: 1
Rooms
- Room types: Foyer, Laundry, Office
Dining room
- Features: Seats 12+, Separate Room
Kitchen
- Features: Breakfast Bar, Breakfast Room, Pantry, Solid Surface Counters
Heating
- Central, Forced Air
Cooling
- Ceiling Fan(s), Central Air
Appliances
- Included: Dishwasher, Disposal, Dryer, Gas Water Heater, Ice Maker, Microwave, Oven/Range (Combo), Refrigerator, Stainless Steel Appliance(s), Washer
- Laundry: In Hall, Upper Level
Features
- Double Vanity, High Ceilings, Separate Shower, Soaking Tub, Split Foyer, Tile Bath, Tray Ceiling(s), Entrance Foyer, Walk-In Closet(s)
- Flooring: Carpet, Vinyl
- Windows: Double Pane Windows, Window Treatments
- Basement: Bath/Stubbed,Daylight,Exterior Entry,Unfinished
- Attic: Pull Down Stairs
- Has fireplace: No
Interior area
- Total structure area: 3,046
- Total interior livable area: 3,046 sqft
- Finished area above ground: 3,046
- Finished area below ground: 0
Property
Parking
- Total spaces: 2
- Parking features: Attached, Garage, Garage Door Opener, Kitchen Level
- Has attached garage: Yes
Features
- Levels: Three Or More
- Stories: 3
- Patio & porch: Deck, Patio, Porch
Lot
- Size: 0.26 Acres
- Features: Sloped
Details
- Parcel number: 098A 669
Construction
Type & style
- Home type: SingleFamily
- Architectural style: Craftsman
- Property subtype: Single Family Residence
Materials
- Concrete
- Roof: Composition
Condition
- Resale
- New construction: No
- Year built: 2020
Utilities & green energy
- Sewer: Public Sewer
- Water: Public
- Utilities for property: Cable Available, Electricity Available, High Speed Internet, Natural Gas Available, Phone Available, Sewer Connected, Underground Utilities, Water Available
Community & HOA
Community
- Features: Playground
- Security: Carbon Monoxide Detector(s), Security System, Smoke Detector(s)
- Subdivision: Woodbury Estates
HOA
- Has HOA: Yes
- Services included: Maintenance Grounds
- HOA fee: $450 annually
Location
- Region: Newnan
Financial & listing details
- Price per square foot: $171/sqft
- Tax assessed value: $517,000
- Annual tax amount: $4,967
- Date on market: 9/1/2026
- Cumulative days on market: 45 days
- Listing agreement: Exclusive Right To Sell
- Listing terms: Cash,Conventional,FHA,VA Loan
- Electric utility on property: Yes
Estimated market value
$512,300
$487,000 - $538,000
$2,760/mo
Price history
| Date | Event | Price |
|---|---|---|
| 9/1/2026 | Listed for sale | $519,900-1.9%$171/sqft |
Source:  GAMLS #10832906 Report a problem GAMLS #10832906 Report a problem | ||
| 7/22/2026 | Listing removed | $529,900$174/sqft |
Source: GAMLS #10676366 Report a problem | ||
| 4/19/2026 | Price change | $529,900-1%$174/sqft |
Source: GAMLS #10676366 Report a problem | ||
| 1/21/2026 | Listed for sale | $535,000-0.9%$176/sqft |
Source: GAMLS #10676366 Report a problem | ||
| 1/1/2026 | Listing removed | $539,800$177/sqft |
Source: GAMLS #10595547 Report a problem | ||
| 10/15/2025 | Price change | $539,800-1%$177/sqft |
Source: GAMLS #10595547 Report a problem | ||
| 9/2/2025 | Listed for sale | $545,000-3.5%$179/sqft |
Source: GAMLS #10595547 Report a problem | ||
| 9/2/2025 | Listing removed | $565,000$185/sqft |
Source:  FMLS GA #7618251 Report a problem FMLS GA #7618251 Report a problem | ||
| 7/17/2025 | Price change | $565,000-0.7%$185/sqft |
Source: GAMLS #10456367 Report a problem | ||
| 6/2/2025 | Price change | $569,000-1%$187/sqft |
Source: GAMLS #10456367 Report a problem | ||
| 5/14/2025 | Price change | $575,000-0.9%$189/sqft |
Source: GAMLS #10456367 Report a problem | ||
| 4/30/2025 | Price change | $580,000-0.9%$190/sqft |
Source: GAMLS #10456367 Report a problem | ||
| 3/27/2025 | Price change | $585,000-0.8%$192/sqft |
Source: GAMLS #10456367 Report a problem | ||
| 3/12/2025 | Listed for sale | $590,000+76.8%$194/sqft |
Source: GAMLS #10456367 Report a problem | ||
| 4/13/2020 | Sold | $333,750$110/sqft |
Source: Public Record Report a problem | ||
Public tax history
| Year | Property taxes | Tax assessment |
|---|---|---|
| 2025 | $3,623 +8.3% | $206,800 +0.5% |
| 2024 | $3,345 -12.2% | $205,752 -4.1% |
| 2023 | $3,809 +30.2% | $214,638 +29.8% |
| 2022 | $2,925 +14% | $165,334 +10.5% |
| 2021 | $2,566 +259% | $149,612 +475.4% |
| 2020 | $715 -9.1% | $26,000 |
| 2019 | $786 +63.2% | $26,000 +62.5% |
| 2018 | $481 | $16,000 |
Find assessor info on the county website
Monthly payment
Est. payment
Payment breakdown
Explore the cost of this home by adjusting the details. Changes won't be saved.Climate risks
Neighborhood: 30265
Nearby schools
Schools provided by the listing agent
- Elementary: Newnan Crossing
- Middle: Arnall
- High: East Coweta
Source: GAMLS. This data may not be complete. We recommend contacting the local school district to confirm school assignments for this home.
Similar homes
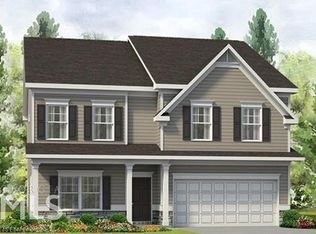
- $534,0004 bd4 ba3k sqft219 Highwoods Pkwy, Newnan, GA 30265Active

 MLS ID #10857647, Johnnie T Wiggins, Dwelli. GAMLS
 - $575,0005 bd4 ba3.4k sqft117 Palomino Dr, Newnan, GA 30265Active
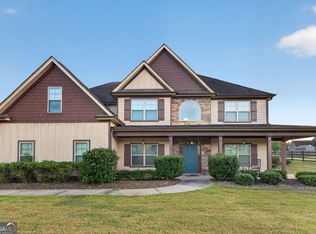 MLS ID #10844029, Cornelius Day, Keller Williams West Atlanta. GAMLS
 - $445,0005 bd3 ba2.9k sqft10 Stonebridge Pass, Newnan, GA 30265Active
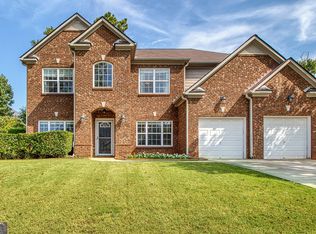 MLS ID #10851269, Ashley C Allen, Dwelli. GAMLS
 - $414,9005 bd3 ba2.5k sqft15 Briarleigh Way, Newnan, GA 30265Active
 MLS ID #10838664, Daniel Kinser, BHHS Georgia Properties. GAMLS
 - $589,9005 bd4 ba4k sqft140 Greenview Dr, Newnan, GA 30265ActiveMLS ID #10835866, Tom W Barron, Lindsey's Inc., Realtors. GAMLS
- $429,0004 bd3 ba3k sqft135 Carlisle St, Newnan, GA 30263ActiveMLS ID #10856133, Isabelle Courcelle, Keller Williams Realty Atl. Partners. GAMLS
- $459,9904 bd4 ba2.5k sqft230 Scenic Hills Dr, Newnan, GA 30265ActiveMLS ID #10818941, Michelle Troiola, Crye-Leike, Realtors. GAMLS
- $499,9004 bd4 ba2.6k sqft15 Austin Storey Cir, Newnan, GA 30263ActiveMLS ID #10868825, Jess Barron, Lindsey's Inc., Realtors. GAMLS
- $489,9004 bd4 ba3k sqft179 Cainbridge Park Dr, Newnan, GA 30263ActiveMLS ID #10847194, Tom W Barron, Lindsey's Inc., Realtors. GAMLS
- $489,9004 bd3 ba2.8k sqft119 Bantry Park Dr, Newnan, GA 30263ActiveMLS ID #10840018, Jacqui Robertson, BHHS Georgia Properties. GAMLS
- $478,0004 bd3 ba2.5k sqft23 E Hill St, Newnan, GA 30263ActiveMLS ID #10725836, Christopher Brown, The Key To Closed. GAMLS
- $398,9004 bd3 ba2.6k sqft38 Remington Way, Newnan, GA 30263ActiveMLS ID #10866986, Erin Looney, BHHS Georgia Properties. GAMLS
- $399,0004 bd3 ba2.2k sqft149 Thomaston St, Newnan, GA 30263ActiveMLS ID #10834195, Anderson Real Estate Group, Keller Williams Realty Atl. Partners. GAMLS
- $499,9004 bd3 ba2.7k sqft25 Heron Point, Newnan, GA 30263ActiveMLS ID #10817200, Carla Rushing, Lokation Real Estate LLC. GAMLS
- $529,9006 bd4 ba3.9k sqft166 Brookview Dr, Newnan, GA 30265ActiveMLS ID #10687427, Kerri Lamb, BHHS Georgia Properties. GAMLS
- $340,0003 bd3 ba1.9k sqft141 Southwind Cir, Newnan, GA 30265ActiveMLS ID #10868841, Katherine Wible, Keller Williams Realty Atl. Partners. GAMLS
- $399,0004 bd3 ba2.8k sqft63 Audubon Pl, Newnan, GA 30265Active Under ContractMLS ID #10763521, Vicki Dell, BHHS Georgia Properties. GAMLS
- $489,0005 bd3 ba3.1k sqft103 Pacific Ave, Sharpsburg, GA 30277ActiveMLS ID #10869033, Gabrielle Mason, Atlanta Communities. GAMLS
- $389,9004 bd3 ba2k sqft137 Thomaston St, Newnan, GA 30263ActiveMLS ID #10866854, Sissie Carter Horne, Southern Real Estate Properties. GAMLS
- $405,0003 bd2 ba1.8k sqft143 Fairway Dr, Newnan, GA 30265ActiveMLS ID #10813891, Leigh Ann Goldstein, BHGRE Metro Brokers. GAMLS
