Step inside and feel right at home in this 5-bedroom, 3-full-bath beauty, where warm hardwood floors flow through the main living areas. The spacious family room features a fireplace and upgraded coffered ceiling, offering a view of a thoughtfully designed kitchen with an oversized island, walk-in pantry, and plenty of cabinets and countertops-perfect for enjoying meals and entertaining family and friends. You'll enjoy the dining room with a coffered ceiling AND a versatile flex room that's perfect for a sitting area, home office, or homeschool space-the choice is yours! If a bedroom on the main floor is needed, this home has it, along with a full bathroom. The drop zone by the garage offers convenient extra storage for essentials like keys, coats, shoes, and bags. Upstairs are four additional bedrooms including the Owners suite. The Owners suite/retreat has its own cozy sitting area, an ensuite bath and upgraded/enlarged walk in shower. Whether you enjoy watching movies, sporting events, online gaming, or working out, the media room offers the ideal space for all of these activities. With the laundry room upstairs, laundry day is a breeze. Let's go outside! Weekends are yours since the HOA takes care of lawn care. Enjoy current sporting events or a movie on the covered game day porch with fireplace that's wired for TV! Sought after Sharpsburg location is close to the interstate, shopping, dining, entertainment, and medical facilities. **Up to $3500 in lender credits with preferred lender Alexandra Williams at Summit funding Advisors; Call Alexandra at 678-229-8058 . Welcome to Parkside Village Estates, a great community with pool, playgrounds, sidewalks and friendly neighbors!
Active
$489,000
103 Pacific Ave, Sharpsburg, GA 30277
5beds
3,178sqft
Single Family Residence
Built in 2021
-- sqft lot
$483,700 Zestimate®
$154/sqft
$105/mo HOA
What's special
Oversized islandSpacious family roomWalk-in pantryVersatile flex roomThoughtfully designed kitchenLaundry room upstairs
- 11 days
- 668
- 61
Zillow last checked:
Listing updated:
Listed by:
Gabrielle Mason 678-488-6894,
Atlanta Communities
Source: GAMLS,MLS#: 10869033
Facts & features
Interior
Bedrooms & bathrooms
- Bedrooms: 5
- Bathrooms: 3
- Full bathrooms: 3
- Main level bathrooms: 1
- Main level bedrooms: 1
Rooms
- Room types: Family Room, Foyer, Laundry, Media Room
Dining room
- Features: Separate Room
Kitchen
- Features: Breakfast Area, Breakfast Bar, Kitchen Island, Solid Surface Counters, Walk-in Pantry
Heating
- Central, Electric
Cooling
- Ceiling Fan(s), Central Air
Appliances
- Included: Dishwasher, Electric Water Heater, Microwave, Oven/Range (Combo), Stainless Steel Appliance(s)
- Laundry: Upper Level
Features
- Double Vanity, High Ceilings, Tile Bath, Walk-In Closet(s)
- Flooring: Carpet, Hardwood, Tile
- Windows: Double Pane Windows
- Basement: None
- Number of fireplaces: 2
- Fireplace features: Family Room, Outside
Interior area
- Total structure area: 3,178
- Total interior livable area: 3,178 sqft
- Finished area above ground: 3,178
- Finished area below ground: 0
Video & virtual tour
Property
Parking
- Total spaces: 2
- Parking features: Attached, Garage, Garage Door Opener, Kitchen Level
- Has attached garage: Yes
Features
- Levels: Two
- Stories: 2
- Patio & porch: Patio, Porch
Lot
- Features: Level
Details
- Parcel number: 111 1018 058
Construction
Type & style
- Home type: SingleFamily
- Architectural style: Craftsman
- Property subtype: Single Family Residence
Materials
- Other
- Foundation: Slab
- Roof: Composition
Condition
- Resale
- New construction: No
- Year built: 2021
Utilities & green energy
- Sewer: Public Sewer
- Water: Public
- Utilities for property: High Speed Internet, Sewer Connected, Underground Utilities
Community & HOA
Community
- Features: Playground, Pool, Sidewalks, Street Lights
- Security: Security System, Smoke Detector(s)
- Subdivision: Parkside Village Estates
HOA
- Has HOA: Yes
- Services included: Maintenance Grounds, Reserve Fund, Swimming
- HOA fee: $1,260 annually
Location
- Region: Sharpsburg
Financial & listing details
- Price per square foot: $154/sqft
- Tax assessed value: $492,719
- Annual tax amount: $4,733
- Date on market: 10/8/2026
- Cumulative days on market: 11 days
- Listing agreement: Exclusive Right To Sell
- Listing terms: Cash,Conventional,FHA,VA Loan
Estimated market value
$483,700
$460,000 - $508,000
$3,095/mo
Price history
| Date | Event | Price |
|---|---|---|
| 10/8/2026 | Listed for sale | $489,000-2%$154/sqft |
Source:  GAMLS #10869033 Report a problem GAMLS #10869033 Report a problem | ||
| 10/1/2026 | Listing removed | $499,000$157/sqft |
Source: GAMLS #10788193 Report a problem | ||
| 6/18/2026 | Listed for sale | $499,000+30.8%$157/sqft |
Source: GAMLS #10788193 Report a problem | ||
| 12/14/2021 | Sold | $381,400$120/sqft |
Source: Public Record Report a problem | ||
Public tax history
| Year | Property taxes | Tax assessment |
|---|---|---|
| 2025 | $4,592 +7% | $197,088 +3.1% |
| 2024 | $4,292 -0.2% | $191,230 +6.1% |
| 2023 | $4,299 +7.4% | $180,198 +17.2% |
| 2022 | $4,004 +810.6% | $153,730 +860.8% |
| 2021 | $440 | $16,000 |
Find assessor info on the county website
Monthly payment
Est. payment
Payment breakdown
Explore the cost of this home by adjusting the details. Changes won't be saved.Climate risks
Neighborhood: 30277
Nearby schools
Schools provided by the listing agent
- Elementary: Poplar Road
- Middle: Lee
- High: East Coweta
Source: GAMLS. This data may not be complete. We recommend contacting the local school district to confirm school assignments for this home.
Similar homes
- $505,0005 bd3 ba3.1k sqft17 Marvin Gdns, Sharpsburg, GA 30277Active
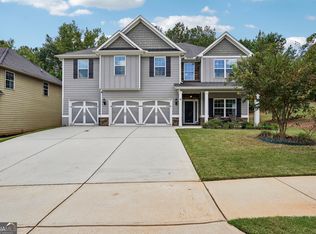
 MLS ID #10848078, Kelly Sheek, Dwelli. GAMLS
 - $440,0004 bd4 ba3k sqft6 Marvin Gdns, Sharpsburg, GA 30277Active
 MLS ID #10841759, Victoria Allen, RiverBrook Realty. GAMLS
 - $525,0005 bd3 ba2.8k sqft39 Boardwalk, Sharpsburg, GA 30277Active
 MLS ID #10808004, Donnelle Goston, Keller Williams Realty Atl. Partners. GAMLS
 - $475,0005 bd3 ba2.5k sqft22 Ashville Pl, Newnan, GA 30265Active
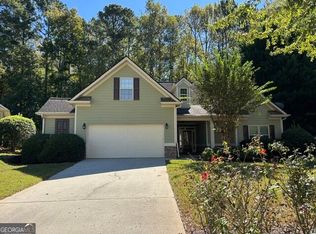 MLS ID #10838010, Dawn Cochran, Southern Classic Realtors. GAMLS
 - $550,0004 bd4 ba2.8k sqft35 Wentworth Way, Newnan, GA 30265ActiveMLS ID #10874814, Ashley Carter, Keller Williams Realty Atl. Partners. GAMLS
- $523,0005 bd3 ba2.4k sqft15 Grange Way, Sharpsburg, GA 30277ActiveMLS ID #10854972, Dawn Cochran, Southern Classic Realtors. GAMLS
- $499,0005 bd4 ba3.6k sqft50 Canyon View Dr, Newnan, GA 30265ActiveMLS ID #10856245, Julie Hunt, BHHS Georgia Properties. GAMLS
- $534,0004 bd4 ba3k sqft219 Highwoods Pkwy, Newnan, GA 30265ActiveMLS ID #10857647, Johnnie T Wiggins, Dwelli. GAMLS
- $459,9904 bd4 ba2.5k sqft230 Scenic Hills Dr, Newnan, GA 30265ActiveMLS ID #10818941, Michelle Troiola, Crye-Leike, Realtors. GAMLS
- $445,0005 bd3 ba2.9k sqft10 Stonebridge Pass, Newnan, GA 30265ActiveMLS ID #10851269, Ashley C Allen, Dwelli. GAMLS
- $519,9004 bd4 ba3k sqft23 Carrington Way, Newnan, GA 30265ActiveMLS ID #10832906, Jacqui Robertson, BHHS Georgia Properties. GAMLS
- $489,9004 bd3 ba2.8k sqft119 Bantry Park Dr, Newnan, GA 30263ActiveMLS ID #10840018, Jacqui Robertson, BHHS Georgia Properties. GAMLS
- $499,9005 bd3 ba3.3k sqft200 Darien Dr, Senoia, GA 30276ActiveMLS ID #10849326, Céline Higgins Evans, Simply List. GAMLS
- $550,0004 bd4 ba2.9k sqft9 Long Branch Trl, Sharpsburg, GA 30277ActiveMLS ID #10842480, Michelle Humes, Michelle Humes Real Estate. GAMLS
- $499,9004 bd4 ba2.6k sqft15 Austin Storey Cir, Newnan, GA 30263ActiveMLS ID #10868825, Jess Barron, Lindsey's Inc., Realtors. GAMLS
- $525,0004 bd4 ba4.7k sqft30 Couples Ct, Newnan, GA 30265ActiveMLS ID #10787195, Tom W Barron, Lindsey's Inc., Realtors. GAMLS
- $478,0004 bd3 ba2.5k sqft23 E Hill St, Newnan, GA 30263ActiveMLS ID #10725836, Christopher Brown, The Key To Closed. GAMLS
- $414,9005 bd3 ba2.5k sqft15 Briarleigh Way, Newnan, GA 30265ActiveMLS ID #10838664, Daniel Kinser, BHHS Georgia Properties. GAMLS
- $449,9003 bd2 ba2.1k sqft52 Braves Crossing Ct, Sharpsburg, GA 30277ActiveMLS ID #10848155, Bryan Bureau, Realty Bureau. GAMLS
- $499,9994 bd3 ba2.8k sqft9 Couch Ct, Senoia, GA 30276ActiveMLS ID #10811283, Alison Linenger, Brick and Branch Real Estate. GAMLS
