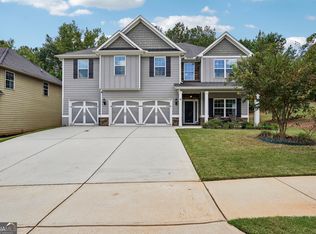
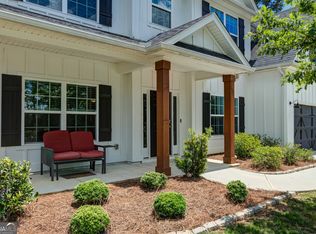
''SELLERS MOTIVATED'' Welcome to this stunning 5-bedroom, 3-bathroom home tucked away on a quiet, private cul-de-sac in a wonderful, family-friendly neighborhood. The outside of the home has Hardie plank for lasting durability and low maintenance. Designed with both comfort and style in mind, this home offers generous living space, thoughtful upgrades, and a peaceful setting with limited traffic and added privacy. The gourmet kitchen is a true centerpiece, featuring high-end finishes and plenty of space for cooking, gathering, and entertaining. Each bedroom is spacious and inviting, while the beautifully upgraded stone fireplace adds warmth and character to the main living area. The spa-inspired shower creates a relaxing retreat, perfect for unwinding at the end of the day. The basement includes HVAC and a framed-out structure, giving you a flexible space ready to be customized to fit your needs, whether a home gym, media room, or additional living area. Step outside to the serene back porch and enjoy breathtaking skyline sunset views, overlooking a large, fully fenced backyard ideal for play, pets, or outdoor entertaining. Conveniently located just 5-10 minutes from shopping, grocery stores, and schools, this home offers the perfect balance of privacy and accessibility. A true buyer's dream family home that combines space, upgrades, and location in one exceptional package.
Active
Price cut: $4K (9/30)
$525,000
39 Boardwalk, Sharpsburg, GA 30277
5beds
2,826sqft
Single Family Residence
Built in 2023
8,712 Square Feet Lot
$520,700 Zestimate®
$186/sqft
$9/mo HOA
What's special
High-end finishesBreathtaking skyline sunset viewsGenerous living spaceThoughtful upgradesSerene back porchQuiet private cul-de-sac
- 91 days
- 449
- 15
Zillow last checked:
Listing updated:
Listed by:
Donnelle Goston 3174371055,
Keller Williams Realty Atl. Partners
Source: GAMLS,MLS#: 10808004
Facts & features
Interior
Bedrooms & bathrooms
- Bedrooms: 5
- Bathrooms: 3
- Full bathrooms: 3
- Main level bathrooms: 1
- Main level bedrooms: 1
Rooms
- Room types: Other
Kitchen
- Features: Kitchen Island, Pantry, Solid Surface Counters, Walk-in Pantry
Heating
- Central
Cooling
- Central Air
Appliances
- Included: Convection Oven, Cooktop, Dishwasher, Disposal, Microwave, Stainless Steel Appliance(s)
- Laundry: Upper Level
Features
- High Ceilings
- Flooring: Carpet, Hardwood
- Basement: Unfinished
- Number of fireplaces: 2
- Fireplace features: Living Room, Outside
Interior area
- Total structure area: 2,826
- Total interior livable area: 2,826 sqft
- Finished area above ground: 2,826
- Finished area below ground: 0
Property
Parking
- Parking features: Attached, Garage, Garage Door Opener
- Has attached garage: Yes
Features
- Levels: Three Or More
- Stories: 3
- Patio & porch: Patio, Porch
- Exterior features: Balcony
- Fencing: Back Yard,Privacy,Wood
Lot
- Size: 8,712 Square Feet
- Features: Cul-De-Sac
Details
- Parcel number: 111B 209
Construction
Type & style
- Home type: SingleFamily
- Architectural style: Traditional
- Property subtype: Single Family Residence
Materials
- Other, Vinyl Siding
- Roof: Other
Condition
- Resale
- New construction: No
- Year built: 2023
Details
- Warranty included: Yes
Utilities & green energy
- Sewer: Public Sewer
- Water: Public
- Utilities for property: Cable Available, Electricity Available, High Speed Internet, Water Available
Community & HOA
Community
- Features: Park, Playground, Pool, Sidewalks, Street Lights
- Security: Security System, Smoke Detector(s)
- Subdivision: Parkside Village-Sharpsburg
HOA
- Has HOA: Yes
- Services included: Maintenance Grounds, Swimming
- HOA fee: $110 annually
Location
- Region: Sharpsburg
Financial & listing details
- Price per square foot: $186/sqft
- Tax assessed value: $498,682
- Annual tax amount: $4,555
- Date on market: 7/17/2026
- Cumulative days on market: 91 days
- Listing agreement: Exclusive Right To Sell
- Electric utility on property: Yes
Estimated market value
$520,700
$495,000 - $547,000
$2,892/mo
Price history
| Date | Event | Price |
|---|---|---|
| 9/30/2026 | Price change | $525,000-0.8%$186/sqft |
Source:  GAMLS #10808004 Report a problem GAMLS #10808004 Report a problem | ||
| 8/24/2026 | Price change | $529,000-4.7%$187/sqft |
Source: GAMLS #10808004 Report a problem | ||
| 7/17/2026 | Listed for sale | $554,900-2.3%$196/sqft |
Source: GAMLS #10808004 Report a problem | ||
| 7/7/2026 | Listing removed | $568,000$201/sqft |
Source: GAMLS #10674758 Report a problem | ||
| 2/17/2026 | Price change | $568,000-2.1%$201/sqft |
Source: GAMLS #10674758 Report a problem | ||
| 1/18/2026 | Listed for sale | $580,000+728.6%$205/sqft |
Source: GAMLS #10674758 Report a problem | ||
| 3/17/2023 | Listing removed | $70,000$25/sqft |
Source: GAMLS #20089332 Report a problem | ||
| 11/30/2022 | Listed for sale | $70,000$25/sqft |
Source: GAMLS #20089332 Report a problem | ||
Public tax history
| Year | Property taxes | Tax assessment |
|---|---|---|
| 2025 | $4,672 +6% | $199,473 +1.7% |
| 2024 | $4,406 +723.1% | $196,221 +791.9% |
| 2023 | $535 -9.5% | $22,000 |
| 2022 | $591 +34.5% | $22,000 +37.5% |
| 2021 | $440 | $16,000 |
| 2020 | $440 +21.3% | $16,000 +33.3% |
| 2019 | $363 +0.4% | $12,000 |
| 2018 | $361 -0.1% | $12,000 |
| 2017 | $361 +0.1% | $12,000 |
| 2016 | $361 -0.1% | $12,000 |
| 2015 | $361 +232.1% | $12,000 +220% |
| 2014 | $109 | $3,750 |
| 2013 | -- | -- |
| 2012 | -- | -- |
| 2011 | -- | -- |
| 2010 | -- | -- |
| 2009 | -- | -- |
| 2008 | -- | -- |
| 2007 | -- | -- |
| 2006 | -- | -- |
Find assessor info on the county website
Monthly payment
Est. payment
Payment breakdown
Explore the cost of this home by adjusting the details. Changes won't be saved.Climate risks
Neighborhood: 30277
Nearby schools
Schools provided by the listing agent
- Elementary: Poplar Road
- Middle: Lee
- High: East Coweta
Source: GAMLS. This data may not be complete. We recommend contacting the local school district to confirm school assignments for this home.


Similar homes
- $505,0005 bd3 ba3.1k sqft17 Marvin Gdns, Sharpsburg, GA 30277Active
 MLS ID #10848078, Kelly Sheek, Dwelli. GAMLS
 - $489,0005 bd3 ba3.1k sqft103 Pacific Ave, Sharpsburg, GA 30277Active
 MLS ID #10869033, Gabrielle Mason, Atlanta Communities. GAMLS
 - $545,0004 bd3 ba2.7k sqft25 Delaware Way, Newnan, GA 30265Active
 MLS ID #10867429, Amy C Patterson, Heartland Real Estate. GAMLS
 - $475,0005 bd3 ba2.5k sqft22 Ashville Pl, Newnan, GA 30265Active
 MLS ID #10838010, Dawn Cochran, Southern Classic Realtors. GAMLS
 - $525,0004 bd4 ba2.9k sqft14 Dayton Way, Sharpsburg, GA 30277ActiveMLS ID #10787280, Wendy Creel, Southern Classic Realtors. GAMLS
- $534,0004 bd4 ba3k sqft219 Highwoods Pkwy, Newnan, GA 30265ActiveMLS ID #10857647, Johnnie T Wiggins, Dwelli. GAMLS
- $550,0004 bd4 ba2.9k sqft9 Long Branch Trl, Sharpsburg, GA 30277ActiveMLS ID #10842480, Michelle Humes, Michelle Humes Real Estate. GAMLS
- $543,2224 bd4 ba2.9k sqft31 Briar Grv, Newnan, GA 30265ActiveMLS ID #10805997, Jeannie Johnson Doole, Jeannie Doole & Assoc. Real Estate. GAMLS
- $499,7002 bd2 ba2.1k sqft575 Timberbrook Dr, Sharpsburg, GA 30277ActiveMLS ID #10836530, Chris Siegel, Acme Audubon Inc.. GAMLS
- $519,9004 bd4 ba3k sqft23 Carrington Way, Newnan, GA 30265ActiveMLS ID #10832906, Jacqui Robertson, BHHS Georgia Properties. GAMLS
- $519,0005 bd4 ba3.6k sqft50 Canyon View Dr, Newnan, GA 30265ActiveMLS ID #10856245, Julie Hunt, BHHS Georgia Properties. GAMLS
- $459,9904 bd4 ba2.5k sqft230 Scenic Hills Dr, Newnan, GA 30265ActiveMLS ID #10818941, Michelle Troiola, Crye-Leike, Realtors. GAMLS
- $478,0004 bd3 ba2.5k sqft23 E Hill St, Newnan, GA 30263ActiveMLS ID #10725836, Christopher Brown, The Key To Closed. GAMLS
- $529,9006 bd4 ba3.9k sqft166 Brookview Dr, Newnan, GA 30265ActiveMLS ID #10687427, Kerri Lamb, BHHS Georgia Properties. GAMLS
- $589,9005 bd4 ba4k sqft140 Greenview Dr, Newnan, GA 30265ActiveMLS ID #10835866, Tom W Barron, Lindsey's Inc., Realtors. GAMLS
- $499,9005 bd3 ba3.3k sqft200 Darien Dr, Senoia, GA 30276ActiveMLS ID #10849326, Céline Higgins Evans, Simply List. GAMLS
- $414,9005 bd3 ba2.5k sqft15 Briarleigh Way, Newnan, GA 30265ActiveMLS ID #10838664, Daniel Kinser, BHHS Georgia Properties. GAMLS
- $499,9004 bd4 ba2.6k sqft15 Austin Storey Cir, Newnan, GA 30263ActiveMLS ID #10868825, Jess Barron, Lindsey's Inc., Realtors. GAMLS
- $445,0005 bd3 ba2.9k sqft10 Stonebridge Pass, Newnan, GA 30265ActiveMLS ID #10851269, Ashley C Allen, Dwelli. GAMLS
- $499,9994 bd3 ba2.8k sqft9 Couch Ct, Senoia, GA 30276ActiveMLS ID #10811283, Alison Linenger, Brick and Branch Real Estate. GAMLS
